


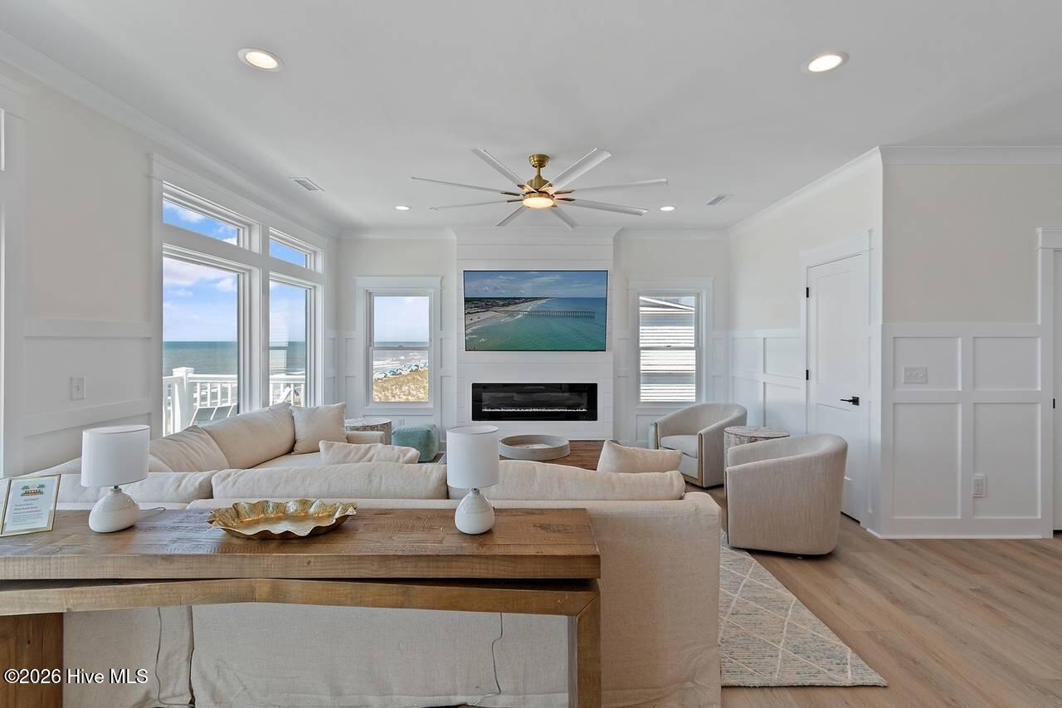


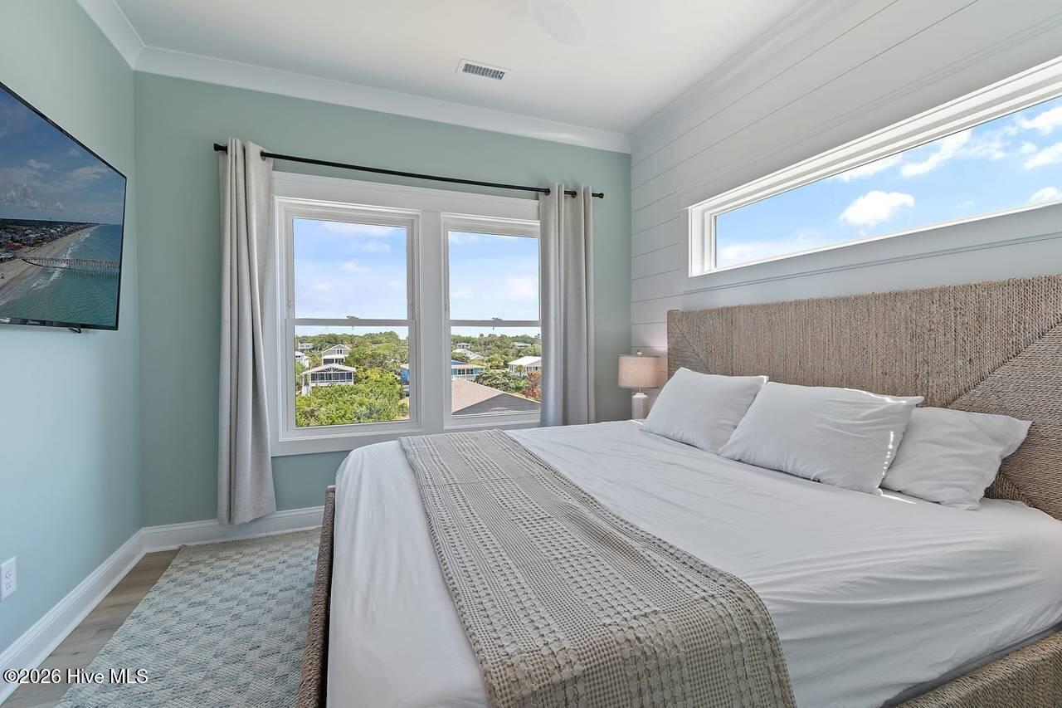


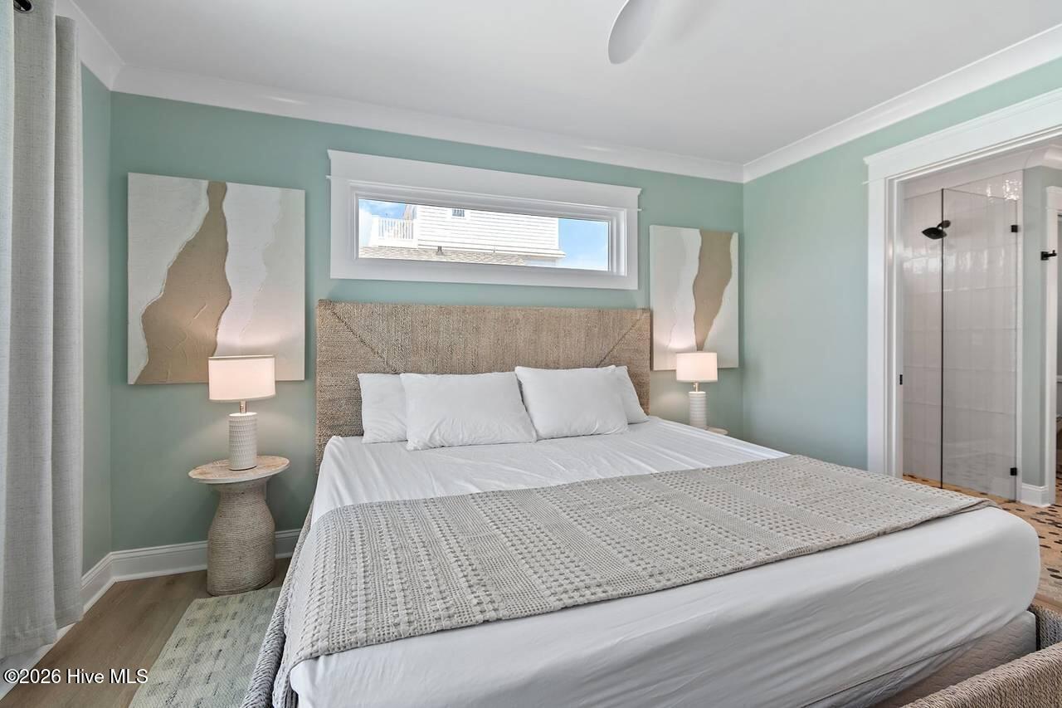


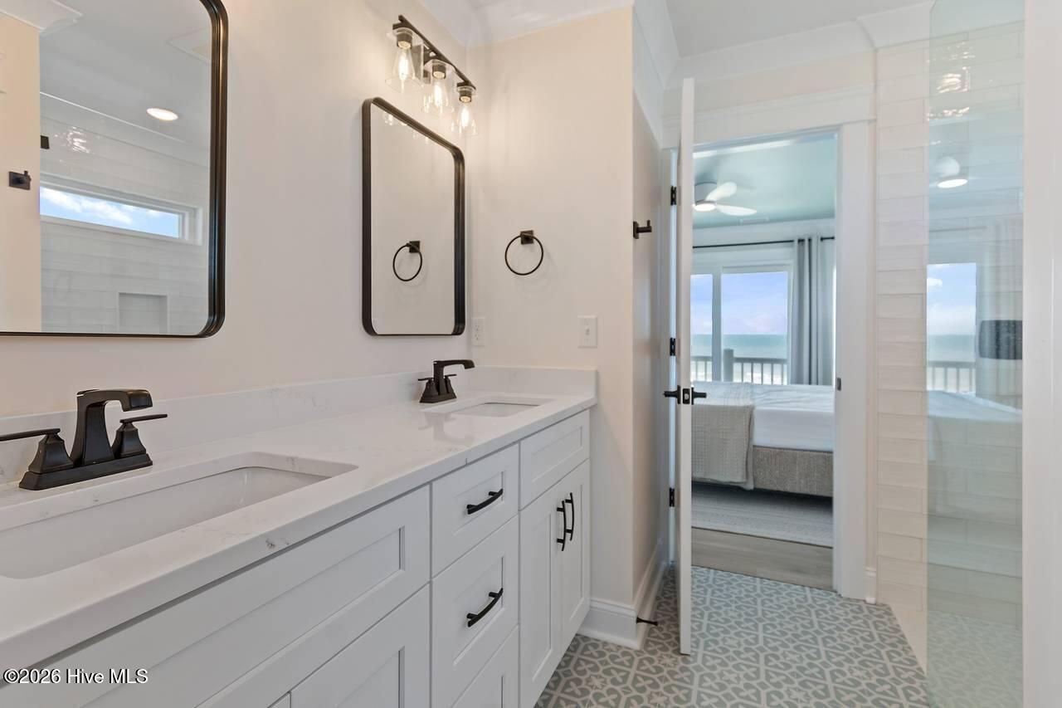


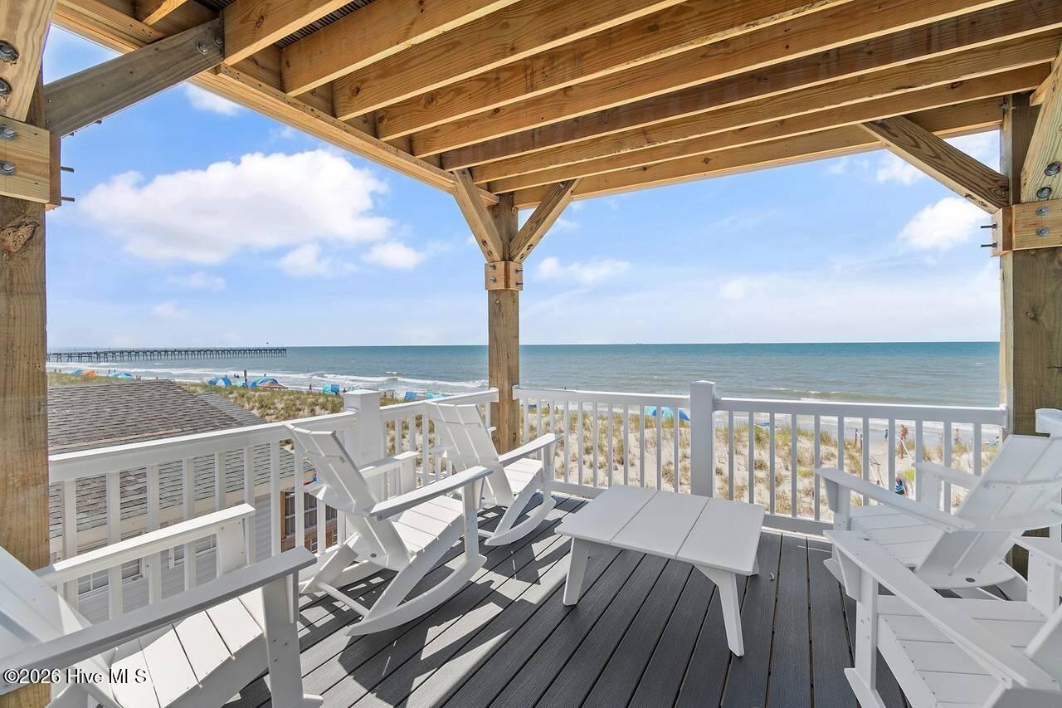


This exquisite home offers oceanfront luxury that cannot be beat. And if income if your desire, this home is projected to do 300K each year, or more. Designed for unforgettable gatherings and effortless beachfront living, this beautifully appointed home features a custom designed interior with LVP flooring, quartz countertops, and a gourmet kitchen equipped with stainless-steel appliances, including some double appliances. Expansive decks on all three levels offer breathtaking ocean views, while the elevated in-deck saltwater pool with pool heating provides the perfect place to relax. Luxury, comfort and convenience are center stage. The home includes an elevator to all floors, two living areas (one with a kitchenette featuring a full-size refrigerator and microwave), electric fireplace, electric vehicle charging station, enclosed hot/cold outdoor shower, and ample private parking. This property is ideal as a primary residence, second home, or high-performing vacation rental. Located within walking distance of Ocean Crest Pier and Island Way Restaurant and just minutes from shopping, golf, parks, the Oak Island Lighthouse, historic Southport, and ferry access to Bald Head Island, this exceptional oceanfront property offers the perfect combination of luxury, location, and lifestyle. This is truely one of the very few oceanfront homes on Oak Island with this type of luxury and income. Don't miss out!!!!
Listing courtesy of Listing Agent: John G Hamilton () from Listing Office: Better Beach Sales & Rentals, Inc..

Copyright 2026 NCRMLS. All rights reserved. North Carolina Regional Multiple Listing Service, (NCRMLS), provides content displayed here (“provided content”) on an “as is” basis and makes no representations or warranties regarding the provided content, including, but not limited to those of non-infringement, timeliness, accuracy, or completeness. Individuals and companies using information presented are responsible for verification and validation of information they utilize and present to their customers and clients. NCRMLS will not be liable for any damage or loss resulting from use of the provided content or the products available through Portals, IDX, VOW, and/or Syndication. Recipients of this information shall not resell, redistribute, reproduce, modify, or otherwise copy any portion thereof without the expressed written consent of NCRMLS.
