


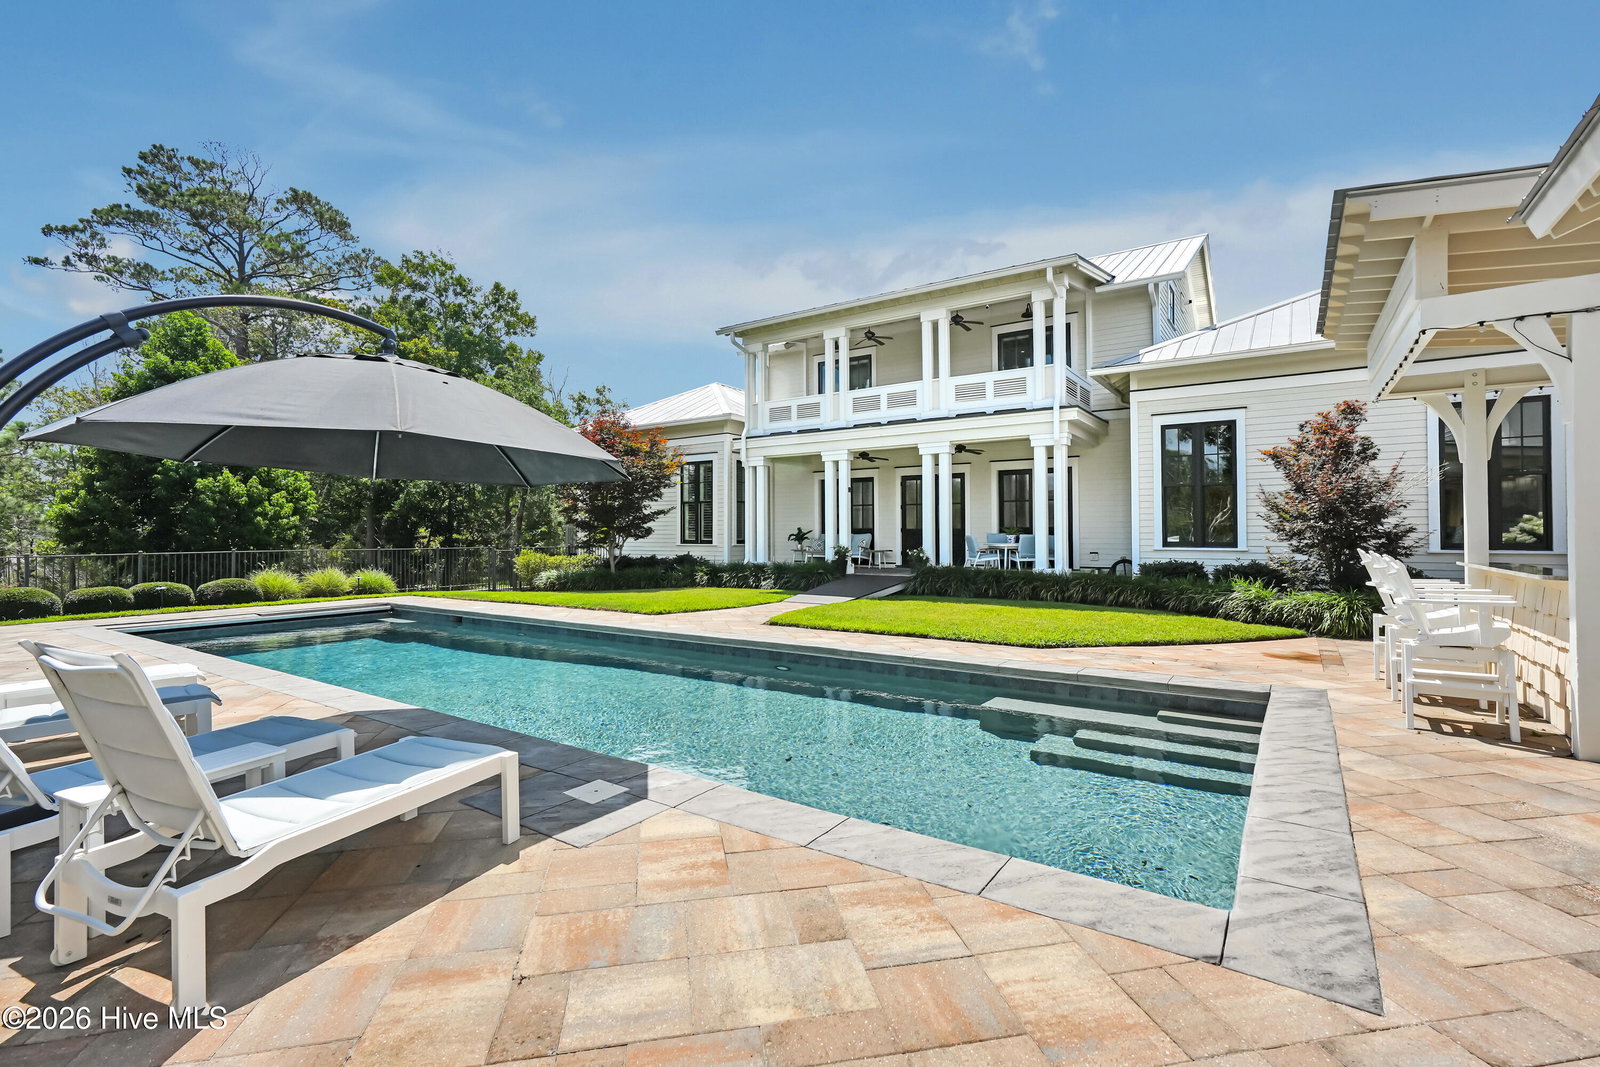


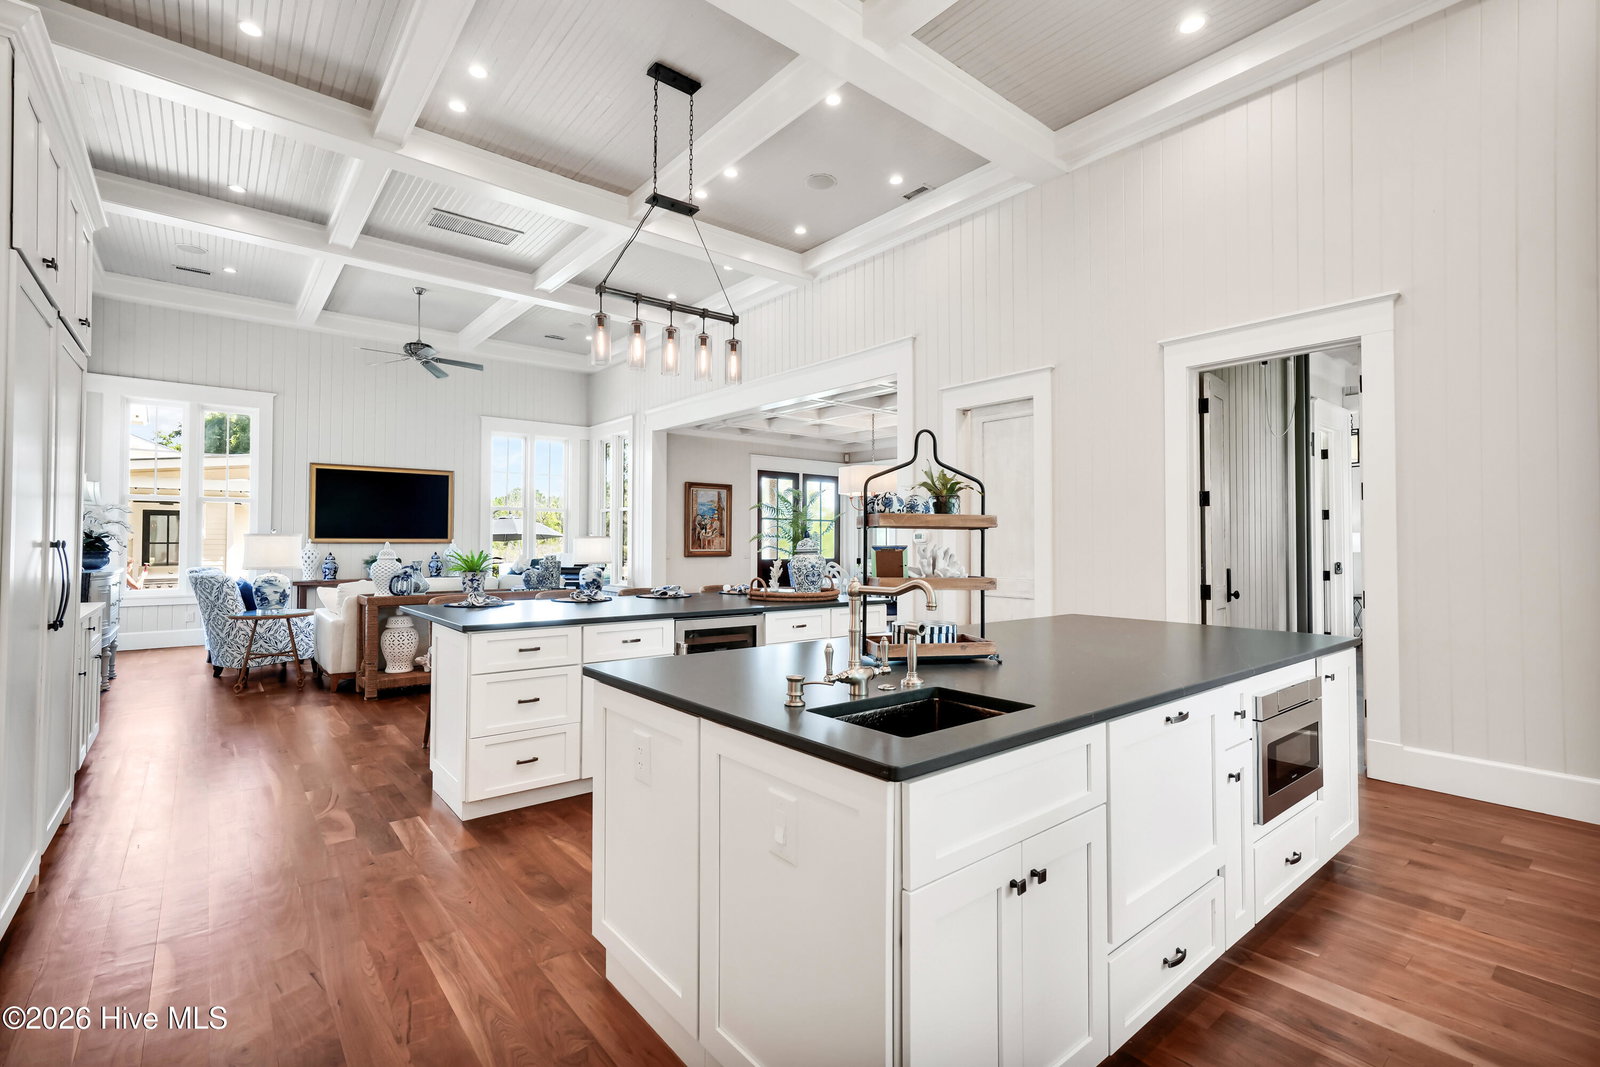


Nestled at the end of a quiet cul-de-sac, 5134 Prices Creek offers exceptional privacy, luxury, and breathtaking views overlooking the banks of Prices Creek. Situated on a rare double lot, this beautifully appointed home combines timeless craftsmanship with modern amenities. A grand entrance welcomes you through custom wood French entry doors into an elegant interior designed for both comfortable living and entertaining. The gourmet kitchen is a chef's dream, featuring premium Wolf appliances, abundant workspace, and high-end finishes. The spacious main-level primary suite offers a private sitting room, creating a peaceful retreat. Optional stairs or elevator take you upstairs to two generously sized bedrooms each feature their own en-suite bathroom and walk-in closet, providing comfort and privacy for family or guests. Ample storage is found throughout the home. Above the two-car garage and golf cart garage is a beautifully finished private guest suite complete with a full bath, laundry area, mini kitchen, and spacious walk-in closet--ideal for extended family, guests, a home office, or multigenerational living. Outdoor living is equally impressive with stunning two-story porches overlooking a beautiful in-ground pool and the scenic banks of Prices Creek. The property also features a Kohler whole-home generator, a dedicated pet room with an automatic pet door, and a fenced dog run, making it as practical as it is luxurious. Offering an unmatched combination of elegance, privacy, and thoughtful amenities, this exceptional home is a rare opportunity.
Listing courtesy of Listing Agent: The Rising Tide Team () from Listing Office: Intracoastal Realty Corporation.

Copyright 2026 NCRMLS. All rights reserved. North Carolina Regional Multiple Listing Service, (NCRMLS), provides content displayed here (“provided content”) on an “as is” basis and makes no representations or warranties regarding the provided content, including, but not limited to those of non-infringement, timeliness, accuracy, or completeness. Individuals and companies using information presented are responsible for verification and validation of information they utilize and present to their customers and clients. NCRMLS will not be liable for any damage or loss resulting from use of the provided content or the products available through Portals, IDX, VOW, and/or Syndication. Recipients of this information shall not resell, redistribute, reproduce, modify, or otherwise copy any portion thereof without the expressed written consent of NCRMLS.
