


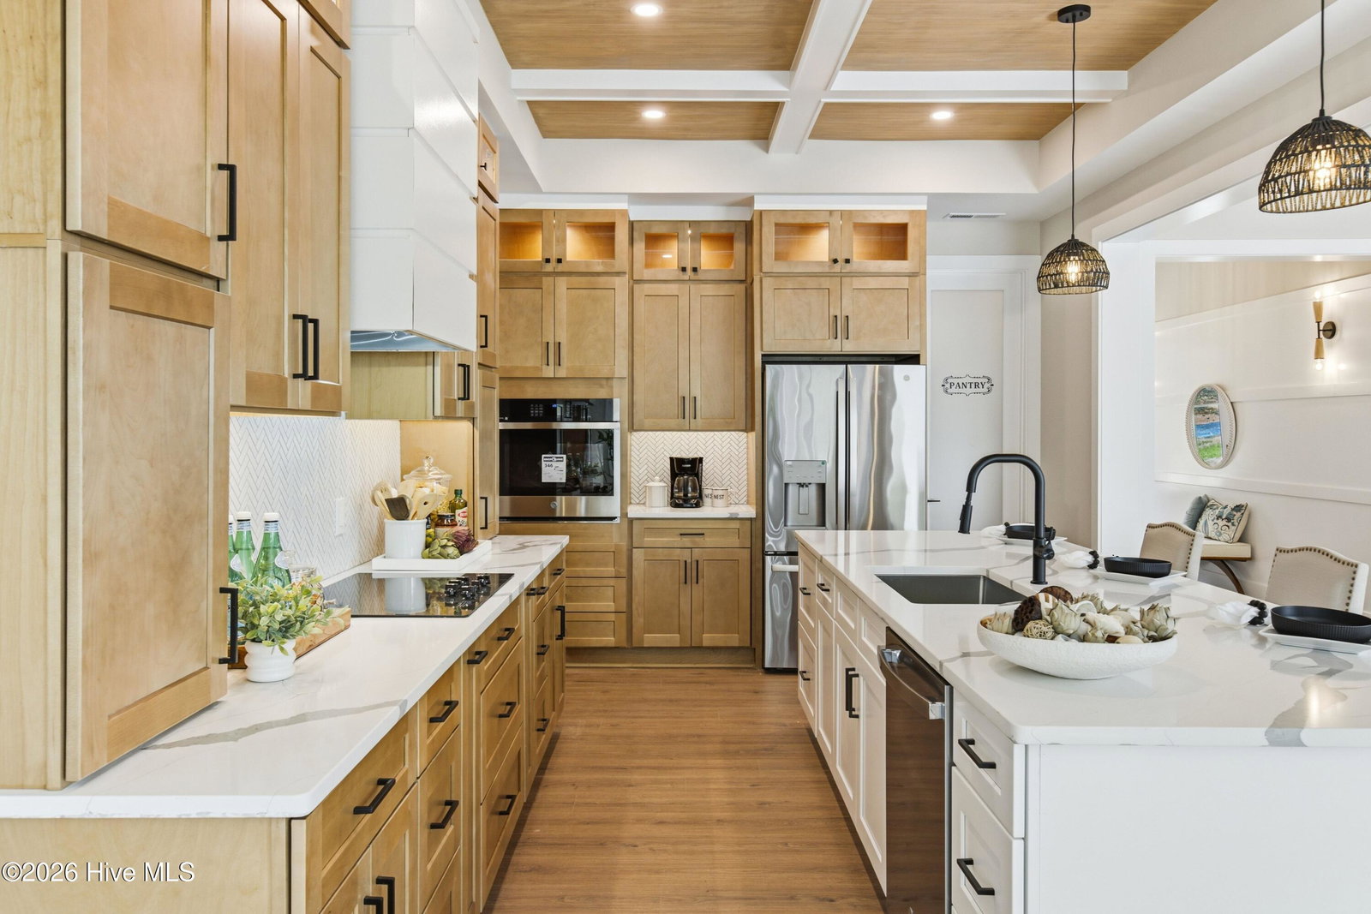


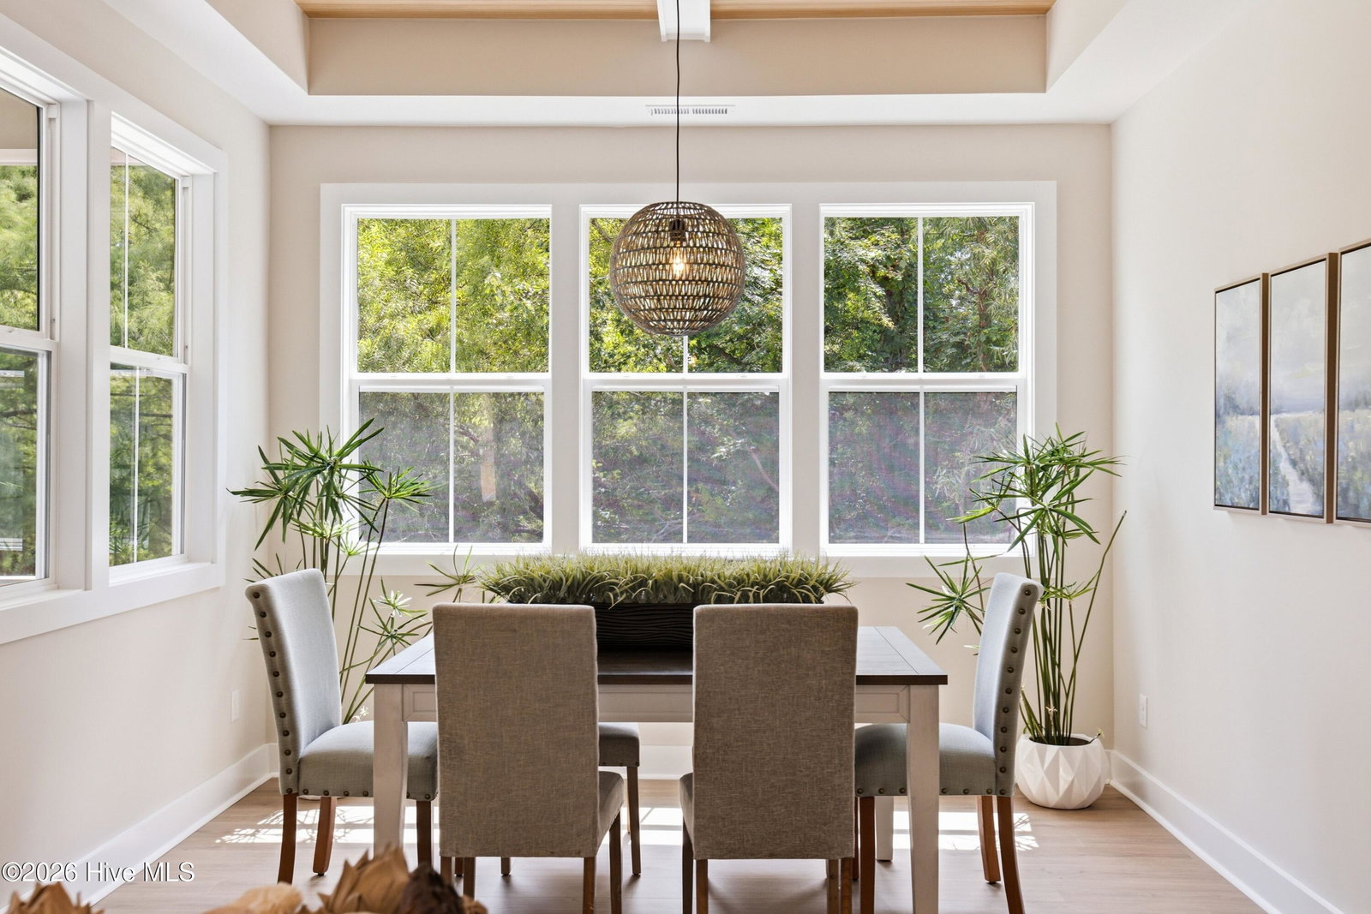


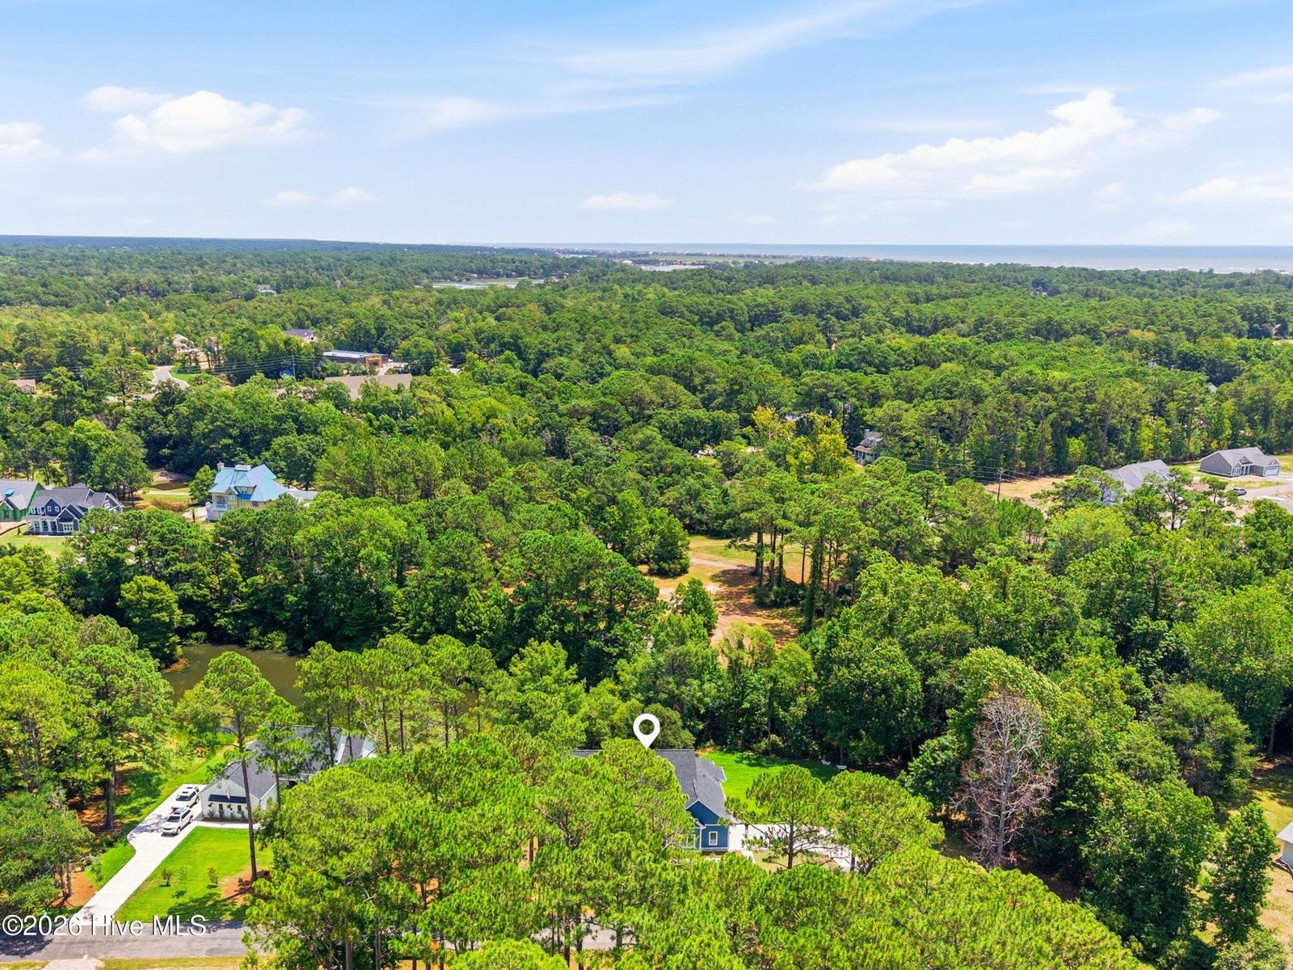


Welcome Home! This a beautifully crafted new construction home by Elevate Construction that perfectly blends modern comfort with timeless style. Offering 3 spacious bedrooms, 2.5 bathrooms, and a thoughtfully designed split-bedroom floor plan, this home provides both privacy and functionality. The open-concept layout features a large living room that's perfect for entertaining, while the dedicated office offers an ideal space for working from home or pursuing hobbies. The well-appointed kitchen showcases stainless steel appliances, a stylish tile backsplash, a walk-in pantry, and quality finishes throughout. Attention to detail is evident in every room, with extensive custom trim work, elegant 8-foot interior doors, and high-end craftsmanship that sets this home apart. Step outside to enjoy over 450 square feet of covered outdoor living space, perfect for relaxing, dining, or entertaining year-round while overlooking the peaceful pond. Situated on a double lot, the property offers additional space, privacy, and scenic views. Located just minutes from Ocean Isle Beach, this exceptional home combines tranquil coastal living with convenient access to shopping, dining, golf, and all that Brunswick County has to offer. Don't miss the opportunity to own this stunning new home in one of Shallotte's most desirable locations.
Listing courtesy of Listing Agent: The Rising Tide Team () from Listing Office: Intracoastal Realty Corporation.

Copyright 2026 NCRMLS. All rights reserved. North Carolina Regional Multiple Listing Service, (NCRMLS), provides content displayed here (“provided content”) on an “as is” basis and makes no representations or warranties regarding the provided content, including, but not limited to those of non-infringement, timeliness, accuracy, or completeness. Individuals and companies using information presented are responsible for verification and validation of information they utilize and present to their customers and clients. NCRMLS will not be liable for any damage or loss resulting from use of the provided content or the products available through Portals, IDX, VOW, and/or Syndication. Recipients of this information shall not resell, redistribute, reproduce, modify, or otherwise copy any portion thereof without the expressed written consent of NCRMLS.
