


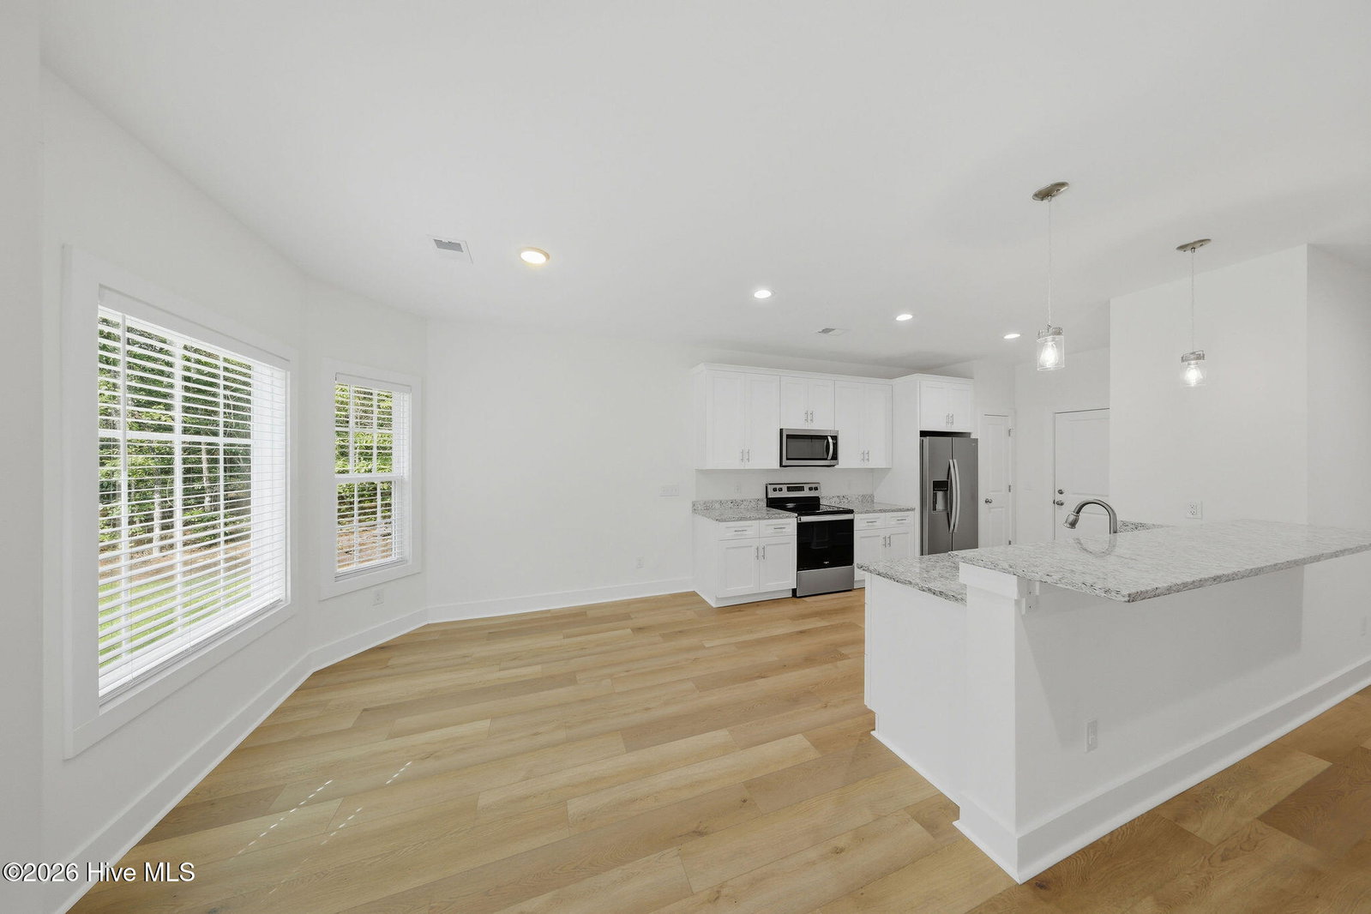


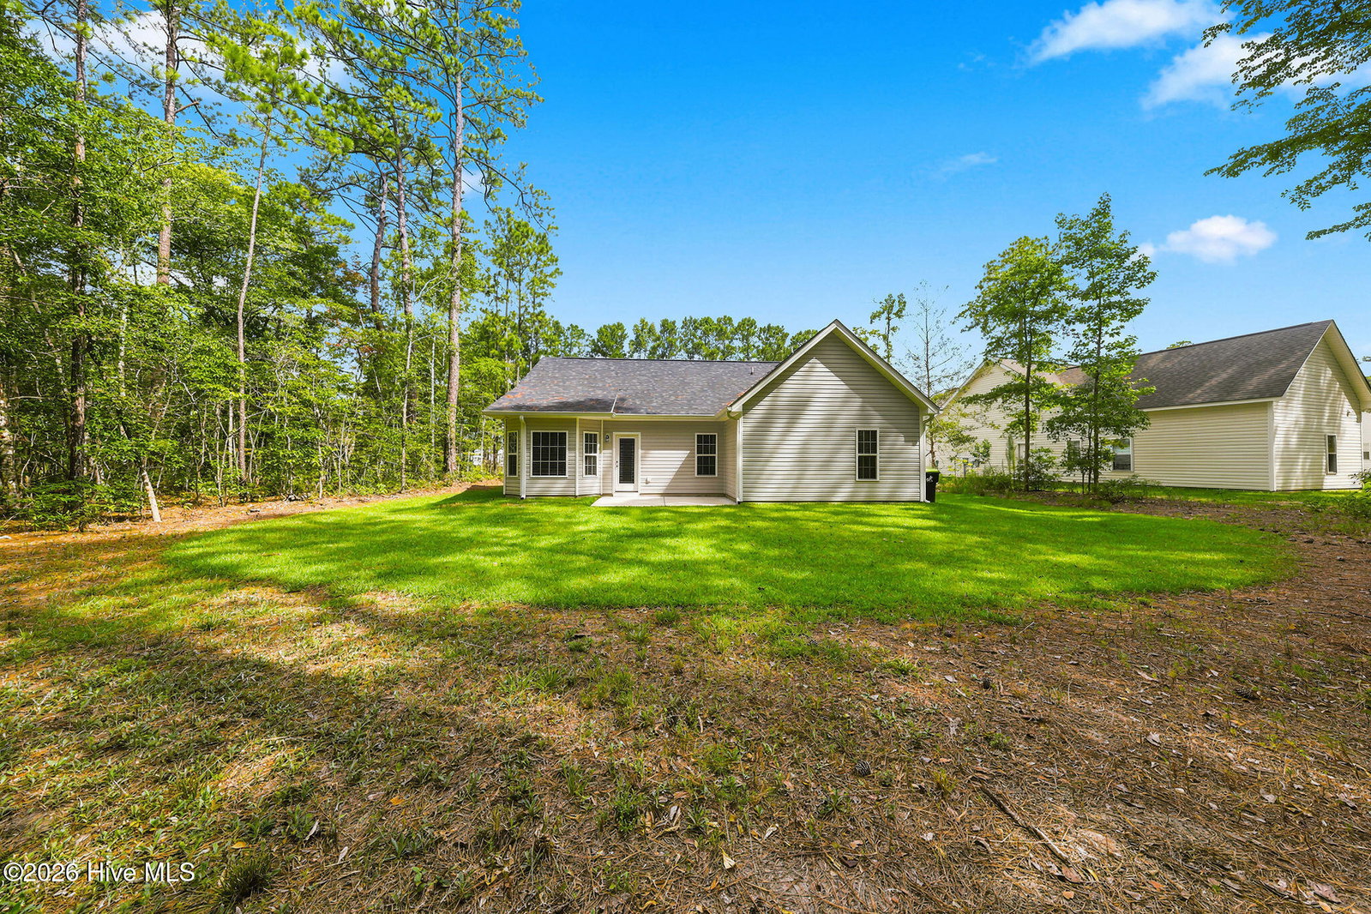


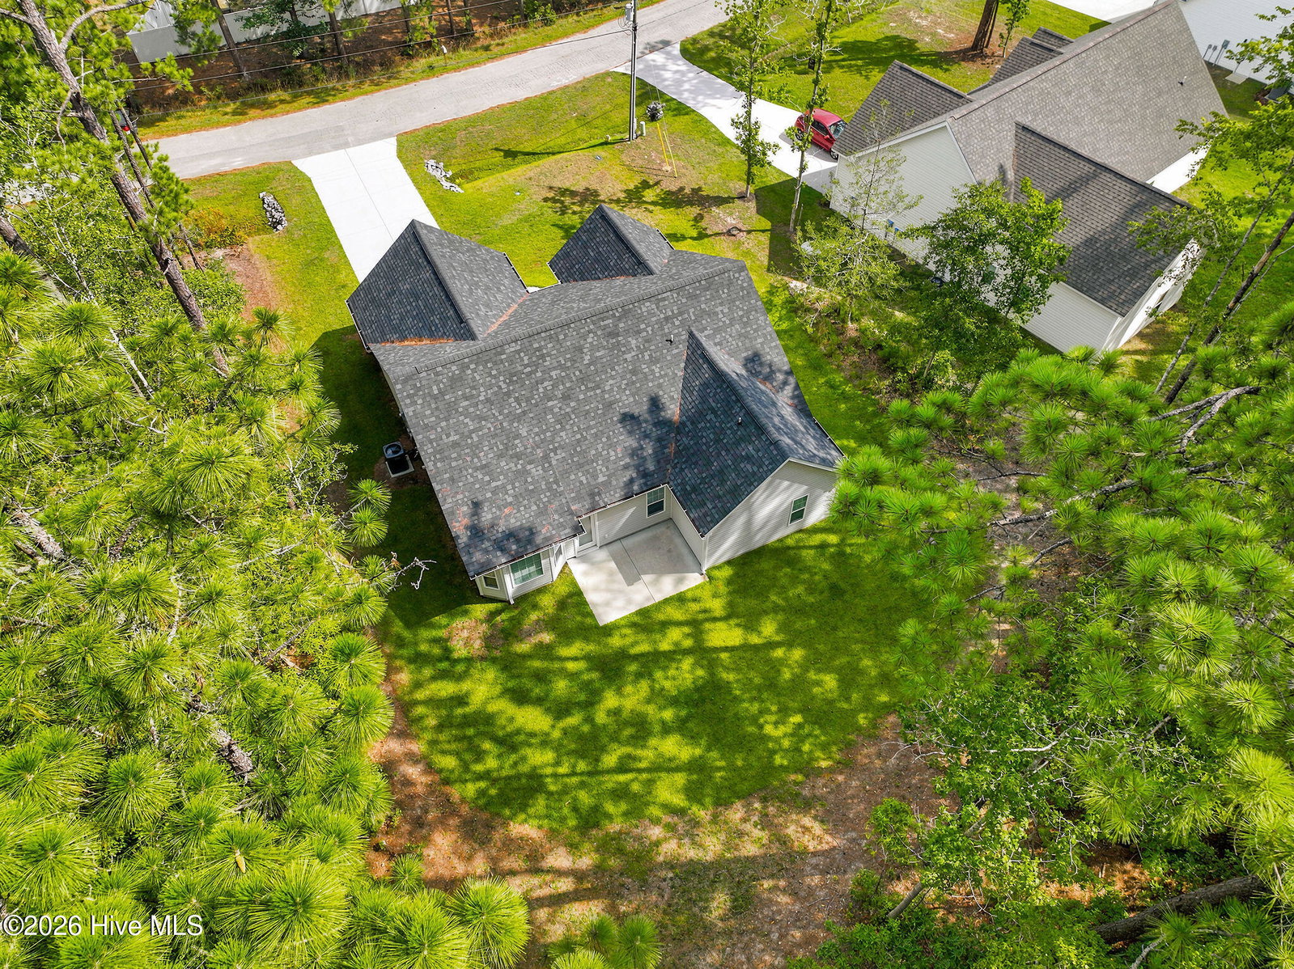


Builder says SELL!!! $5,000.00 seller credit towards closing now offered on this exceptional 2 year old home in Calabash's Carolina Shores North neighborhood. This home was built & leased for 24 months by Castlegate Construction Corp. Buyer move in package includes refrigerator, washer, dryer and window treatments! This single story home contains 3 bedrooms and 2 baths with plenty of living and storage space. Upgrades include 9' ceilings, LVP flooring throughout, ceiling fan and recessed lighting. The open floor plan allows a seamless flow from the living room to the kitchen and eating area. The primary bedroom has a walk-in closet and ensuite bathroom with dual sinks, granite countertops, step in shower with door & seat and linen closet. A chef's kitchen is complete with granite countertops, soft close drawers, pantry, stainless steel appliances including refrigerator, dishwasher, microwave, and stove as well as a cozy eating area with bay window. Two additional sizable bedrooms are ideal for family, guests or provide areas for an office or work out room. A full hall bath with granite countertops and tub/shower, laundry closet and coat closet complete the home. An oversized nearly 22 foot 2 car garage with new epoxied floor is the perfect completion to the home allowing space for large vehicles or additional space for a work area or beach toys. The large .61 acre lot is an added bonus with a larger wooded buffer in the back. Exterior features of the home include gutters, flood lights and rear open patio. Carolina Shores North HOA is only $525/year and offers a community pool, clubhouse, playground, tennis/pickleball courts, picnic area and more! Located near Sunset Beach, shopping and restaurants and the commercial offering in Calabash including upcoming Walmart & Publix and more. Don't let the opportunity to own this home pass you by!
Listing courtesy of Listing Agent: The Dooley Group () from Listing Office: Discover NC Homes.

Copyright 2026 NCRMLS. All rights reserved. North Carolina Regional Multiple Listing Service, (NCRMLS), provides content displayed here (“provided content”) on an “as is” basis and makes no representations or warranties regarding the provided content, including, but not limited to those of non-infringement, timeliness, accuracy, or completeness. Individuals and companies using information presented are responsible for verification and validation of information they utilize and present to their customers and clients. NCRMLS will not be liable for any damage or loss resulting from use of the provided content or the products available through Portals, IDX, VOW, and/or Syndication. Recipients of this information shall not resell, redistribute, reproduce, modify, or otherwise copy any portion thereof without the expressed written consent of NCRMLS.
