


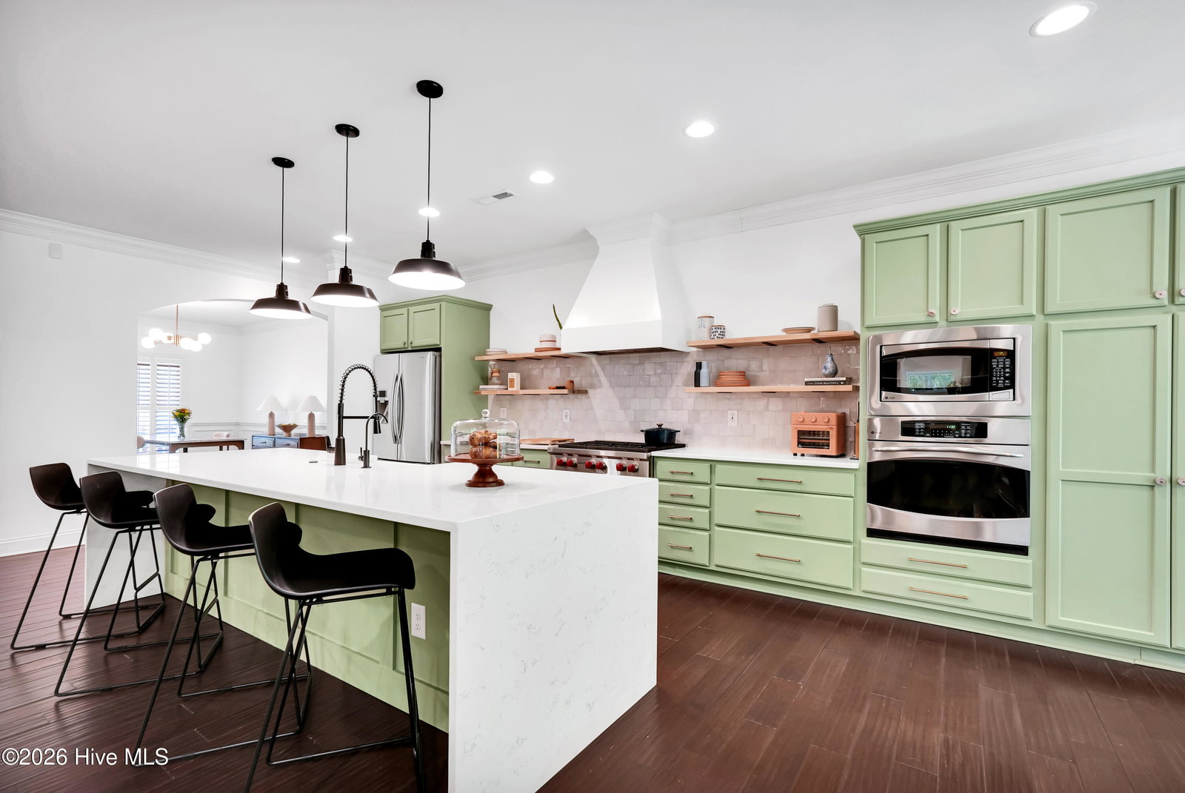
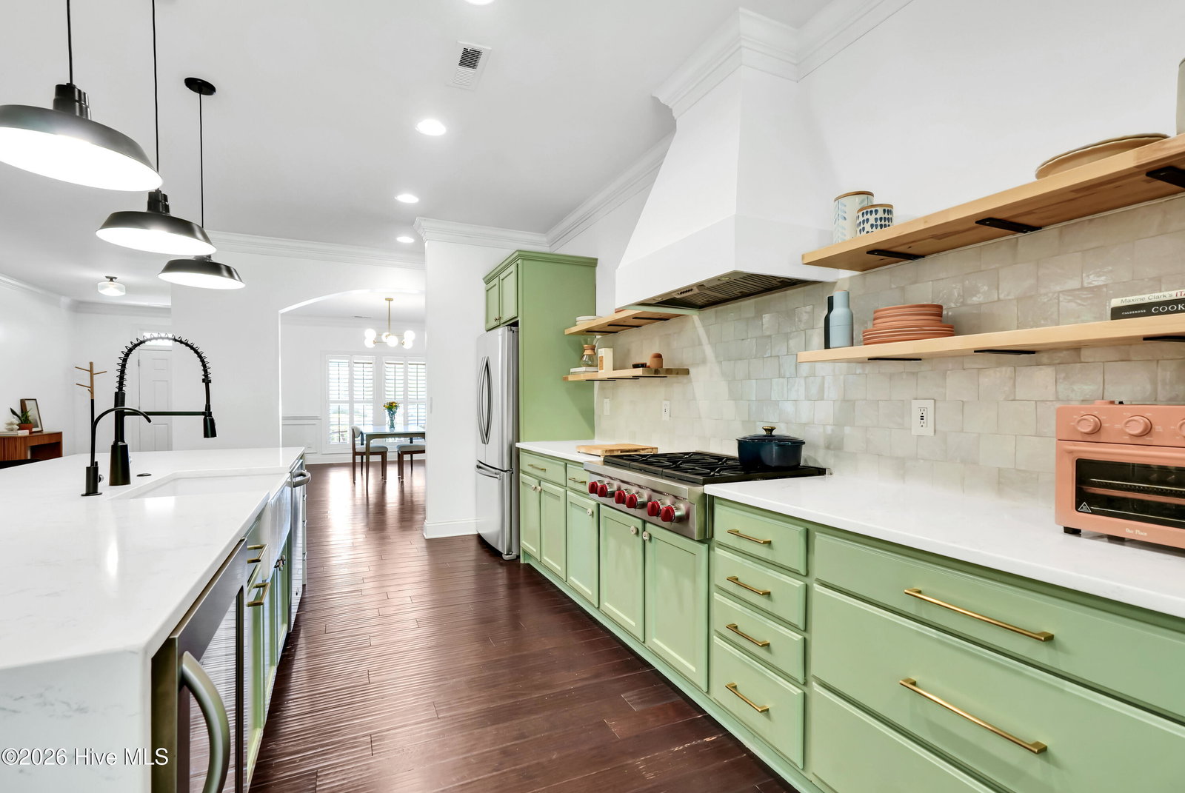


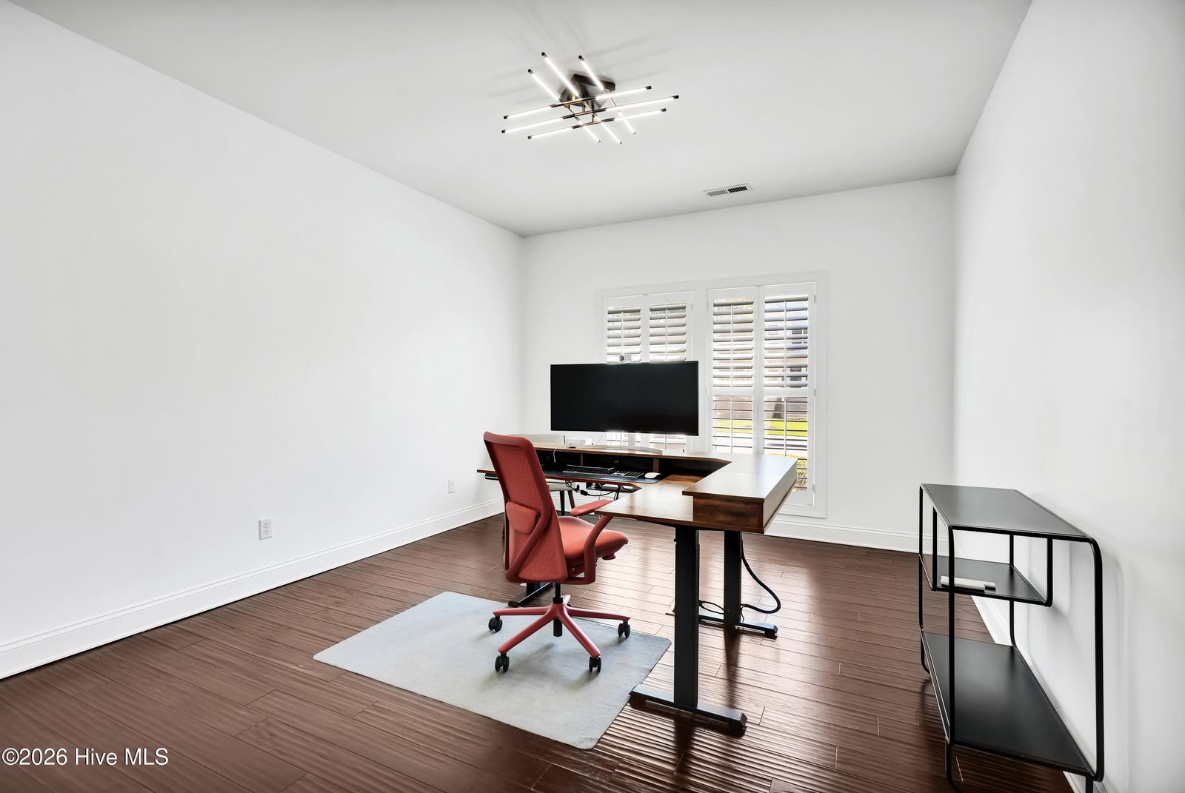


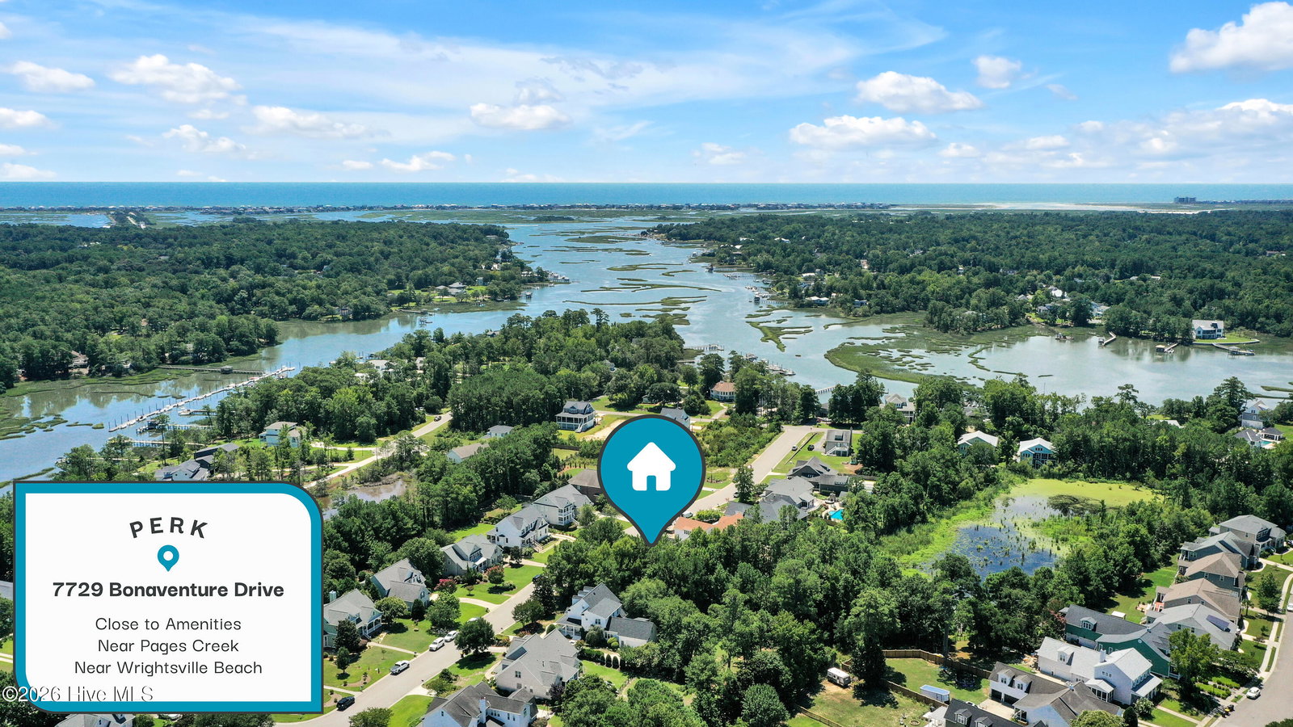


Beautifully renovated home in the highly desirable Marsh Oaks community, known for its mature landscaping, community amenities, and welcoming neighborhood feel. Situated on a private, wooded, fenced lot, this 4 BR, 4 BA home offers an exceptional open floorplan, custom finishes, and thoughtful upgrades throughout. The gourmet kitchen is the centerpiece of the home, featuring a 10-ft island perfect for entertaining, Wolf 6-burner gas range with commercial vent system, Zellige tile backsplash, reverse osmosis system, stainless appliances, large walk-in pantry, and custom cookware cabinet. The living area includes a newly updated fireplace and flows seamlessly to the oversized screened porch with full outdoor living space and flagstone patio overlooking serene wooded grounds. The first-floor primary suite is a true retreat with a large custom walk-in closet, dedicated shoe closet, built-in jewelry cabinet, dual vanities, soaking tub, and dual shower system. Two guest bedrooms and two full baths are also located on the main level. A private staircase leads to the expansive bonus room/4th bedroom with its own full bath--ideal for guests, multigenerational living, or a private office suite. Outside, enjoy beautifully landscaped grounds with perennial gardens, roses, stone-raised herb beds, and a charming garden shed. SMART home features, EV hookup, and full renovations to three bathrooms, the kitchen, and the fireplace add modern convenience to timeless style. This home conveys with several valuable extras, including the kitchen refrigerator, wine refrigerator, washer, dryer, and the outdoor storage shed. All listed items remain with the home except Ring doorbell and security cameras. Residents of Marsh Oaks enjoy a community pool, clubhouse, tennis courts, playground, and tree-lined sidewalks--making this home the perfect blend of privacy, elegance, and neighborhood living in one of Wilmington's most sought-after communities.
Listing courtesy of Listing Agent: Angie K Reels () from Listing Office: Arth Real Estate Group LLC.

Copyright 2026 NCRMLS. All rights reserved. North Carolina Regional Multiple Listing Service, (NCRMLS), provides content displayed here (“provided content”) on an “as is” basis and makes no representations or warranties regarding the provided content, including, but not limited to those of non-infringement, timeliness, accuracy, or completeness. Individuals and companies using information presented are responsible for verification and validation of information they utilize and present to their customers and clients. NCRMLS will not be liable for any damage or loss resulting from use of the provided content or the products available through Portals, IDX, VOW, and/or Syndication. Recipients of this information shall not resell, redistribute, reproduce, modify, or otherwise copy any portion thereof without the expressed written consent of NCRMLS.
