


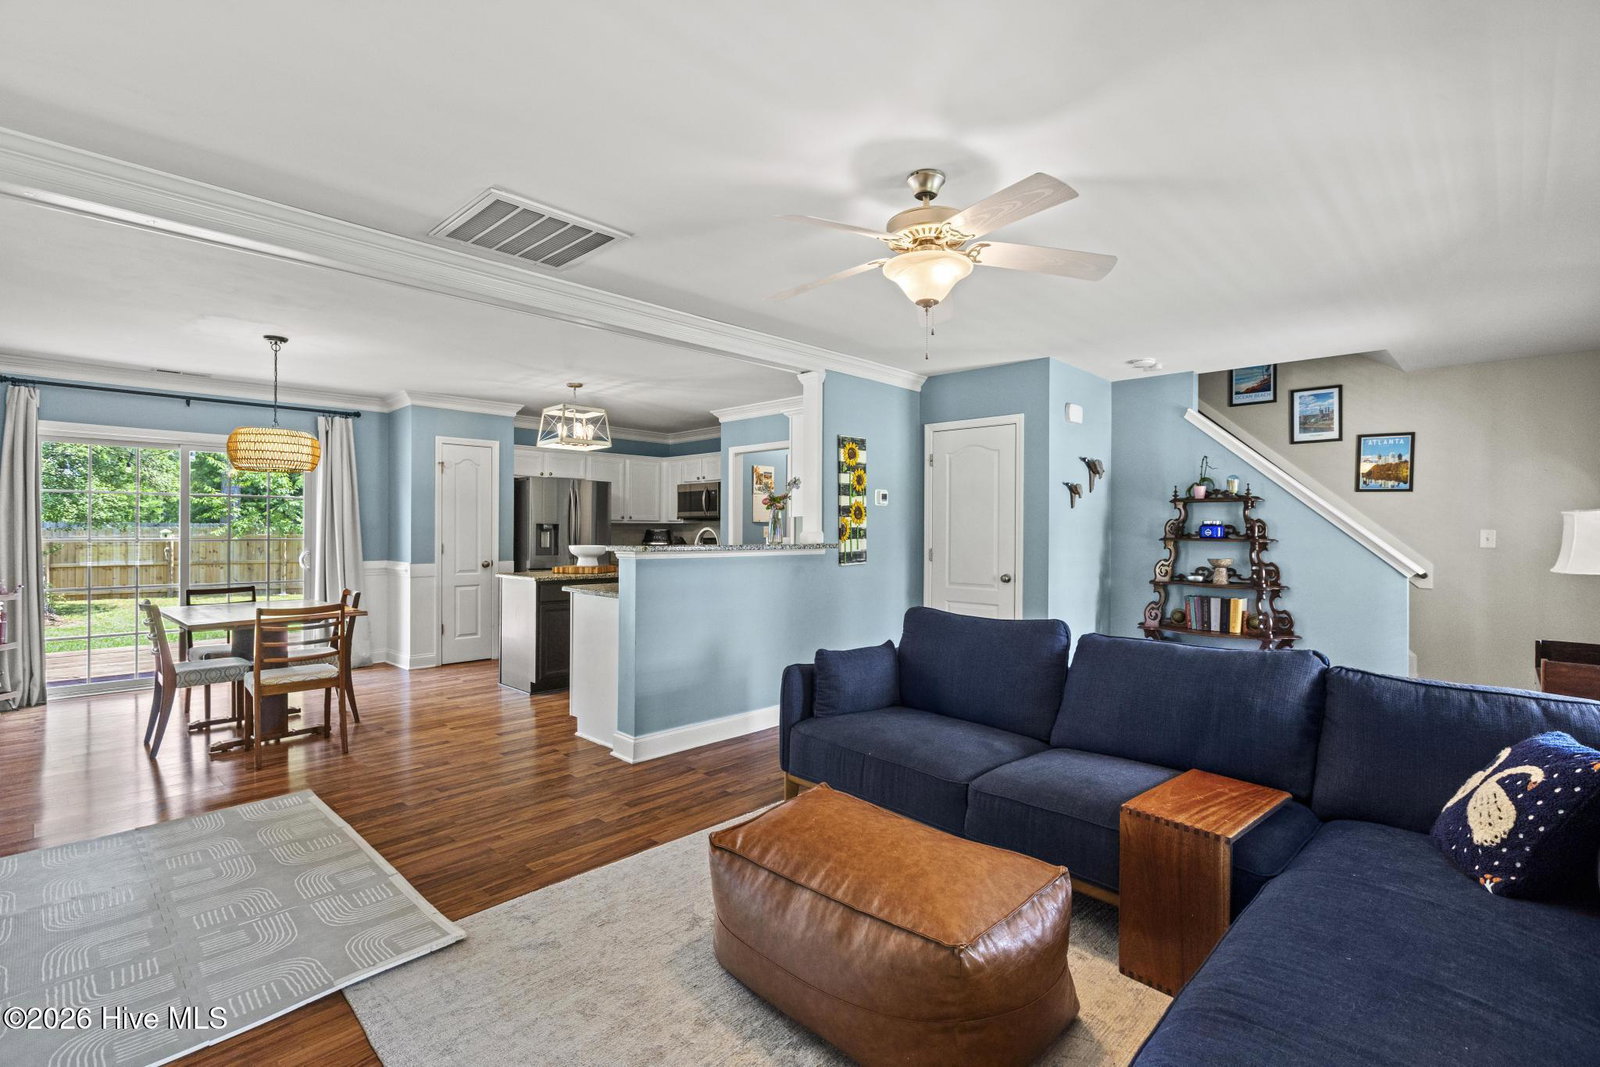


Welcome to 114 Norine Drive, tucked away on a private cul-de-sac in the sought-after waterfront community of Kings Harbor. Offering the perfect blend of coastal charm and everyday convenience, this 3-bedroom, 2.5-bath home with a spacious bonus room is just minutes from Camp Lejeune, Wilmington, Jacksonville, and the beautiful beaches of Topsail Island. From the inviting covered front porch to the thoughtfully designed interior, you'll immediately feel at home. The open living area centers around a cozy fireplace, creating the perfect space to gather, while the kitchen offers everything you need with granite countertops, stainless steel appliances, a white subway tile backsplash, a pantry, and abundant cabinet space. The primary suite is a relaxing retreat featuring tray ceilings, a walk-in closet, and an ensuite bath with a dual elevated vanity. Two additional guest bedrooms, a full guest bath with tiled walls, and a large bonus room provide the flexibility for guests, a home office, playroom, or additional living space. Step outside to the spacious back deck overlooking the private backyard--ideal for grilling, entertaining, or simply enjoying peaceful coastal evenings. A side-entry two-car garage provides plenty of room for parking and storage. What truly sets this home apart is the lifestyle. Kings Harbor residents enjoy access to the neighborhood boat ramp just one street away, offering easy access to Kings Creek, Spicer Bay, and the Intracoastal Waterway. Whether you're spending weekends on the boat, kayaking at sunset, or relaxing on the nearby beaches of Topsail Island, this home makes it easy to enjoy everything coastal North Carolina has to offer. If you've been searching for a home that combines privacy, space, water access, and an unbeatable location, 114 Norine Drive is one you won't want to miss.
Listing courtesy of Listing Agent: Chynna Lemaster () from Listing Office: Coldwell Banker Sea Coast Advantage.

Copyright 2026 NCRMLS. All rights reserved. North Carolina Regional Multiple Listing Service, (NCRMLS), provides content displayed here (“provided content”) on an “as is” basis and makes no representations or warranties regarding the provided content, including, but not limited to those of non-infringement, timeliness, accuracy, or completeness. Individuals and companies using information presented are responsible for verification and validation of information they utilize and present to their customers and clients. NCRMLS will not be liable for any damage or loss resulting from use of the provided content or the products available through Portals, IDX, VOW, and/or Syndication. Recipients of this information shall not resell, redistribute, reproduce, modify, or otherwise copy any portion thereof without the expressed written consent of NCRMLS.
