

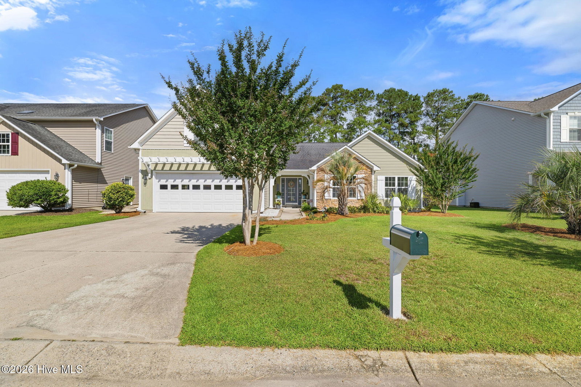


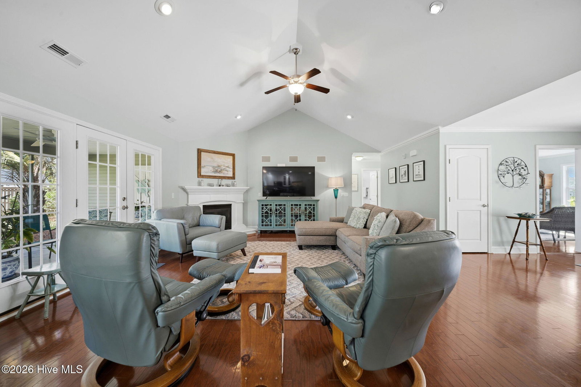


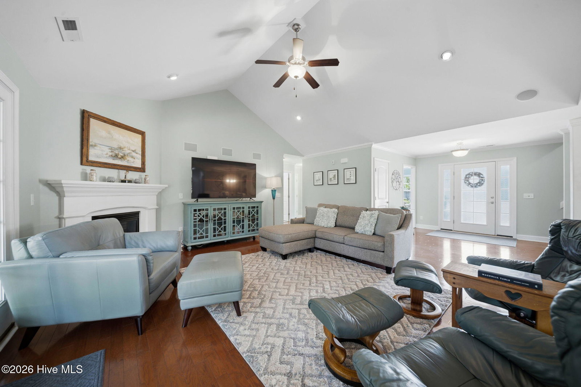


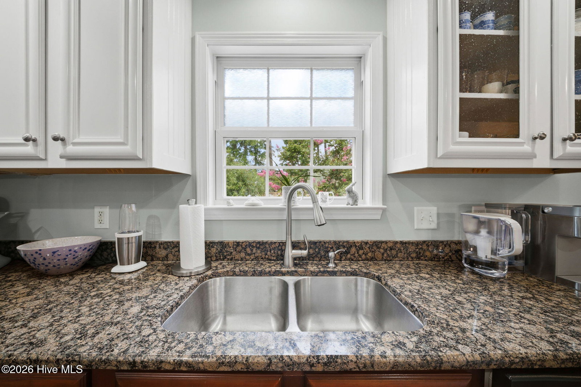


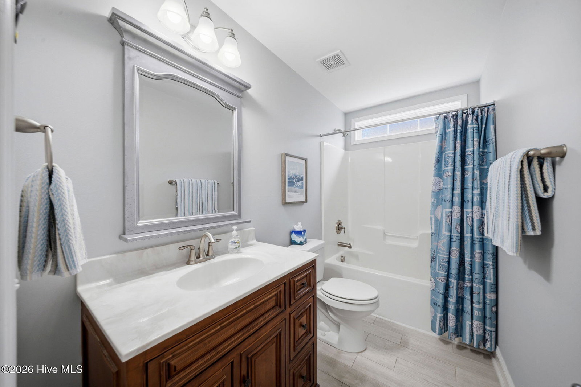

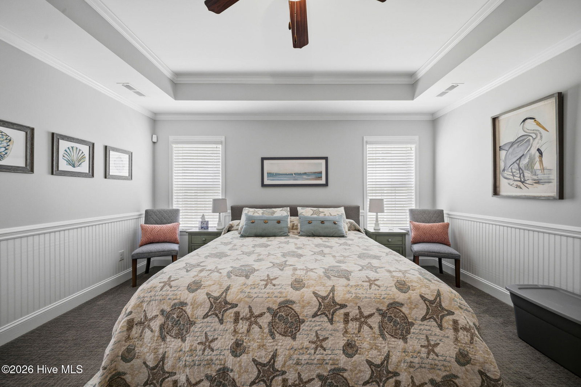


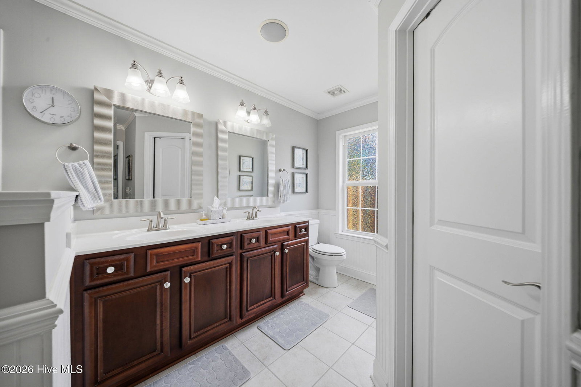


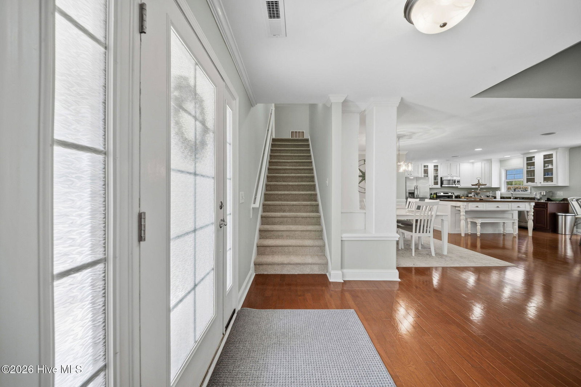
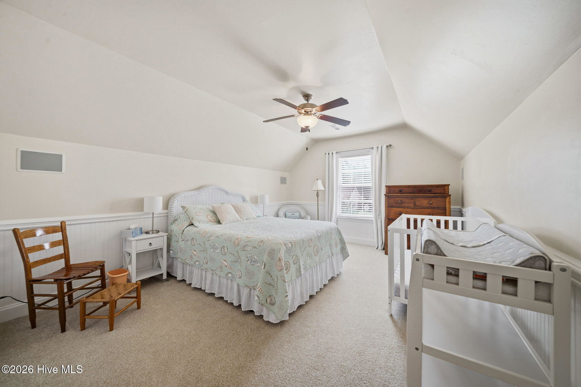


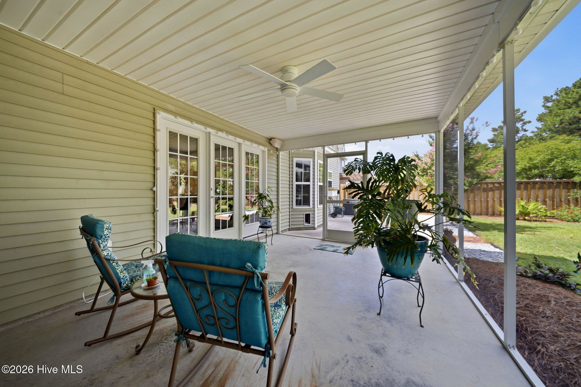
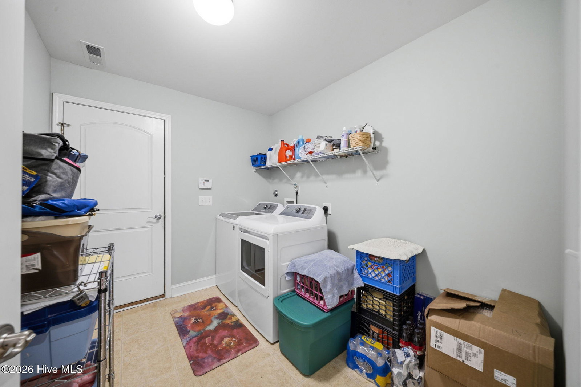
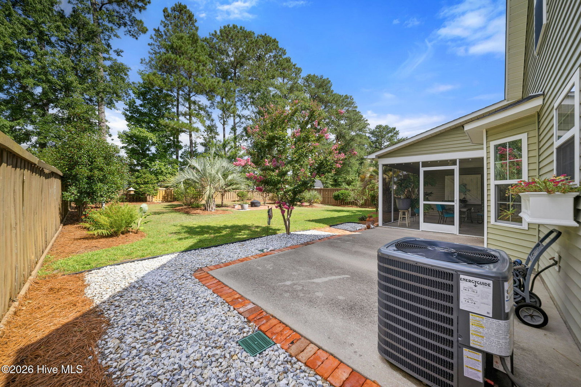


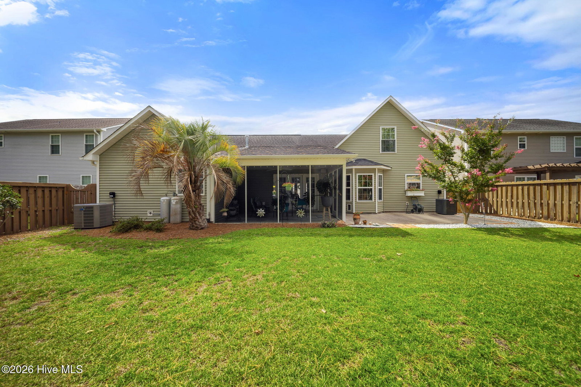


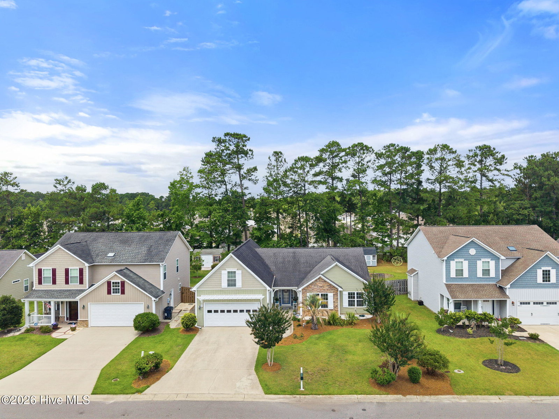
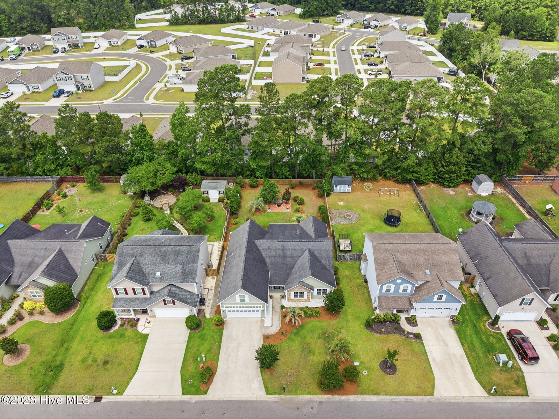


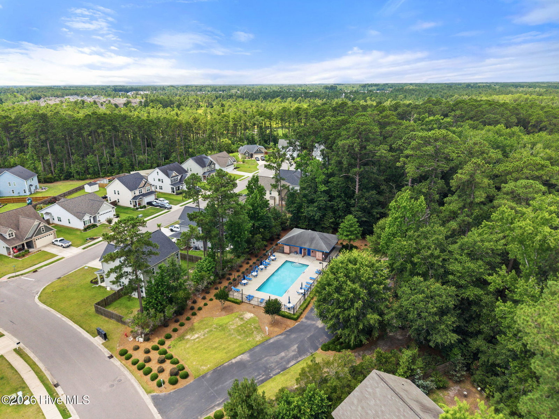
This beautifully appointed 3-bedroom, 3-bath home in Lanvale Forest offers the perfect blend of comfort and style. Hardwood floors flow through the foyer, great room, kitchen, dining and a versatile front room that easily serves as a fourth bedroom, office, or sunroom. The vaulted great room features a gas fireplace and built-in surround sound with a spacious open living design, while the kitchen impresses with granite countertops and a large, center prep island. The main-level Master Suite offers a trey ceiling, garden tub, double vanity, and walk-in closet. There is plenty of storage in the 2 oversized hall closets and linen closet right be the hall bathroom downstairs. Upstairs, two large bedrooms share a full bath to add functionality and privacy to this fantastic floor plan. Enjoy peaceful evenings on the screened porch, patio, and beautifully landscaped and fenced in backyard, plus the community pool access just steps away. Major updates include a new electrical panel with a generator plug outlet, two new HVAC units (2025), and a new water heater (2024). All appliances, including the washer and dryer will convey. Located just minutes from Leland's best shopping and dining. Schedule your showing today!
Listing courtesy of Listing Agent: Tidal Realty Partners () from Listing Office: REAL Broker LLC.

Copyright 2026 NCRMLS. All rights reserved. North Carolina Regional Multiple Listing Service, (NCRMLS), provides content displayed here (“provided content”) on an “as is” basis and makes no representations or warranties regarding the provided content, including, but not limited to those of non-infringement, timeliness, accuracy, or completeness. Individuals and companies using information presented are responsible for verification and validation of information they utilize and present to their customers and clients. NCRMLS will not be liable for any damage or loss resulting from use of the provided content or the products available through Portals, IDX, VOW, and/or Syndication. Recipients of this information shall not resell, redistribute, reproduce, modify, or otherwise copy any portion thereof without the expressed written consent of NCRMLS.
