


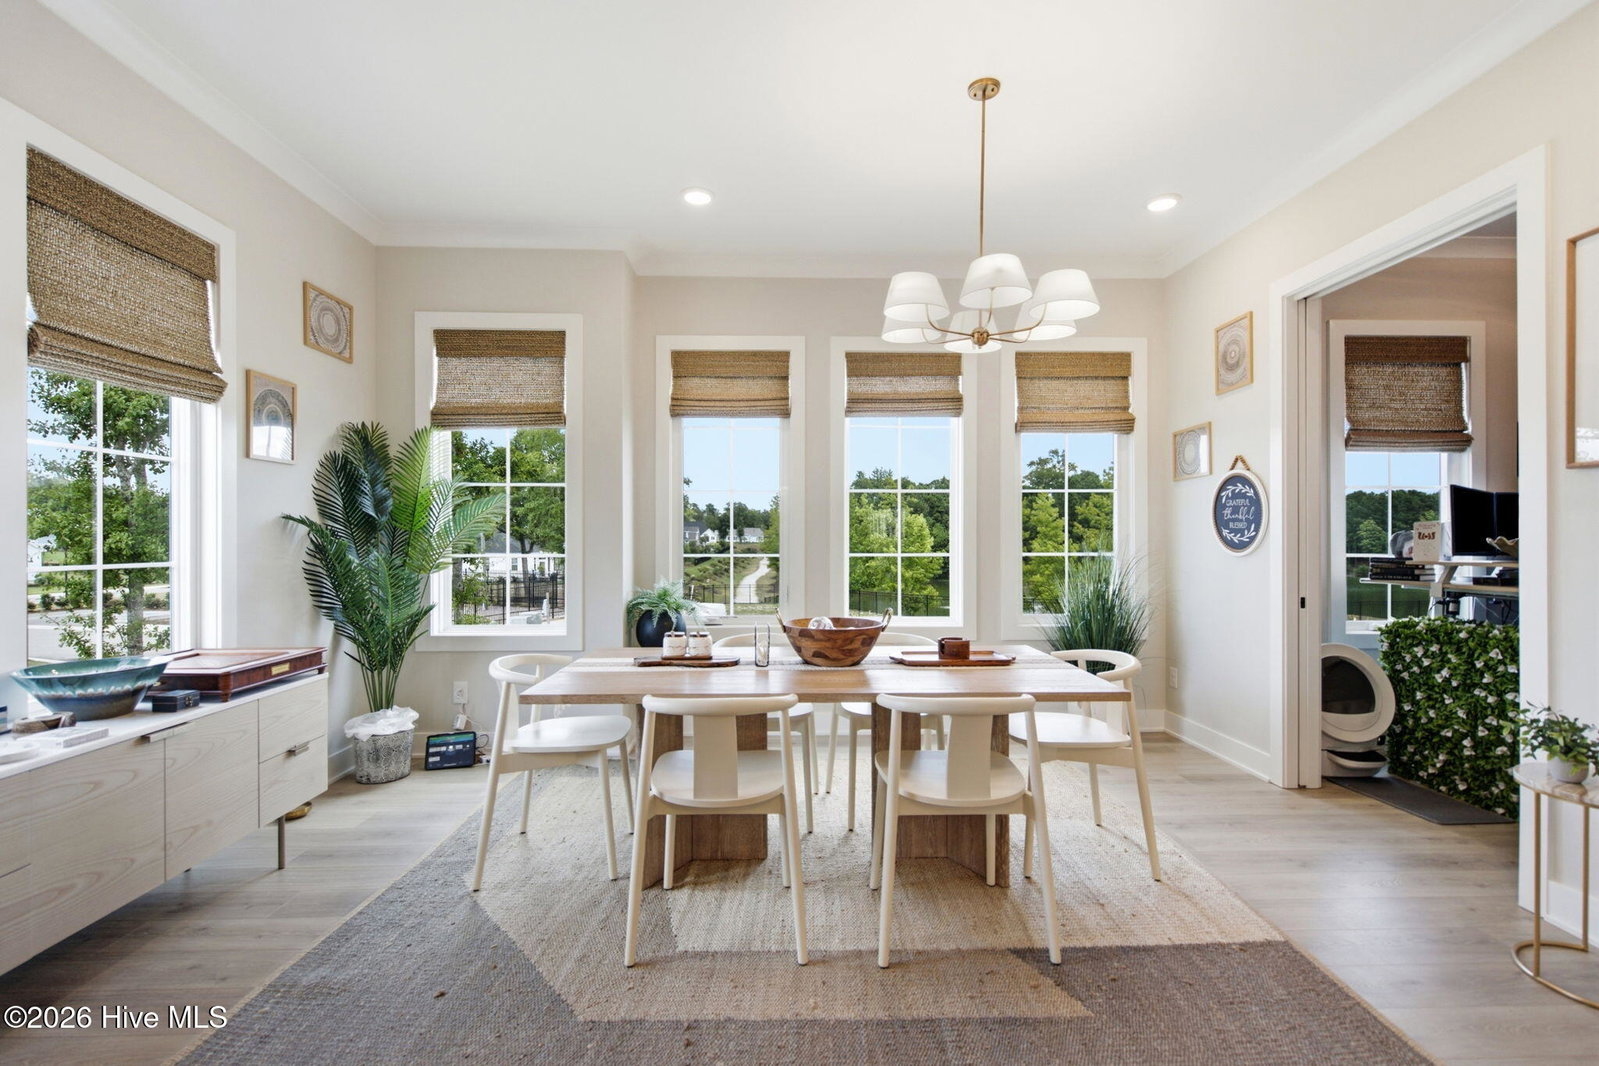


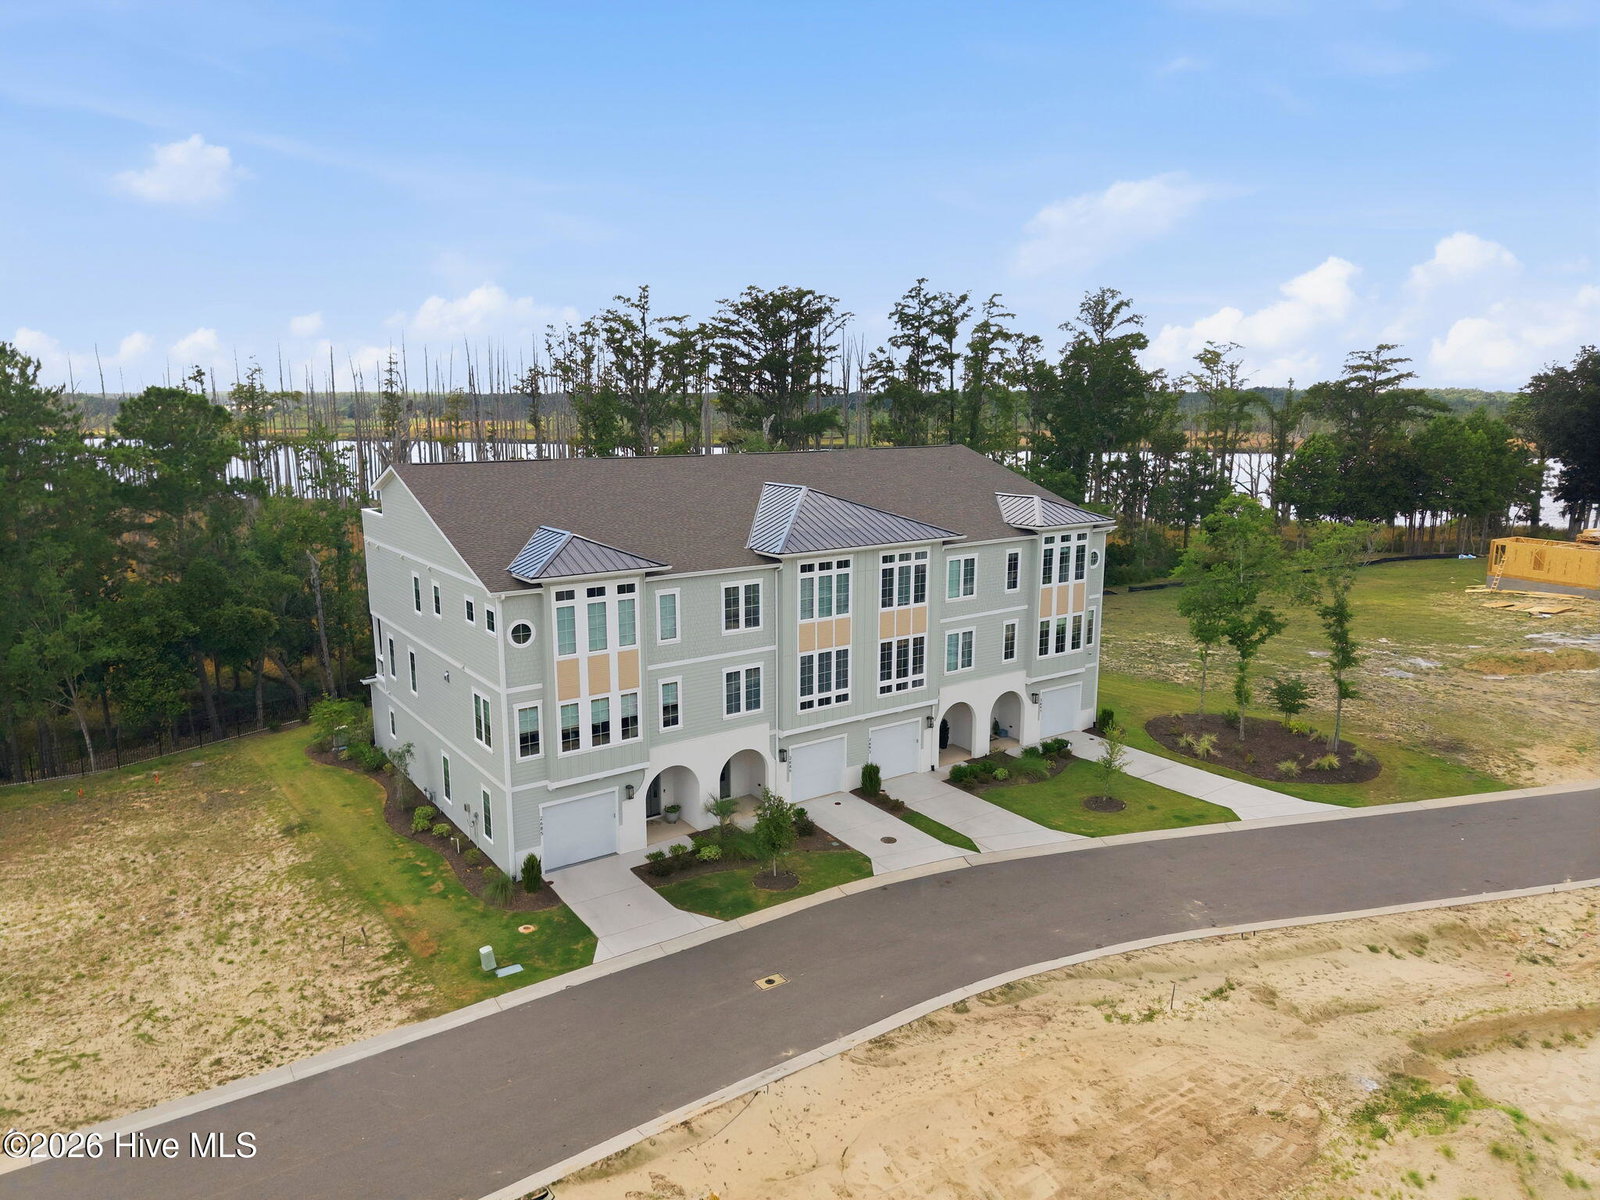


Experience waterfront luxury at its finest in this exceptional end-unit townhome at Sunset Towns, nestled within the highly sought-after waterfront community of Sunset Reach. Perfectly positioned along the Northeast Cape Fear River, this residence offers breathtaking water views and is just 10 minutes from downtown Wilmington by boat or car. Designed with both elegance and functionality in mind, the home showcases wide-plank flooring throughout the main living areas, crown molding, solid-core bedroom doors, and upgraded bronze lighting and plumbing fixtures. The first level features a private guest suite with a beautifully appointed bath and fully tiled walk-in shower, along with direct access to a covered patio. The expansive main living level boasts an open-concept design with a spacious great room, dining area, study, powder room, and a chef-inspired kitchen complete with premium appliances, gas range with custom hood, under-counter microwave drawer, matching refrigerator, quartz countertops, a large stained center island, and designer gray cabinetry. Bi-parting glass doors open to a covered Trex deck, creating the perfect setting for effortless indoor-outdoor entertaining. Upstairs, the luxurious primary suite captures stunning river views from its private balcony and features a spa-inspired bath, while two additional bedrooms, a full bath, and laundry room complete the third floor. An additional bonus room provides the perfect space for a home theater, fitness studio, recovery room, or private office. The fourth floor is truly the showpiece of the home, featuring a spectacular rooftop terrace with an outdoor kitchen, pergola, powder room, and conditioned storage--an incredible space to relax while taking in unforgettable sunsets over the river. An elevator services every level for ultimate convenience. Numerous custom upgrades have been added beyond the builder's standard finishes, making this home truly one of a kind including water softener and filtration system. Residents of Sunset Reach enjoy resort-style amenities including a lakeside pool and clubhouse, pickleball courts, walking trails, kayak and paddleboard launches on both the lake and river, and a private marina with deep-water boat slips. A boat slip is also available for purchase separately, offering the opportunity to fully embrace the coastal waterfront lifestyle.
Listing courtesy of Listing Agent: The Domenico Grillo Real Estate Team () from Listing Office: Keller Williams Innovate-Wilmington.

Copyright 2026 NCRMLS. All rights reserved. North Carolina Regional Multiple Listing Service, (NCRMLS), provides content displayed here (“provided content”) on an “as is” basis and makes no representations or warranties regarding the provided content, including, but not limited to those of non-infringement, timeliness, accuracy, or completeness. Individuals and companies using information presented are responsible for verification and validation of information they utilize and present to their customers and clients. NCRMLS will not be liable for any damage or loss resulting from use of the provided content or the products available through Portals, IDX, VOW, and/or Syndication. Recipients of this information shall not resell, redistribute, reproduce, modify, or otherwise copy any portion thereof without the expressed written consent of NCRMLS.
