


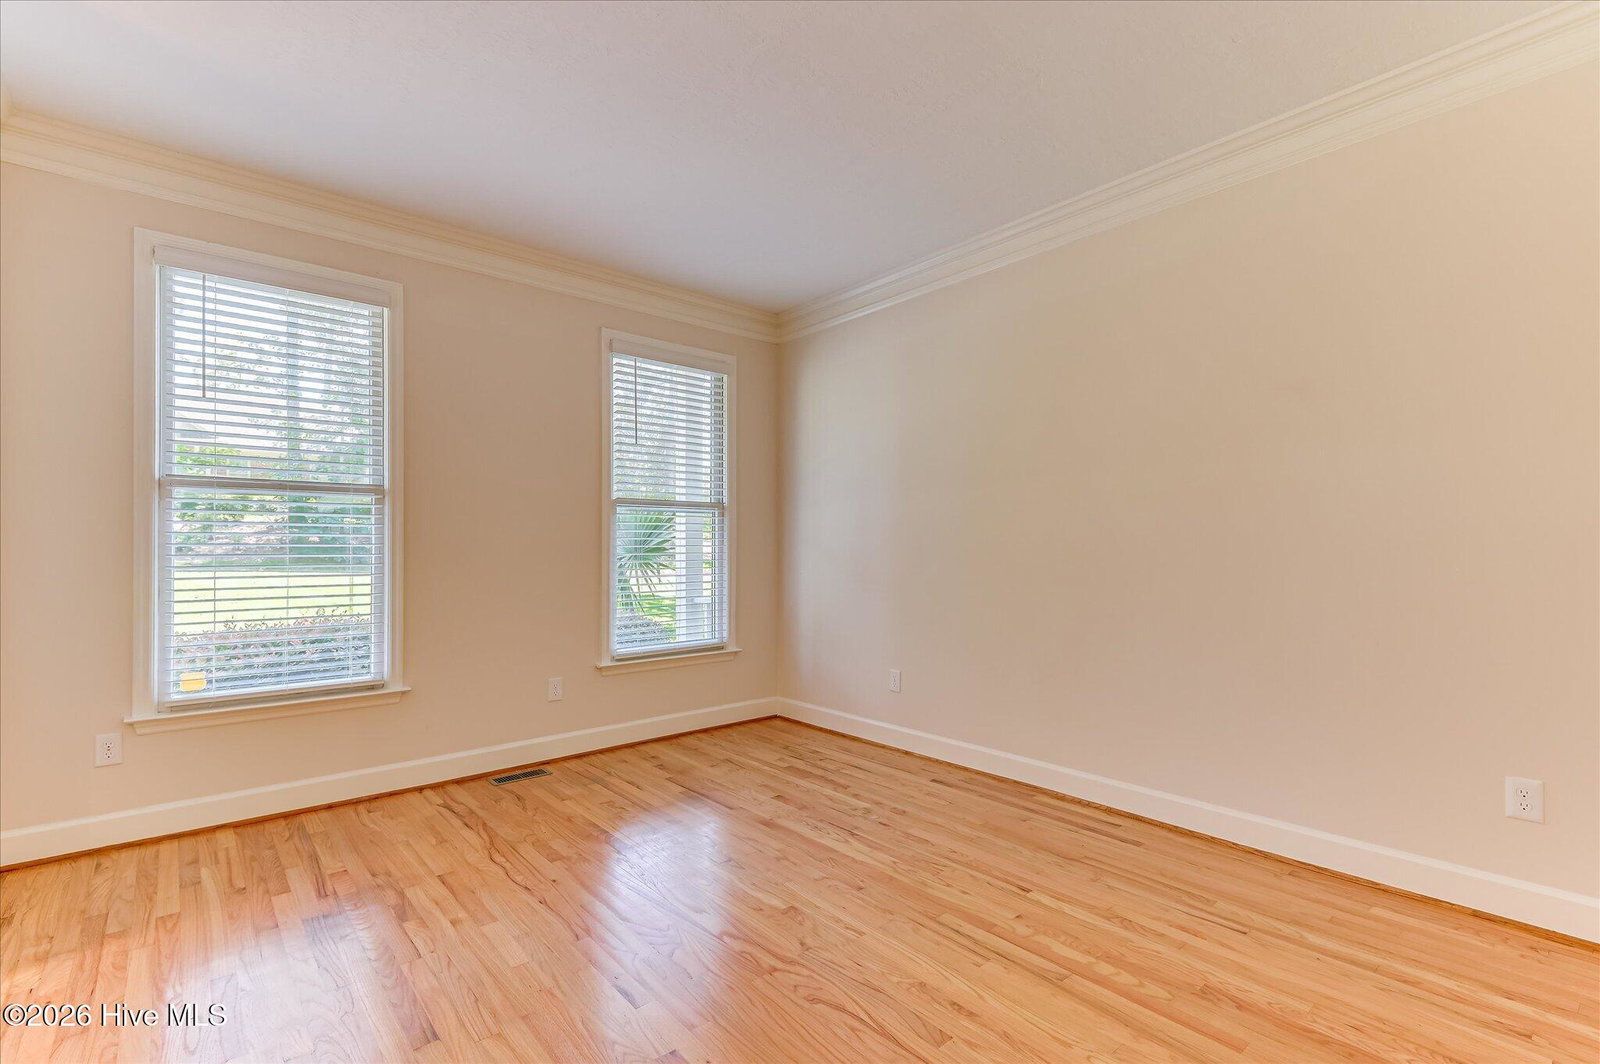


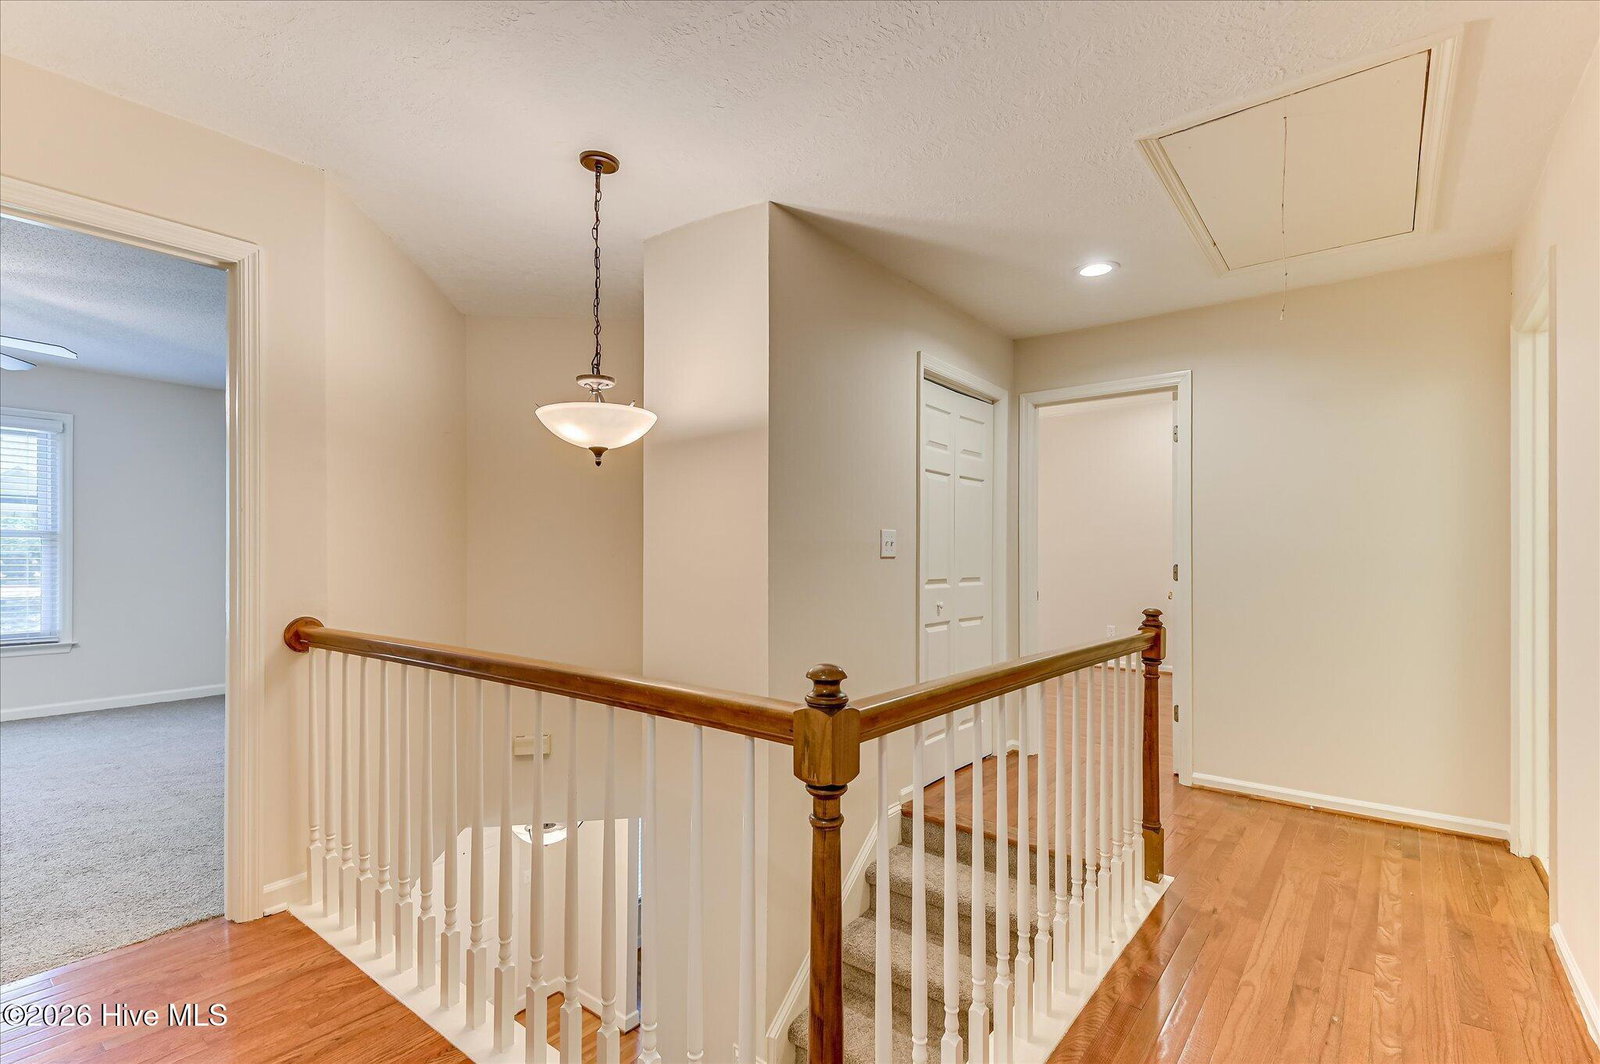


Welcome Home to Millbrook Tucked into an established Millbrook Subdivision, just minutes from interstate I20, Fort Gordon, hospitals and shopping, this beautifully updated, low maintenance home is ready for its next chapter! Open, Flexible Main Floor is the heart of the home with an open eat-in kitchen (with seating for up to 7 between the two breakfast bars); flowing seamlessly into the living area with a cozy gas fireplace. A separate formal dining and dedicated office, round out the main level offering space for both everyday living and entertaining. Updates include new granite countertops * new tile backsplash * new lighting throughout * open kitchen and living area * new carpet and paint throughout * gas fireplace * tiled sunroom * dual level wood deck * built-in storage/workshop under deck (this space is accessible from the side yard through a double gate from the back yard and out of sight storage and access to a large, covered patio perfect for hosting! * over 1,500 square foot of porches, patios and decks * owner's suite with a private balcony * large walk-in closets * spacious owners bathroom with double vanities, private water closet, large steam shower jetted tub * upstairs laundry with built-in storage * Washer & Dryer included * Carpeting in secondary bedrooms only * Multiple storage areas * beautifully landscaped corner lot * large privacy-fenced rear yard * Garden Spot * ready to move into* Refrigerator included * HVAC, roof and plumbing systems have all been in inspected and serviced and are all in good condition * Short 0.2 mile walk from the olympic sized community pool and recreation area. Move-in ready and full of thoughtful updates - come see it for yourself. Ride by, you'll fall in love!
Listing courtesy of Listing Agent: John C Beard () from Listing Office: Douglas Lane Real Estate Group.

Copyright 2026 NCRMLS. All rights reserved. North Carolina Regional Multiple Listing Service, (NCRMLS), provides content displayed here (“provided content”) on an “as is” basis and makes no representations or warranties regarding the provided content, including, but not limited to those of non-infringement, timeliness, accuracy, or completeness. Individuals and companies using information presented are responsible for verification and validation of information they utilize and present to their customers and clients. NCRMLS will not be liable for any damage or loss resulting from use of the provided content or the products available through Portals, IDX, VOW, and/or Syndication. Recipients of this information shall not resell, redistribute, reproduce, modify, or otherwise copy any portion thereof without the expressed written consent of NCRMLS.
