


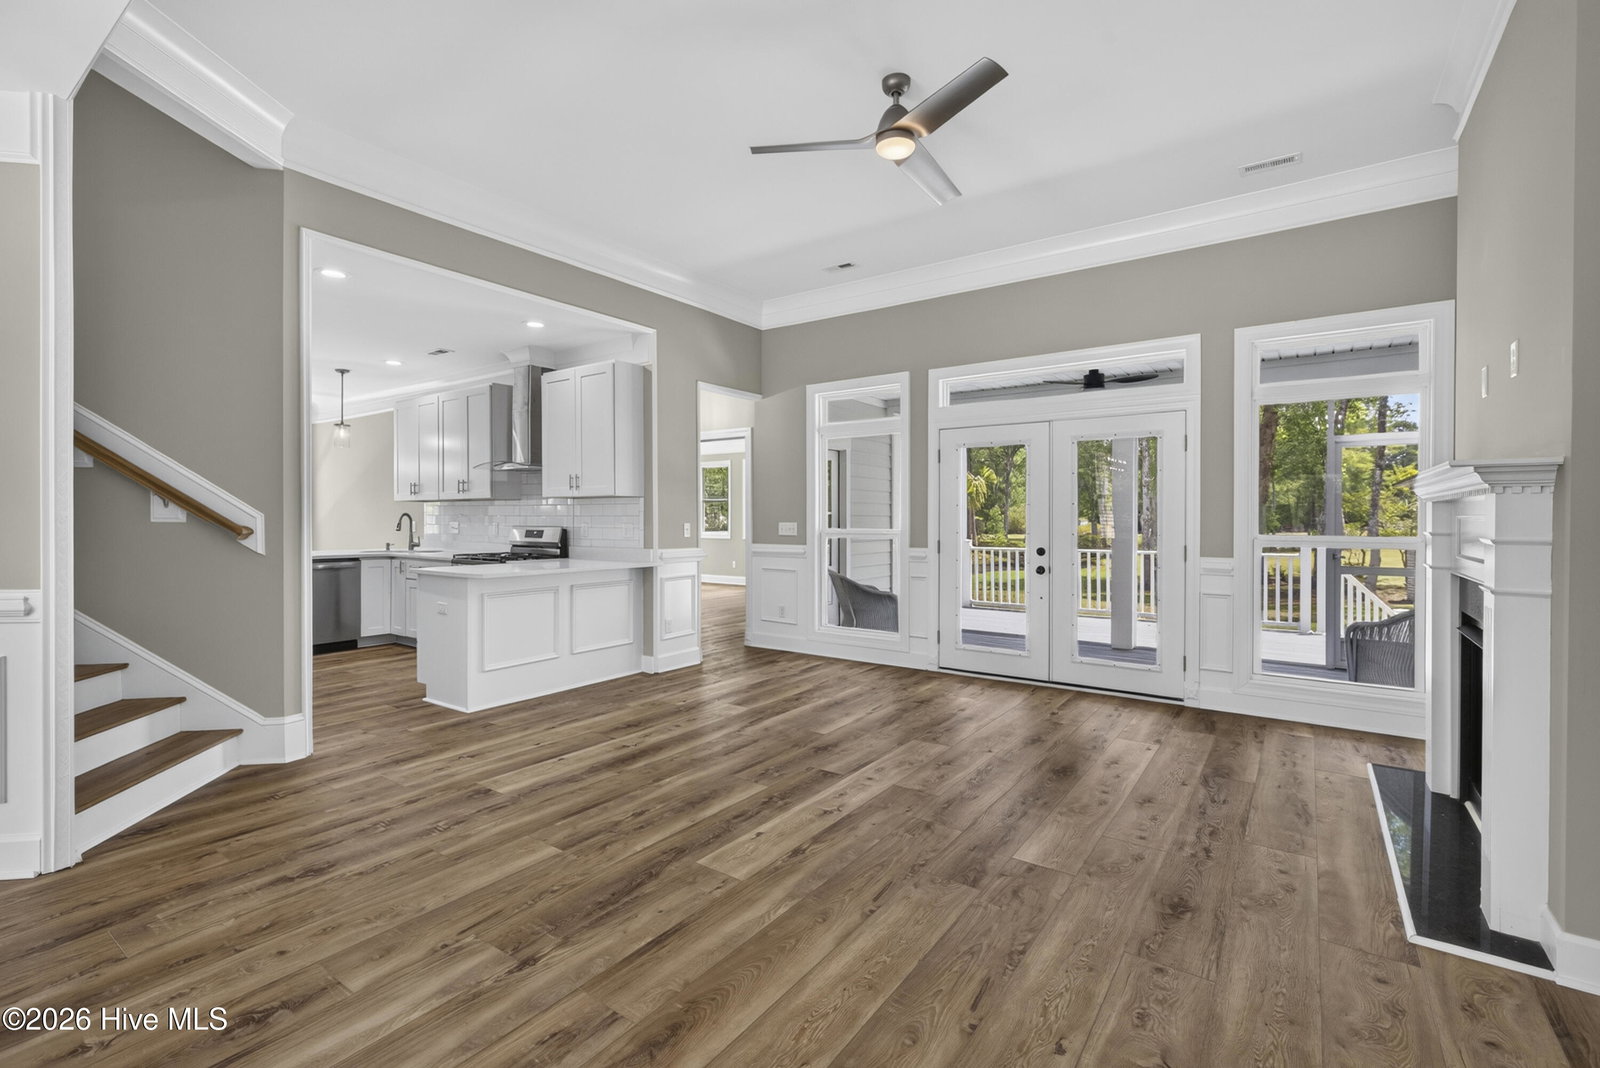


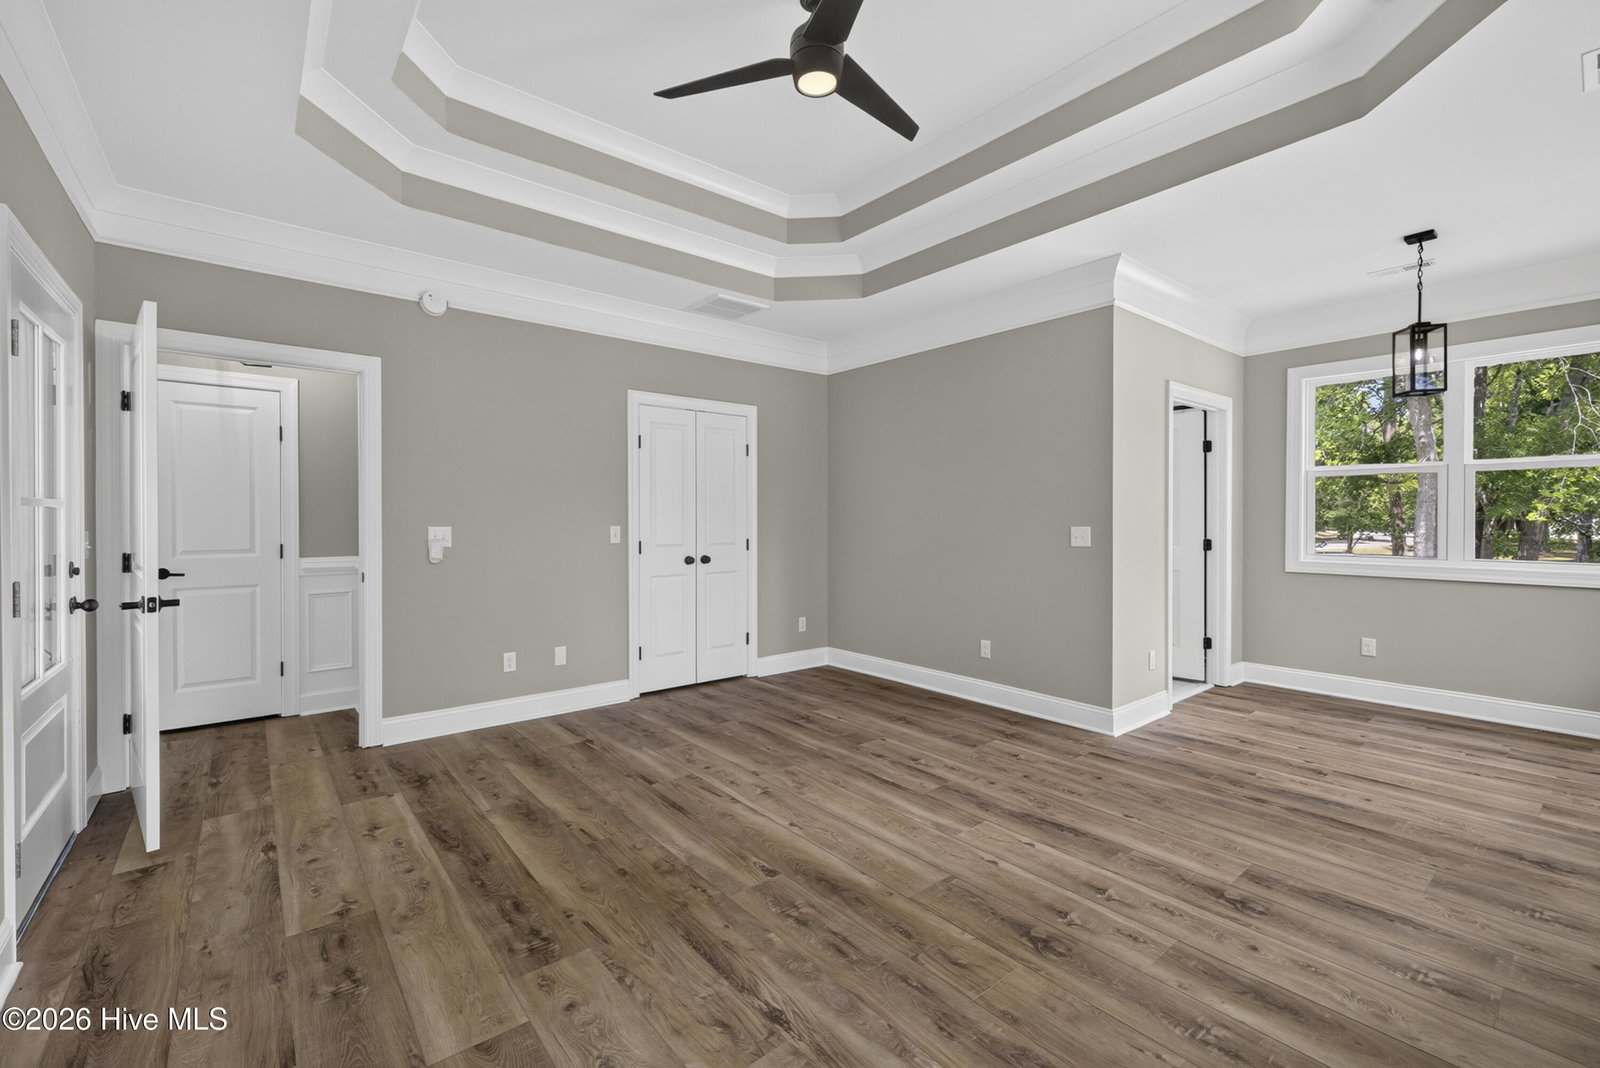


BUILT FOR SPACE AND FLEXIBILITY -- A BRICK RETREAT WITH TWO GARAGES, TWO FROGS, AND POND VIEWS EVERYWHERE YOU LOOK Peaceful. Private. Polished. This estate-style brick home sits on a huge lot with rare distance between neighbors, wrapped in tranquil pond views, dancing fountains, and mature landscaping. If you've been searching for a property that feels like an escape without leaving home, this is it. Two full 2-car garages, two finished rooms over garage (FROGs) -- each with its own separate HVAC, heating and cooling both levels independently. The attached garage comes with an EV charger. The detached garage adds an extra rear door for toys, kayaks, or the riding mower, epoxy-painted flooring, and a second FROG plumbed for a kitchenette -- ready to become a guest suite, Zoom room, art studio, or home gym. Rear decks upstairs and downstairs overlook the entire lot, with low-maintenance Trex decking upstairs. Inside the Main Home A split-bedroom floor plan puts the Owner's Suite privately on one side, with two secondary bedrooms and a full bath on the other. Most rooms enjoy a water view. Great Room with soaring ceilings, a gas fireplace, and French doors topped with transom windows for abundant natural light Owner's Suite with a sitting area, walk-in closet, nearby linen closet, and direct access to the screened porch Owner's Bath with double vanities, a separate jetted soaking tub, walk-in shower, and private water closet Kitchen finished with quartz counters, a gas stove, soft-close cabinetry throughout, and abundant storage Breakfast nook and utility room conveniently just off the kitchen Custom molding through the main living areas and an upgraded lighting package throughout Screened porch with ''invisible'' screening and Trex flooring -- accessible from both the Great Room and Owner's Suite Secondary bedrooms share a hall bath with a transom window and a nearby linen closet Covered front porch and a coat closet near the foyer Location, Location, Location Minutes to the Brunswick Community College Dinah Gore Aquatic Center (two pools, one heated, plus full exercise facilities), close to the government complex and Novant Hospital, and a short drive to Southport, Wilmington, and area beaches -- including Myrtle Beach, SC. Photos genuinely don't do this one justice -- there are too many thoughtful details to list. Come experience the pond views, the peaceful setting, and the incredible flexibility of two full garage-plus-FROG spaces. This is a must-see, one-of-a-kind estate.
Listing courtesy of Listing Agent: Scott Smith () from Listing Office: Brunswick County Holmes Real Estate.

Copyright 2026 NCRMLS. All rights reserved. North Carolina Regional Multiple Listing Service, (NCRMLS), provides content displayed here (“provided content”) on an “as is” basis and makes no representations or warranties regarding the provided content, including, but not limited to those of non-infringement, timeliness, accuracy, or completeness. Individuals and companies using information presented are responsible for verification and validation of information they utilize and present to their customers and clients. NCRMLS will not be liable for any damage or loss resulting from use of the provided content or the products available through Portals, IDX, VOW, and/or Syndication. Recipients of this information shall not resell, redistribute, reproduce, modify, or otherwise copy any portion thereof without the expressed written consent of NCRMLS.
