


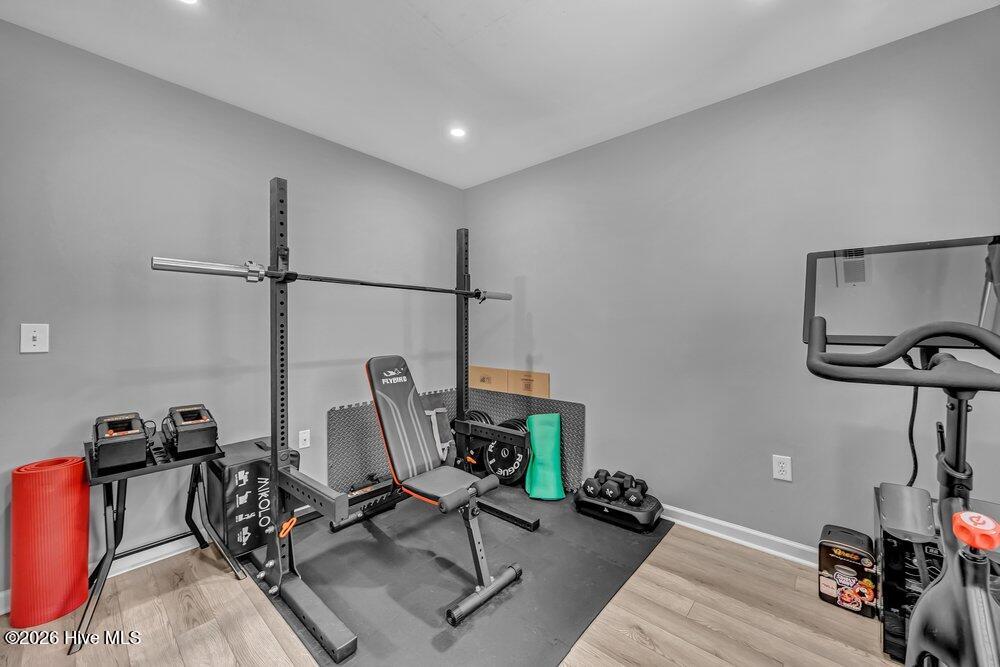


Tucked on a quiet cul-de-sac, this beautifully maintained one level home offers the ease of low maintenance living with the feel of a true single family residence, it only shares a garage wall with its neighbor. Natural light pours in through four sliding glass doors, spilling into an open living and dining area that flows effortlessly to your own private courtyard, one of the most spacious in the community. The kitchen updated in 2020 features crisp white cabinetry, butcher block countertops and a handy pantry. While a dedicated laundry room adds everyday convenience. The primary suite enjoys its own private courtyard access a peaceful spot for morning coffee or evening unwinding. Three bedrooms and two full baths give plenty of room to spread out. Additional highlights include newer HVAC (2022), LVP flooring throughout, an attached garage, extra parking for guests, and a roof replaced in 2017. HOA dues cover water, sewer, trash, and master insurance, making this a rare combination of value and worry free living. Ideally located near shopping, dining, and entertainment, and connected to sidewalk-lined streets perfect for walking or biking this home offers a quiet, private lifestyle without sacrificing convenience. A wonderful opportunity at this price point!
Listing courtesy of Listing Agent: Tricia S Monteleone () from Listing Office: Intracoastal Realty Corporation.

Copyright 2026 NCRMLS. All rights reserved. North Carolina Regional Multiple Listing Service, (NCRMLS), provides content displayed here (“provided content”) on an “as is” basis and makes no representations or warranties regarding the provided content, including, but not limited to those of non-infringement, timeliness, accuracy, or completeness. Individuals and companies using information presented are responsible for verification and validation of information they utilize and present to their customers and clients. NCRMLS will not be liable for any damage or loss resulting from use of the provided content or the products available through Portals, IDX, VOW, and/or Syndication. Recipients of this information shall not resell, redistribute, reproduce, modify, or otherwise copy any portion thereof without the expressed written consent of NCRMLS.
