

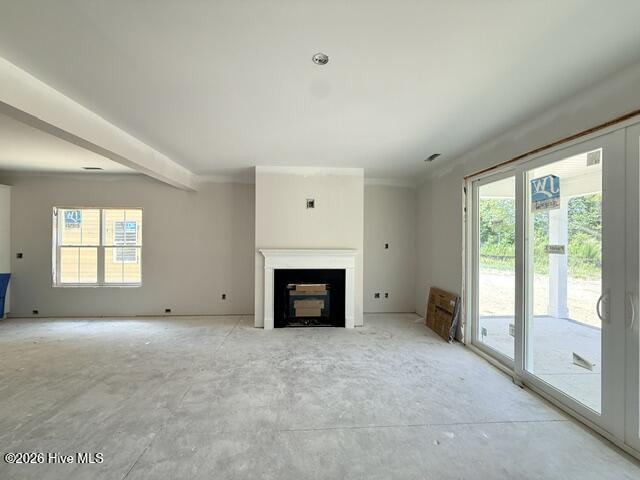


Perfectly located just minutes from everything Wilmington has to offer, the Scout home plan in the stunning Coastal elevation combines spacious living with timeless coastal style. Offering 2,782 square feet, this thoughtfully designed home features 3 bedrooms, 3.5 baths, and a versatile rec room, providing plenty of space for entertaining, relaxing, or accommodating guests. With an open-concept layout and exceptional functionality, the Scout is designed to fit the way you live today. Structural options and upgrades include a 1st floor with walk in pantry and oversized laundry room, 2nd floor with additional bedroom, bathroom and rec room, chefs kitchen with gas range, stainless steel hood and built in microwave, center meet slider from great room to covered porch, hardwood stair treads, painted beams in great room, quartz countertops throughout, white wood shelving in owners closet and pantry, EVP flooring in owners bedroom and closet Kitchen Upgrades: chefs kitchen with stainless steel hood, built in microwave, gas range, 42'' upper cabinets, trash can pull out, full depth cabinet with end panel over refrigerator, soft close doors and drawers, under cabinet lighting with light rail.
Listing courtesy of Listing Agent: Robin L Campbell () from Listing Office: Clark Family Realty.

Copyright 2026 NCRMLS. All rights reserved. North Carolina Regional Multiple Listing Service, (NCRMLS), provides content displayed here (“provided content”) on an “as is” basis and makes no representations or warranties regarding the provided content, including, but not limited to those of non-infringement, timeliness, accuracy, or completeness. Individuals and companies using information presented are responsible for verification and validation of information they utilize and present to their customers and clients. NCRMLS will not be liable for any damage or loss resulting from use of the provided content or the products available through Portals, IDX, VOW, and/or Syndication. Recipients of this information shall not resell, redistribute, reproduce, modify, or otherwise copy any portion thereof without the expressed written consent of NCRMLS.
