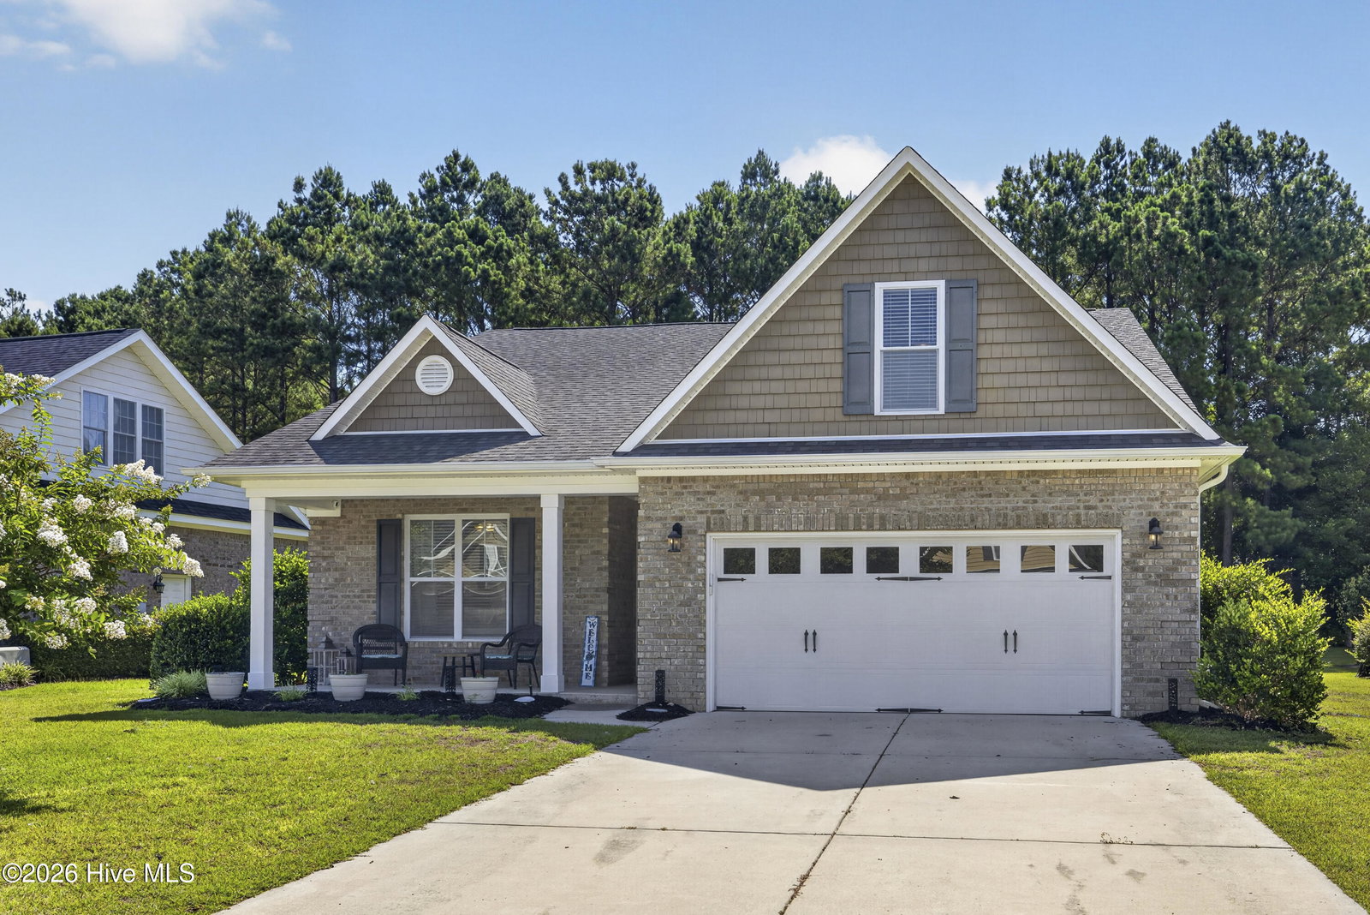


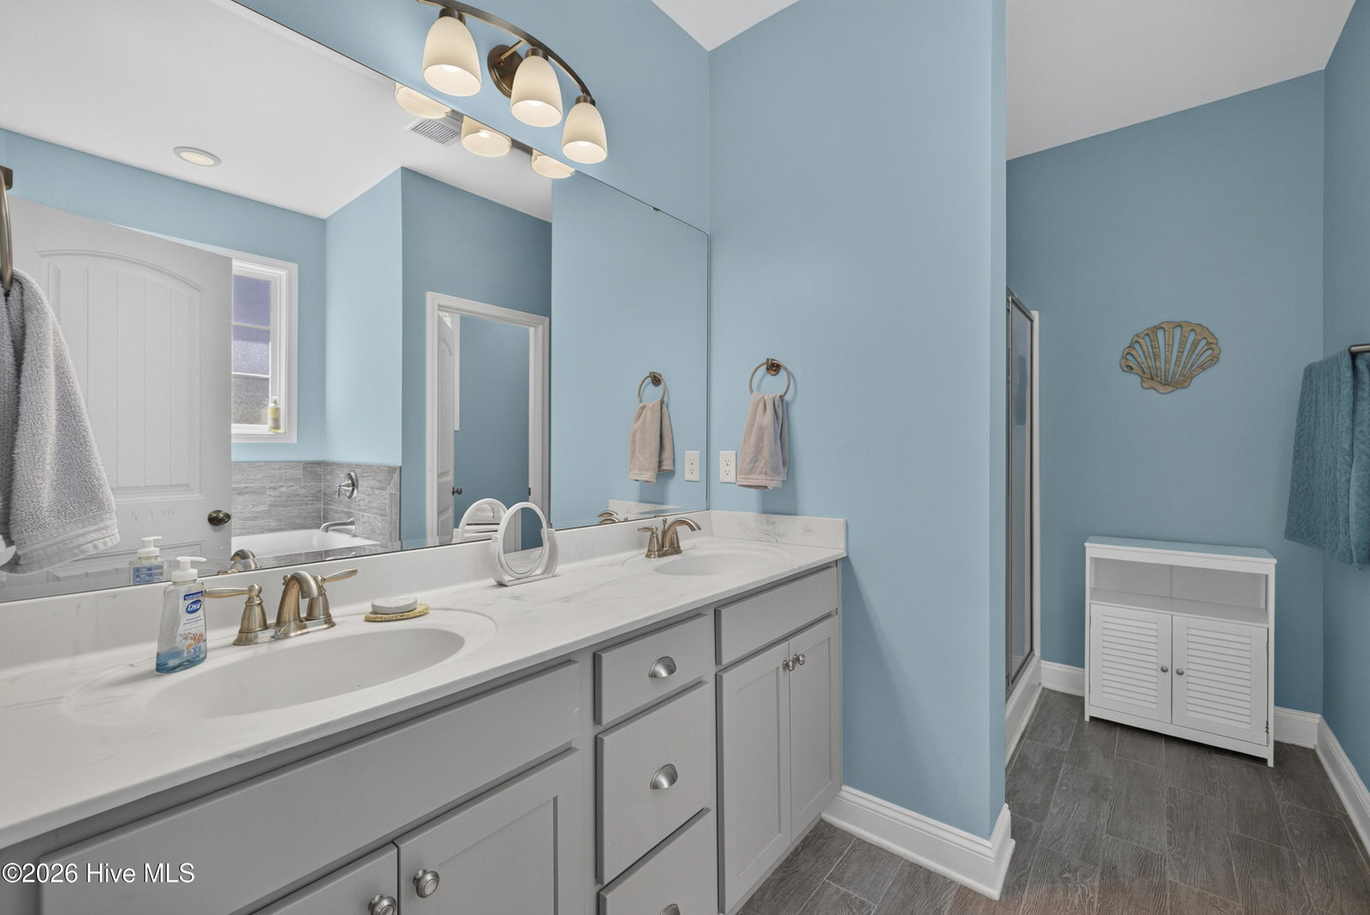


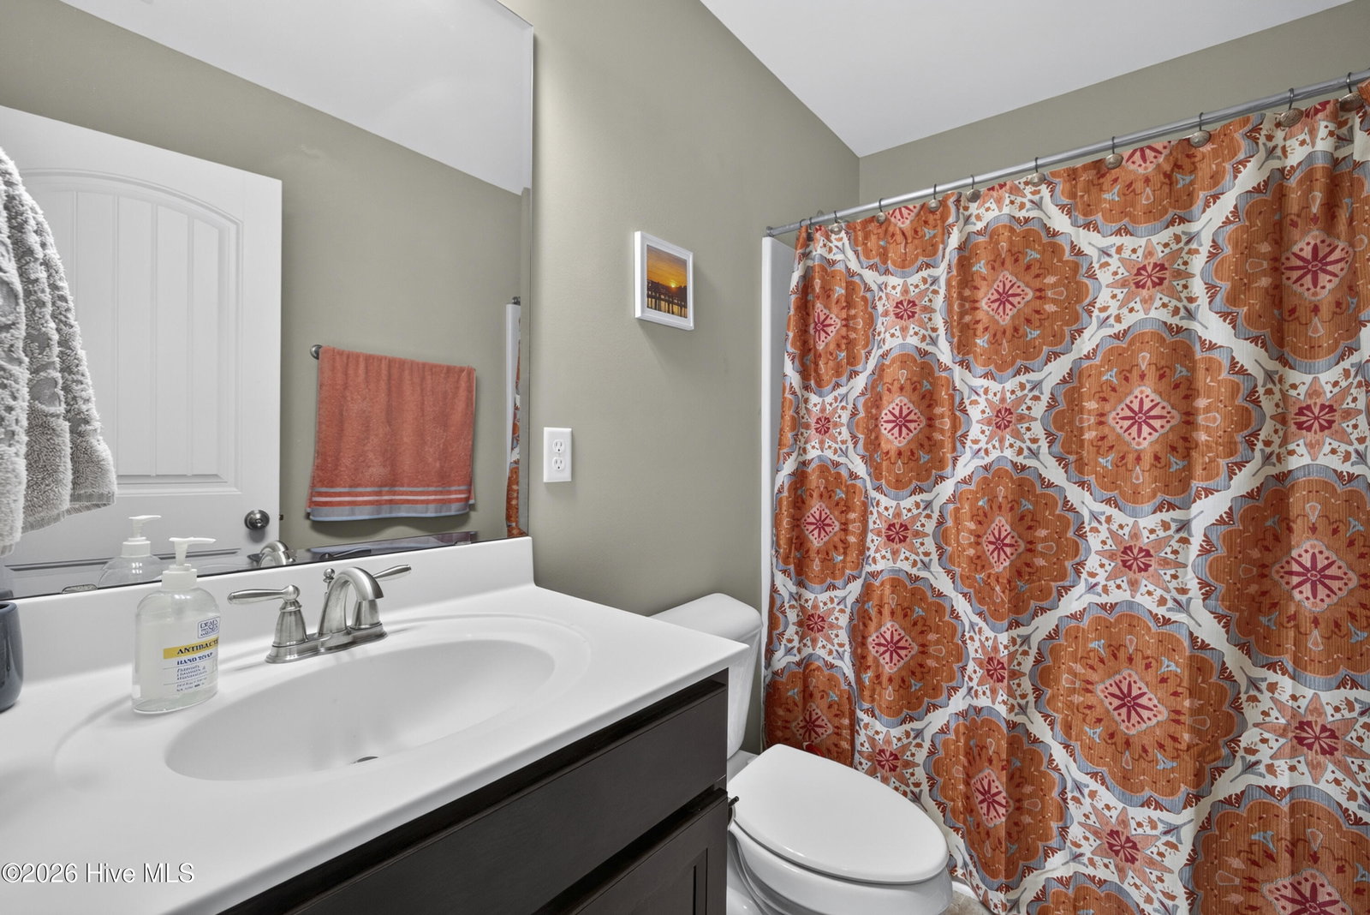
Beautifully maintained home located in the desirable community of Mallory Creek. This thoughtfully designed split floor plan offers 9-foot ceilings, upgraded trim details, and an open concept layout ideal for both everyday living and entertaining. The kitchen features granite countertops, 36-inch cabinetry, and a generous pantry, providing ample storage and workspace. New carpet installed in the bedrooms in Jan 2026 offers a fresh, updated feel. The spacious living room is anchored by a cozy propane fireplace creating a warm and inviting atmosphere. The private primary suite features a tray ceiling, spacious walk-in closet, and is thoughtfully separated from the secondary bedrooms for added privacy. Additional features include a finished garage with a dedicated storage closet, providing valuable extra storage space, and an extended 11'x10' rear patio perfect for relaxing or entertaining outdoors. Residents of Mallory Creek enjoy outstanding amenities including two community pools, a clubhouse, playground, sidewalks, and scenic ponds throughout the neighborhood. Conveniently located just minutes from Wilmington, shopping, dining and area beaches, this home offers the perfect combination of comfort, convenience and community living. Select furnishings are negotiable with an acceptable offer. Ring Doorbell does not convey. Schedule your showing today!
Listing courtesy of Listing Agent: Harold Chappell () from Listing Office: NextHome Cape Fear.

Copyright 2026 NCRMLS. All rights reserved. North Carolina Regional Multiple Listing Service, (NCRMLS), provides content displayed here (“provided content”) on an “as is” basis and makes no representations or warranties regarding the provided content, including, but not limited to those of non-infringement, timeliness, accuracy, or completeness. Individuals and companies using information presented are responsible for verification and validation of information they utilize and present to their customers and clients. NCRMLS will not be liable for any damage or loss resulting from use of the provided content or the products available through Portals, IDX, VOW, and/or Syndication. Recipients of this information shall not resell, redistribute, reproduce, modify, or otherwise copy any portion thereof without the expressed written consent of NCRMLS.
