


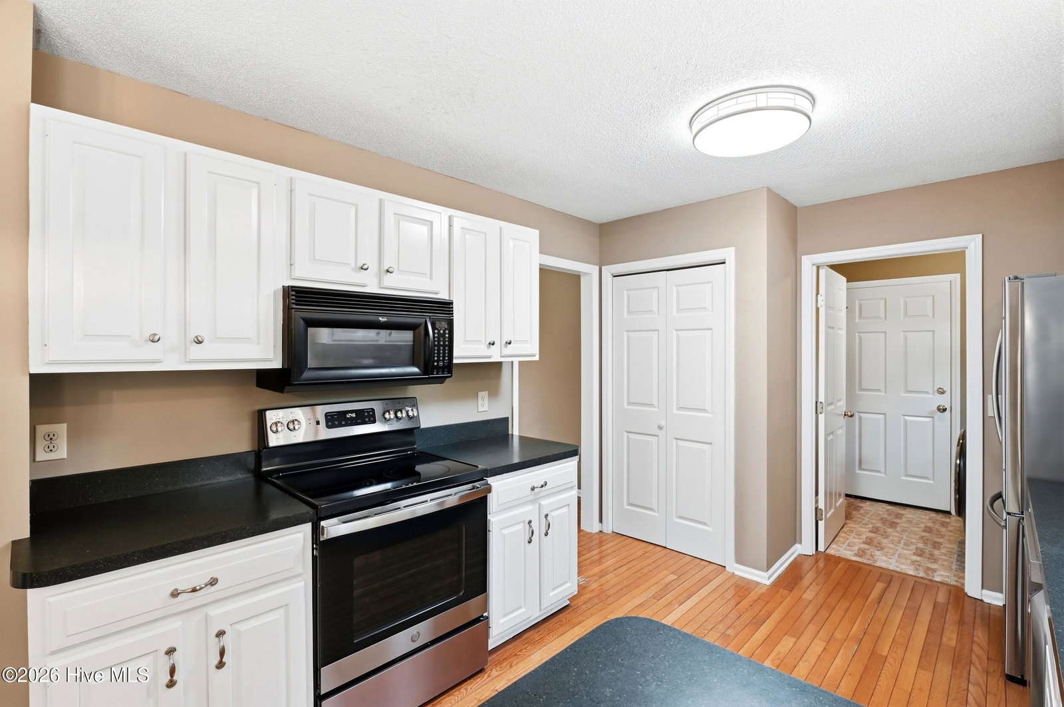
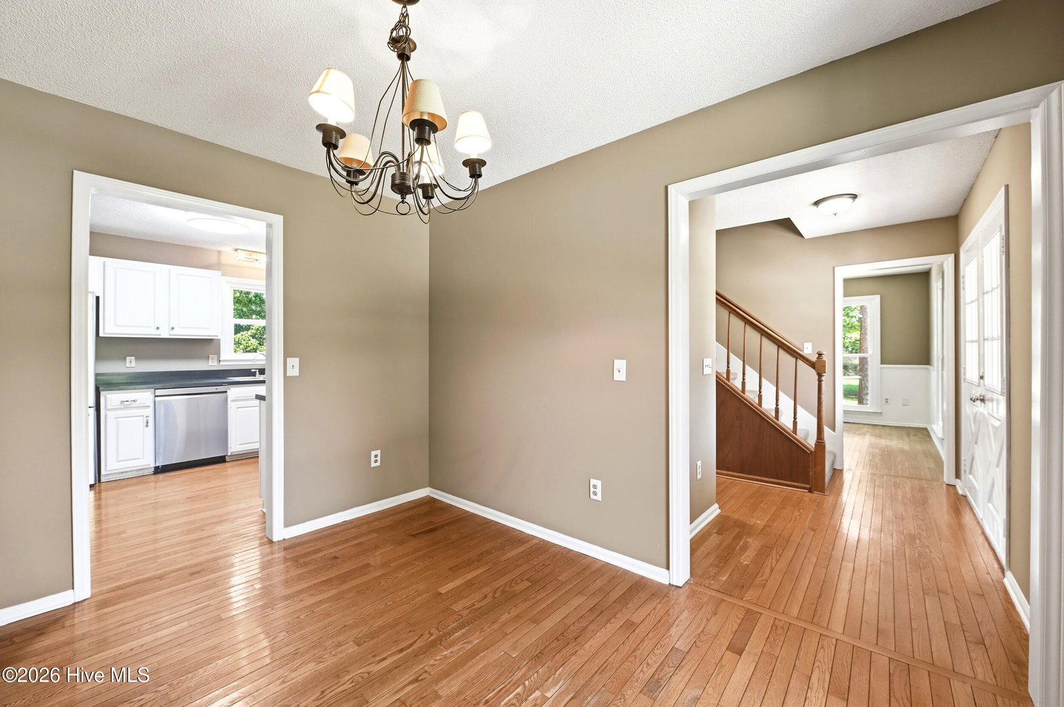


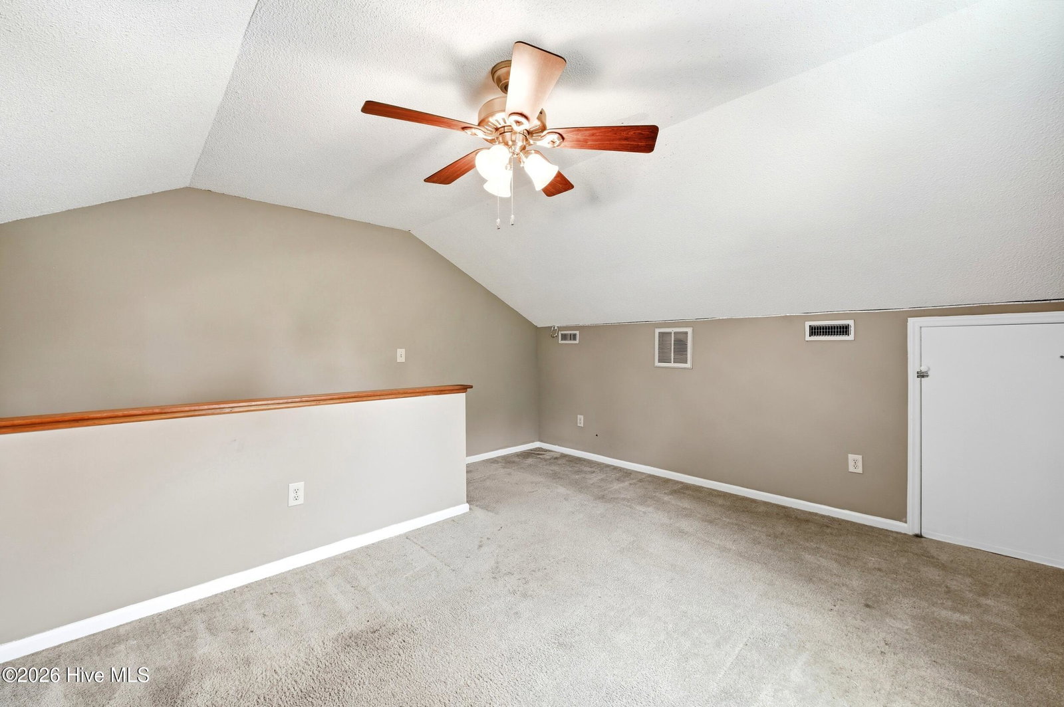


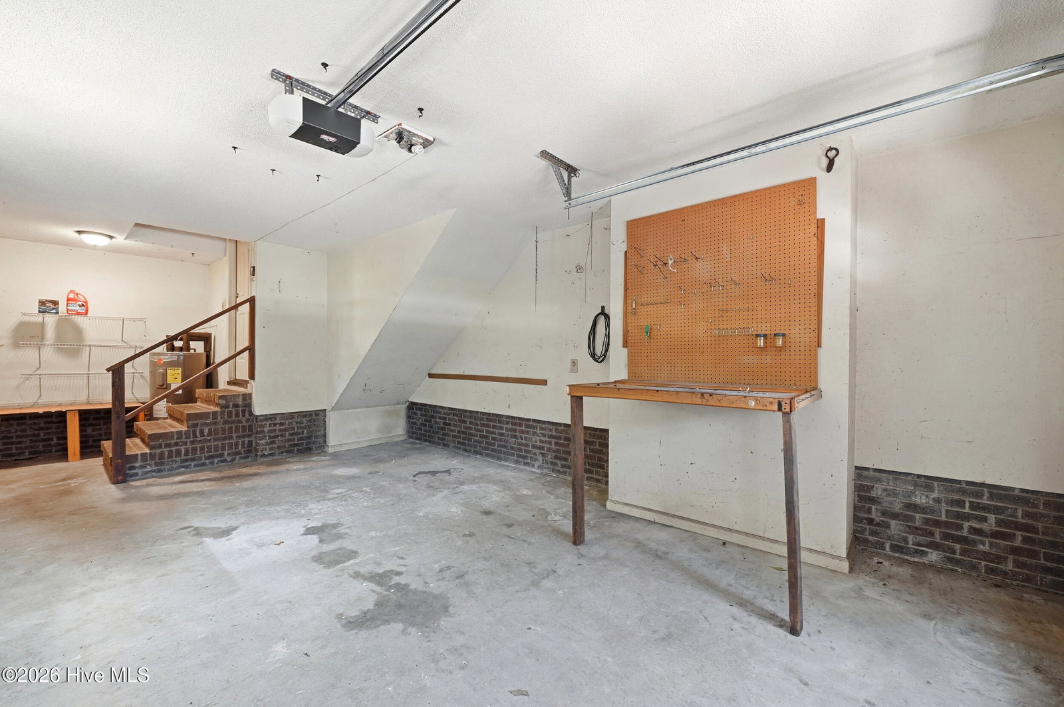


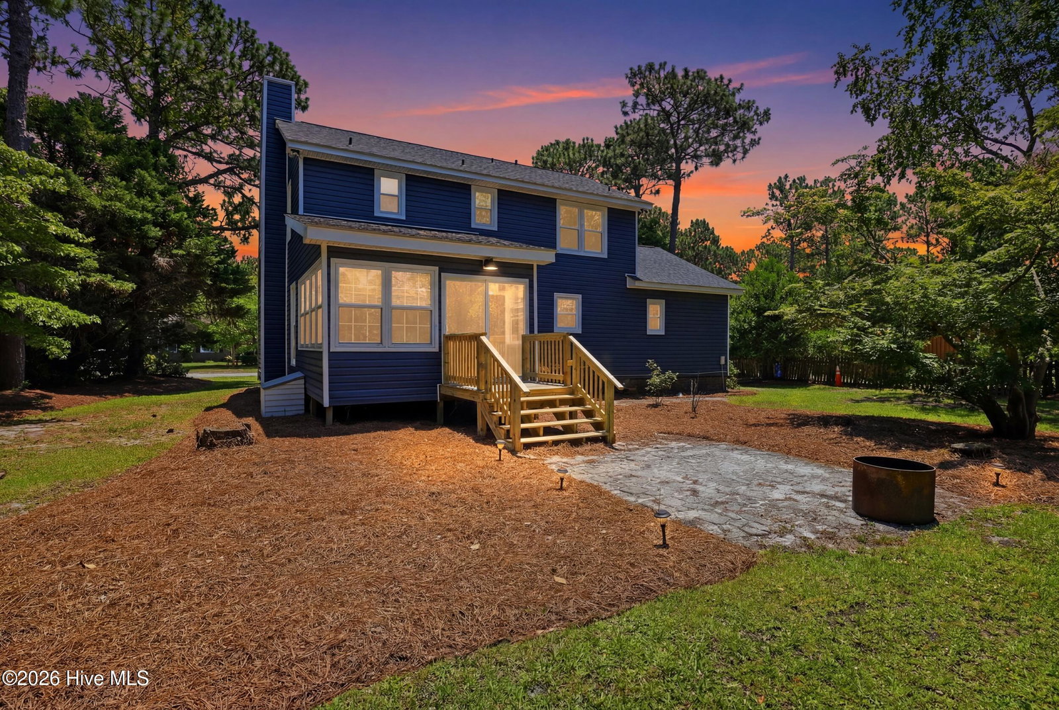


Situated along a quiet cul-de-sac along one of Stratford Place's most picturesque streets, this 3-bedroom, 2.5-bath home with a spacious bonus room sits on a beautifully landscaped .38-acre lot. Thoughtfully updated and move-in ready, you'll find NEW interior paint, NEW siding, NEW windows, roof replaced in 2025, newer HVAC systems, and an all-in-one washer and dryer that conveys with the home. The flexible floor plan offers comfortable everyday living with space for a home office, playroom, or media room. With the major improvements already complete, you'll have the freedom to update the few remaining cosmetic details over time. Fresh landscaping enhances the curb appeal, while a private irrigation well helps keep the yard looking its best. Tucked away on peaceful Tottenham Court, you'll enjoy the charm of an established neighborhood with no HOA, plus the convenience of nearby shopping, dining, and everyday essentials. Schedule your private showing today and enjoy the convenience of being just 15 minutes from Wrightsville Beach, 30 minutes from Carolina Beach, and only 10 minutes from Costco. *Select photos have been virtually rendered to help visualize staging/additions.*
Listing courtesy of Listing Agent: Cassie L Iventosch () from Listing Office: The Saltwater Agency LLC.

Copyright 2026 NCRMLS. All rights reserved. North Carolina Regional Multiple Listing Service, (NCRMLS), provides content displayed here (“provided content”) on an “as is” basis and makes no representations or warranties regarding the provided content, including, but not limited to those of non-infringement, timeliness, accuracy, or completeness. Individuals and companies using information presented are responsible for verification and validation of information they utilize and present to their customers and clients. NCRMLS will not be liable for any damage or loss resulting from use of the provided content or the products available through Portals, IDX, VOW, and/or Syndication. Recipients of this information shall not resell, redistribute, reproduce, modify, or otherwise copy any portion thereof without the expressed written consent of NCRMLS.
