


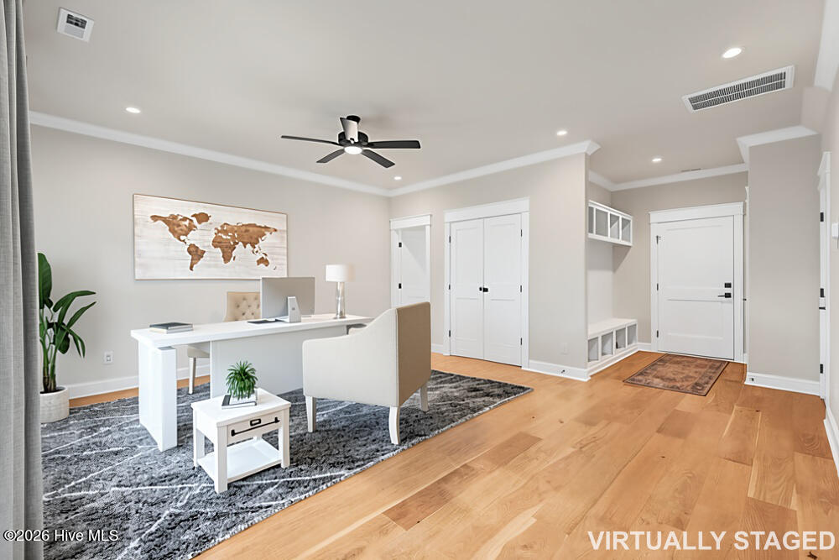


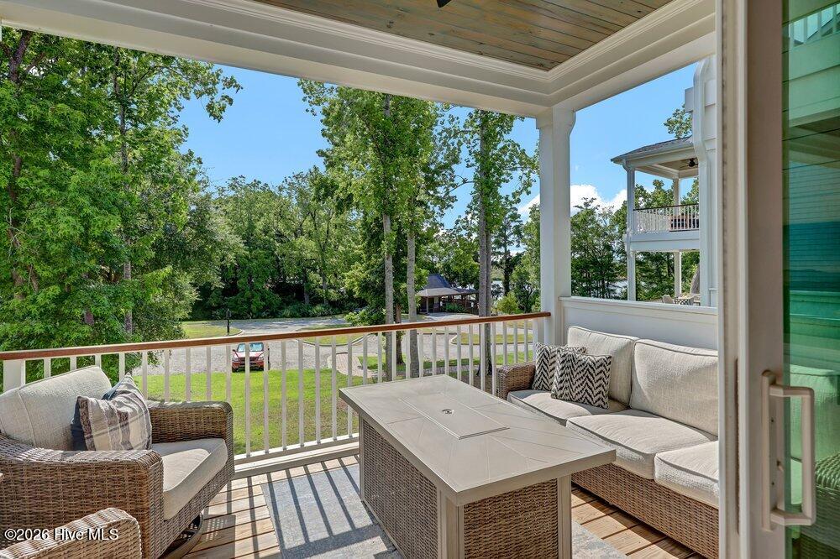
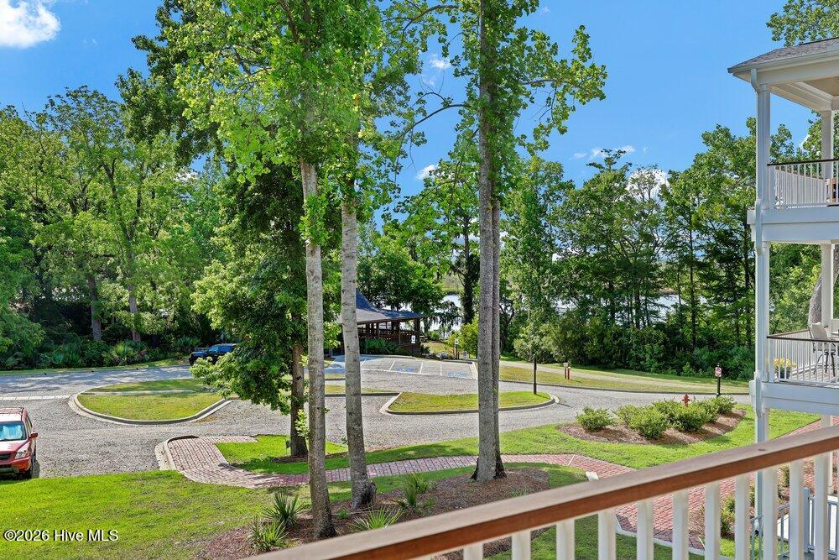


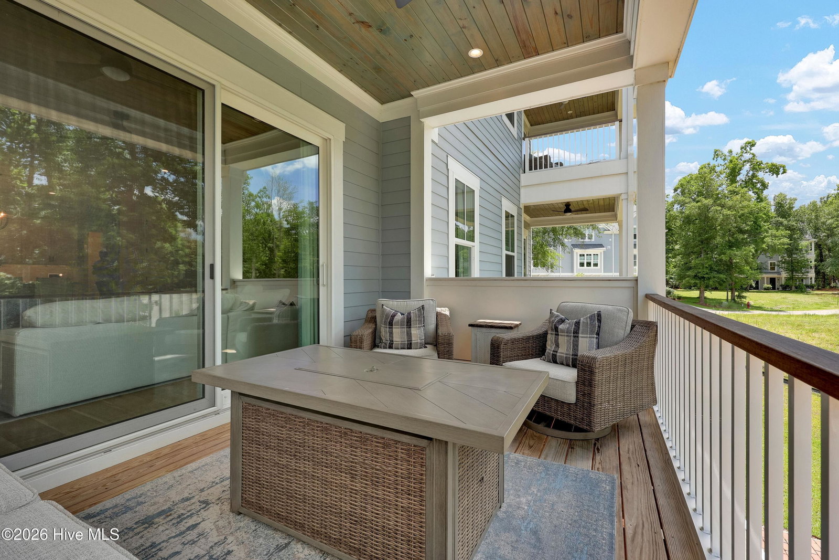


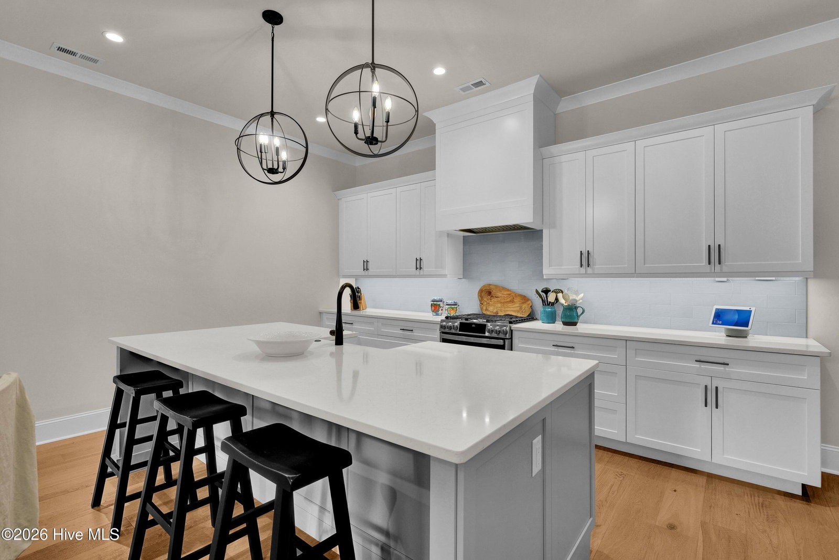


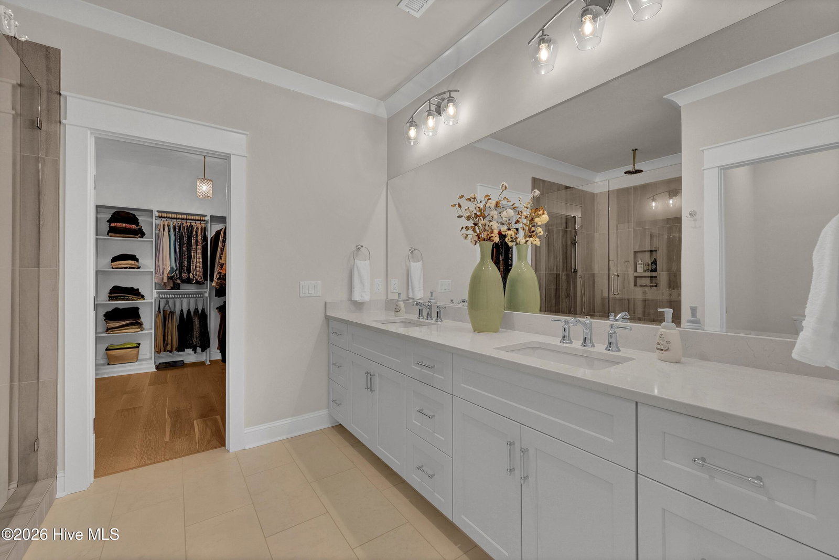


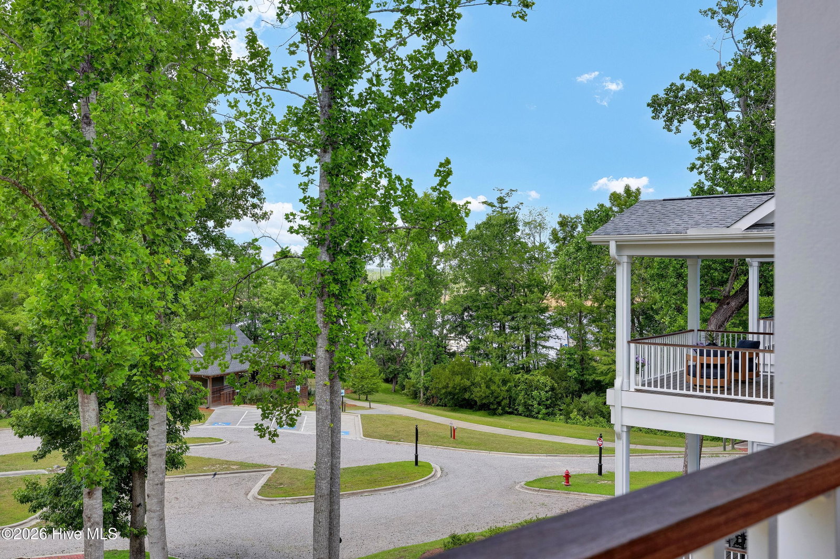


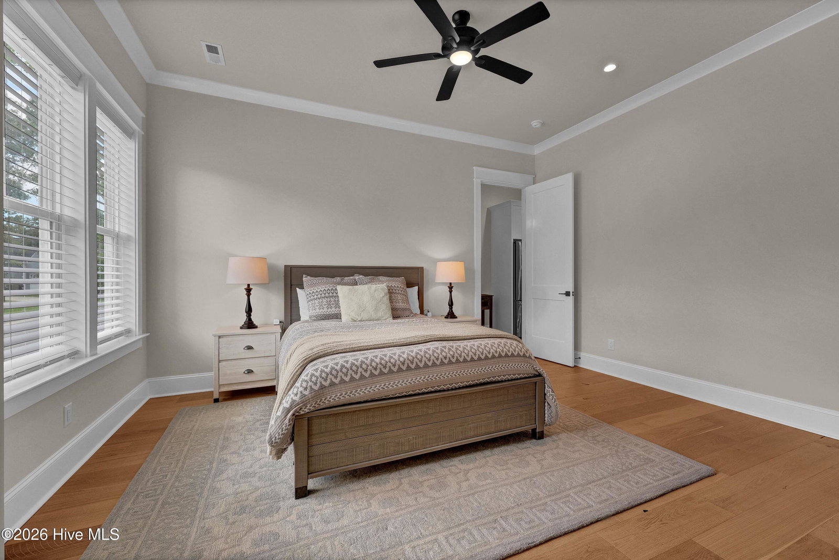


Experience spectacular sunsets and lovely Cape Fear River & marina views from your Living Room, Primary Retreat, or either of 2 covered porches. Built by Vahue Custom Homes in the sought-after and tree-filled riverfront community of River Bluffs - Mariner's Watch, this thoughtfully designed townhome offers 3 bedrooms, 4 full baths, elevator, whole-house generator, and an oversized garage (that will fit a long truck!) The versatile lower level features a spacious Flex Room with a full bath, ideal as a Home Office, Media Room, Gym, Guest Suite or Playroom. The main living level boasts tall ceilings & doors, a chef's Kitchen with large island, abundant storage, walk-in pantry/scullery, and natural gas range with hood. Upstairs, the Primary Retreat offers a private porch overlooking the river, cozy reading nook, oversized walk-in closet, dual vanities, and large walk-in shower. Walk just steps to your boat (slips available separately for lease or purchase), or enjoy the community's marina, pavilion, scenic half-mile riverwalk and abundant wildlife. Whether via boat or car, Historic Downtown Wilmington's Riverwalk, dining, music & fun are just 10 minutes away. River Bluffs offers exceptional amenities including pools, fitness centers, clubhouse, restaurant, boat ramp, kayak launch, community farm, tennis, pickleball, basketball, dog park, fire pit; gated lot for boat, trailer, and RV; concierge trash service, abundant green space, and a very active social calendar - WOW! Golf cart friendly with plentiful guest parking, this welcoming neighborhood is also just 10-20 minutes from Mayfaire, The Forum, downtown Wilmington, music, shopping, dining, medical facilities, ILM airport & everything our area has to offer.
Listing courtesy of Listing Agent: Michelle Clark-Bradley () from Listing Office: Intracoastal Realty Corporation.

Copyright 2026 NCRMLS. All rights reserved. North Carolina Regional Multiple Listing Service, (NCRMLS), provides content displayed here (“provided content”) on an “as is” basis and makes no representations or warranties regarding the provided content, including, but not limited to those of non-infringement, timeliness, accuracy, or completeness. Individuals and companies using information presented are responsible for verification and validation of information they utilize and present to their customers and clients. NCRMLS will not be liable for any damage or loss resulting from use of the provided content or the products available through Portals, IDX, VOW, and/or Syndication. Recipients of this information shall not resell, redistribute, reproduce, modify, or otherwise copy any portion thereof without the expressed written consent of NCRMLS.
