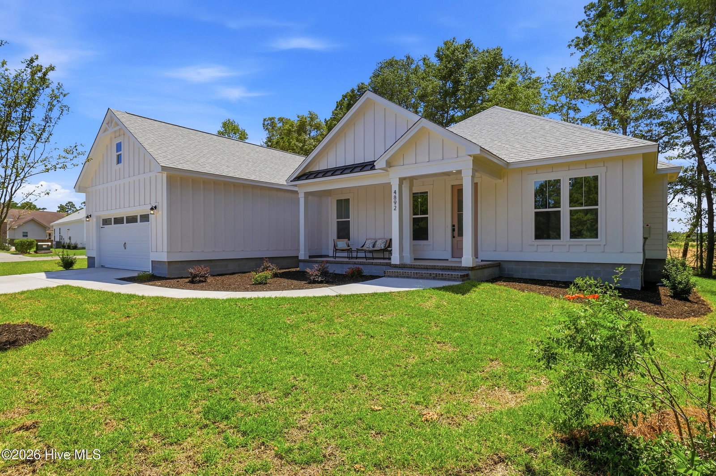


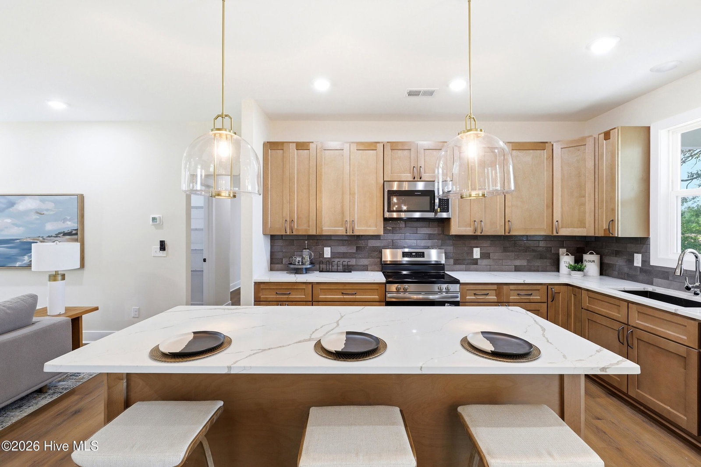


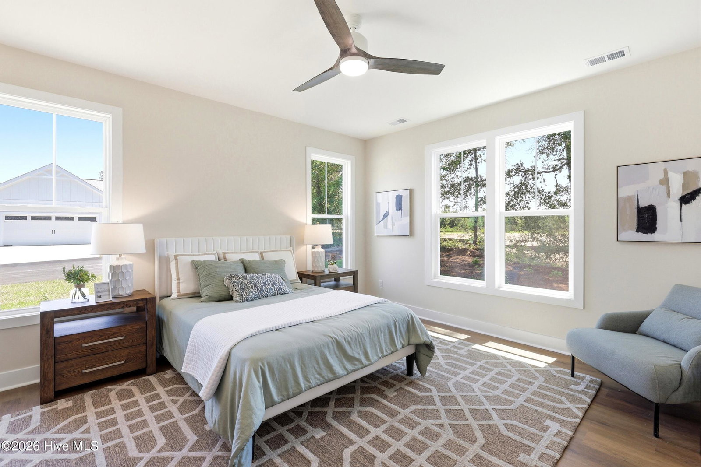


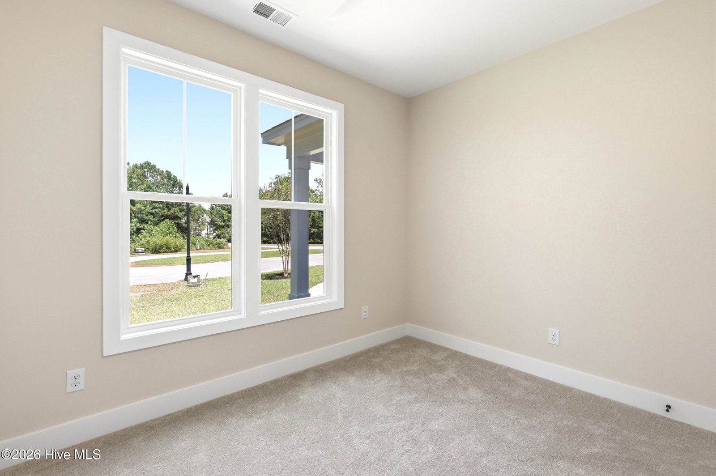
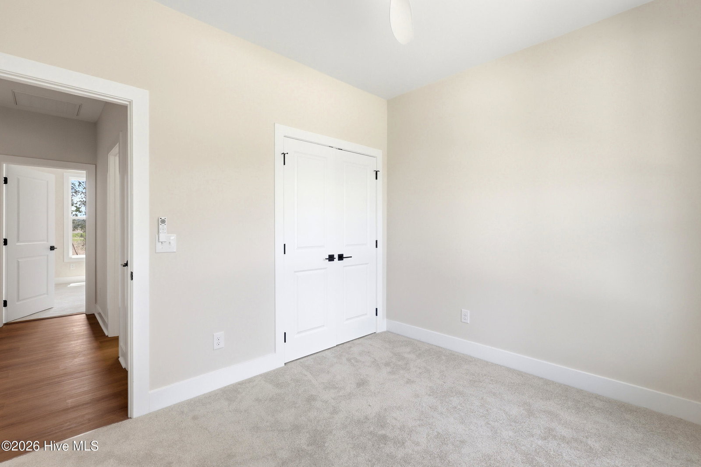


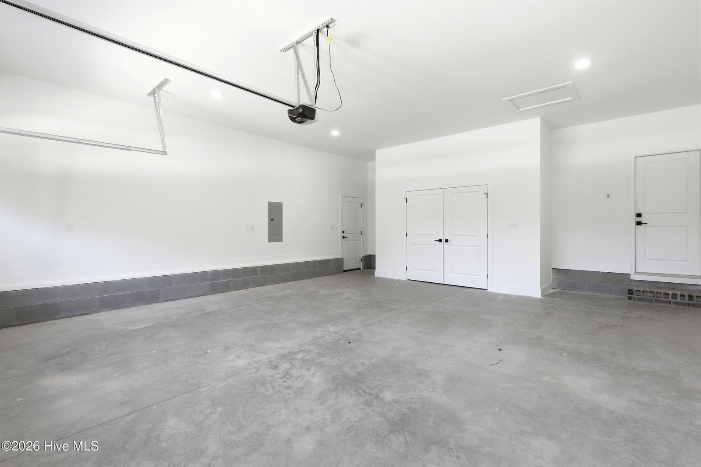
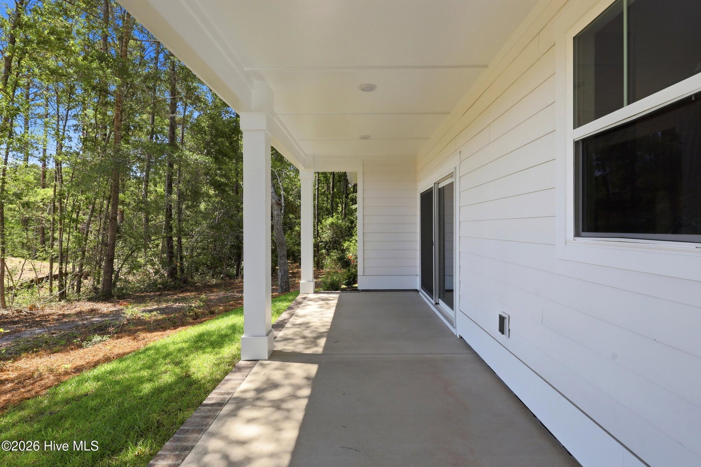


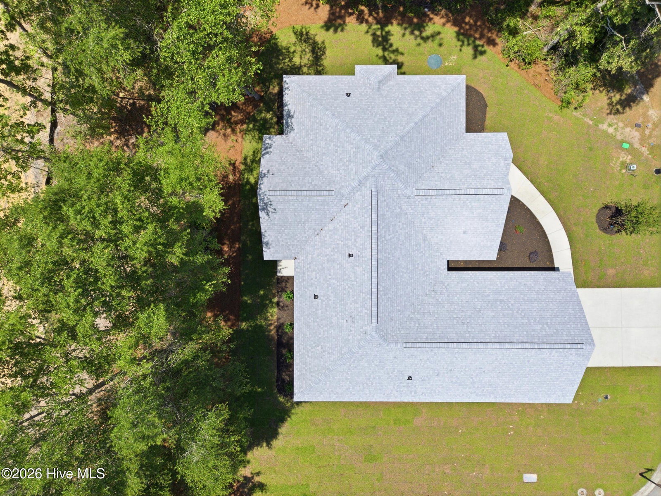
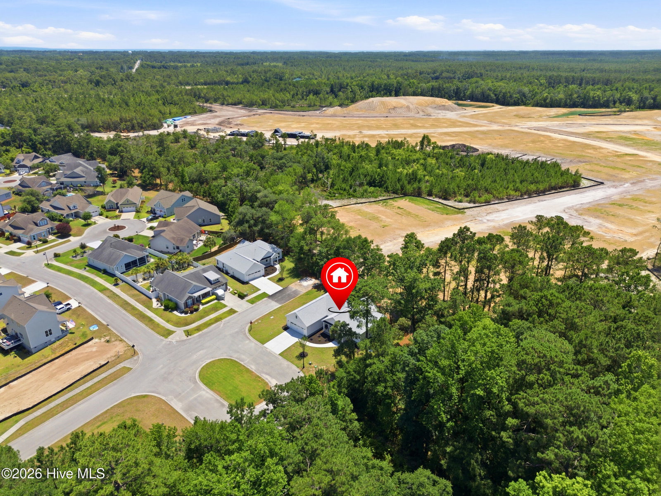


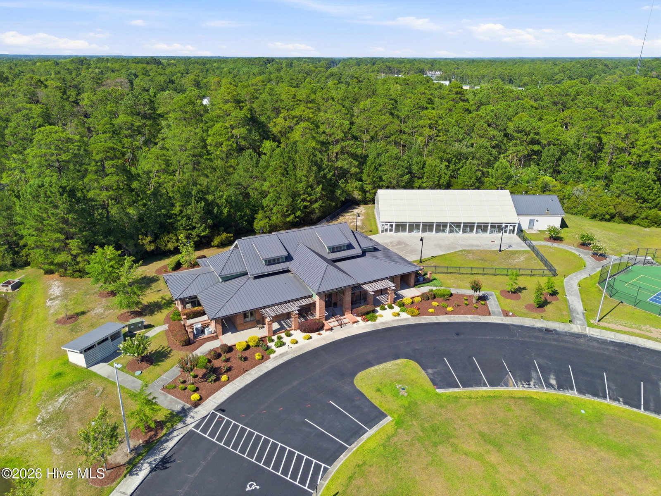


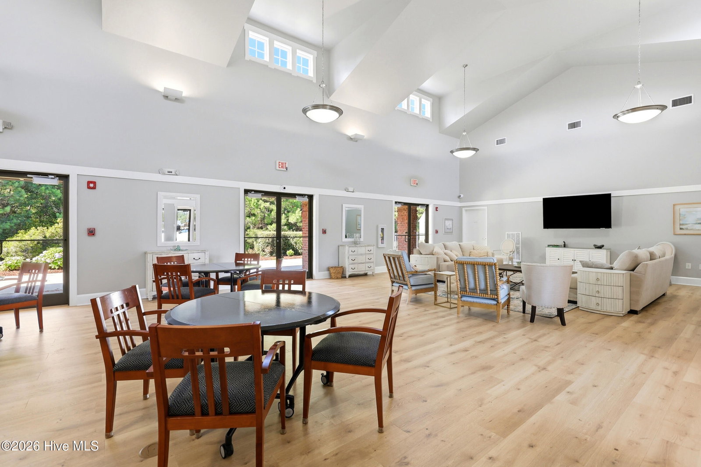


Gorgeous 3 bedroom, 3 bath new construction cul-de-sac home in popular Rourk Woods, Shallotte NC! Situated on a corner lot, this home boasts an airy, sun-drenched interior with a split floor plan, recessed lighting, and ceiling fans in all main living spaces. Other interior features include 42'' soft close and dovetail cabinets, tile backsplash, Veined quartz countertops, large pantry, coat closet, dedicated laundry room, lots of storage space, and LVP flooring. Master bedroom features a spa-like primary bathroom with separate shower and freestanding tub, dual sinks, and spacious walk-in closet. Exterior features include rocking chair front porch, cozy back porch, mature trees, large 23'x26' 2-car garage, fiber cement siding, and full lawn irrigation with drip system, Rourk woods amenities include indoor pool, tennis/pickle ball courts, fitness center, and clubhouse. Great active community with clubs and community events all just minutes from schools, shopping, and restaurants in downtown Shallotte! Don't miss out on the opportunity to live in this great community - call today for a showing - This Is The One!
Listing courtesy of Listing Agent: Desiree A Whalen () from Listing Office: Nest Realty.

Copyright 2026 NCRMLS. All rights reserved. North Carolina Regional Multiple Listing Service, (NCRMLS), provides content displayed here (“provided content”) on an “as is” basis and makes no representations or warranties regarding the provided content, including, but not limited to those of non-infringement, timeliness, accuracy, or completeness. Individuals and companies using information presented are responsible for verification and validation of information they utilize and present to their customers and clients. NCRMLS will not be liable for any damage or loss resulting from use of the provided content or the products available through Portals, IDX, VOW, and/or Syndication. Recipients of this information shall not resell, redistribute, reproduce, modify, or otherwise copy any portion thereof without the expressed written consent of NCRMLS.
