

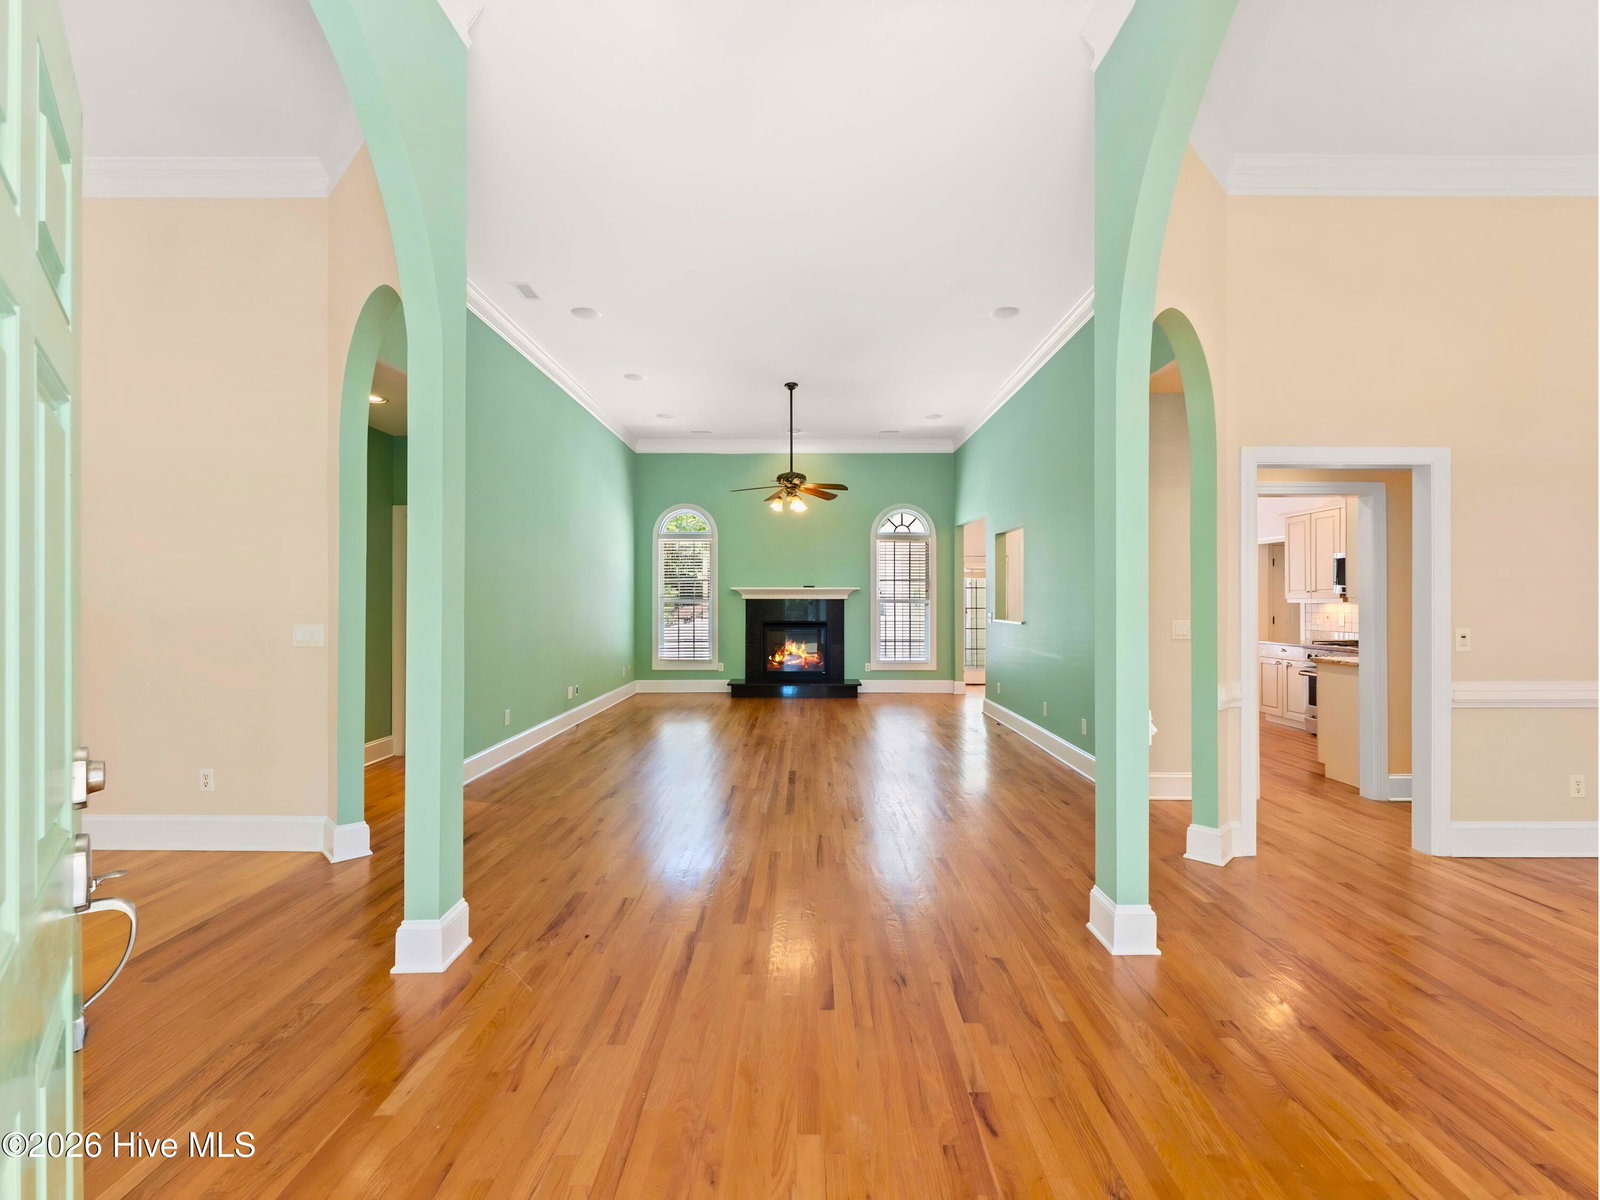


Positioned within the private community of Oyster Harbour, 1871 Redfish Run SW sits just moments from the sands of Holden Beach. Combining a three-bedroom, two-bathroom layout with a four-bay garage setup for boat storage, this residence is fully equipped for an active coastal lifestyle. The home features an open, easy-flowing floor plan highlighted by soaring nine-foot ceilings, architectural columns, and rich wood flooring. At the heart of the home, the kitchen is fully equipped for everyday life and entertaining, featuring granite countertops, stainless steel gas appliances, and abundant cabinet space. The generous main-floor primary retreat is detailed with coved ceilings, a large closet with built-ins, and an attached bath featuring a garden tub, separate shower, and private water closet. Positioned above the laundry area is the first of two flex spaces, a finished, small-to-medium-sized FROG that connects directly to the unfinished attic, making a perfect extra bedroom or private den. A 2011 addition expanded the property, adding practical storage and future room to grow. A secondary two-car garage combines with the main house garage to give you a total of four secure parking bays, creating a dedicated setup for storing boats, trailers, and beach toys. Connecting the main home to the secondary garage is a covered porch equipped with ceiling fans, offering a shaded, comfortable space to relax outside, while a large driveway easily accommodates guests. Located above this secondary garage is a massive, partially finished upstairs space equipped with its own mini-split heating and air system. This space is a blank canvas, ready for the new homeowners to complete according to their own preferences and build equity. Built with an emphasis on storm protection and peace of mind, the home also features a recently updated HVAC system, fresh interior paint, a dedicated 8500KW generator, and storm shutters. Beyond the property line, you have full access to the resort-style amenities of Oyster Harbour, including a private Intracoastal Waterway boat and kayak launch, a waterfront park with a gazebo, a community pool, tennis and pickleball courts, and a fitness center.
Listing courtesy of Listing Agent: McNeely Group () from Listing Office: Landmark Sotheby's International Realty.

Copyright 2026 NCRMLS. All rights reserved. North Carolina Regional Multiple Listing Service, (NCRMLS), provides content displayed here (“provided content”) on an “as is” basis and makes no representations or warranties regarding the provided content, including, but not limited to those of non-infringement, timeliness, accuracy, or completeness. Individuals and companies using information presented are responsible for verification and validation of information they utilize and present to their customers and clients. NCRMLS will not be liable for any damage or loss resulting from use of the provided content or the products available through Portals, IDX, VOW, and/or Syndication. Recipients of this information shall not resell, redistribute, reproduce, modify, or otherwise copy any portion thereof without the expressed written consent of NCRMLS.
