


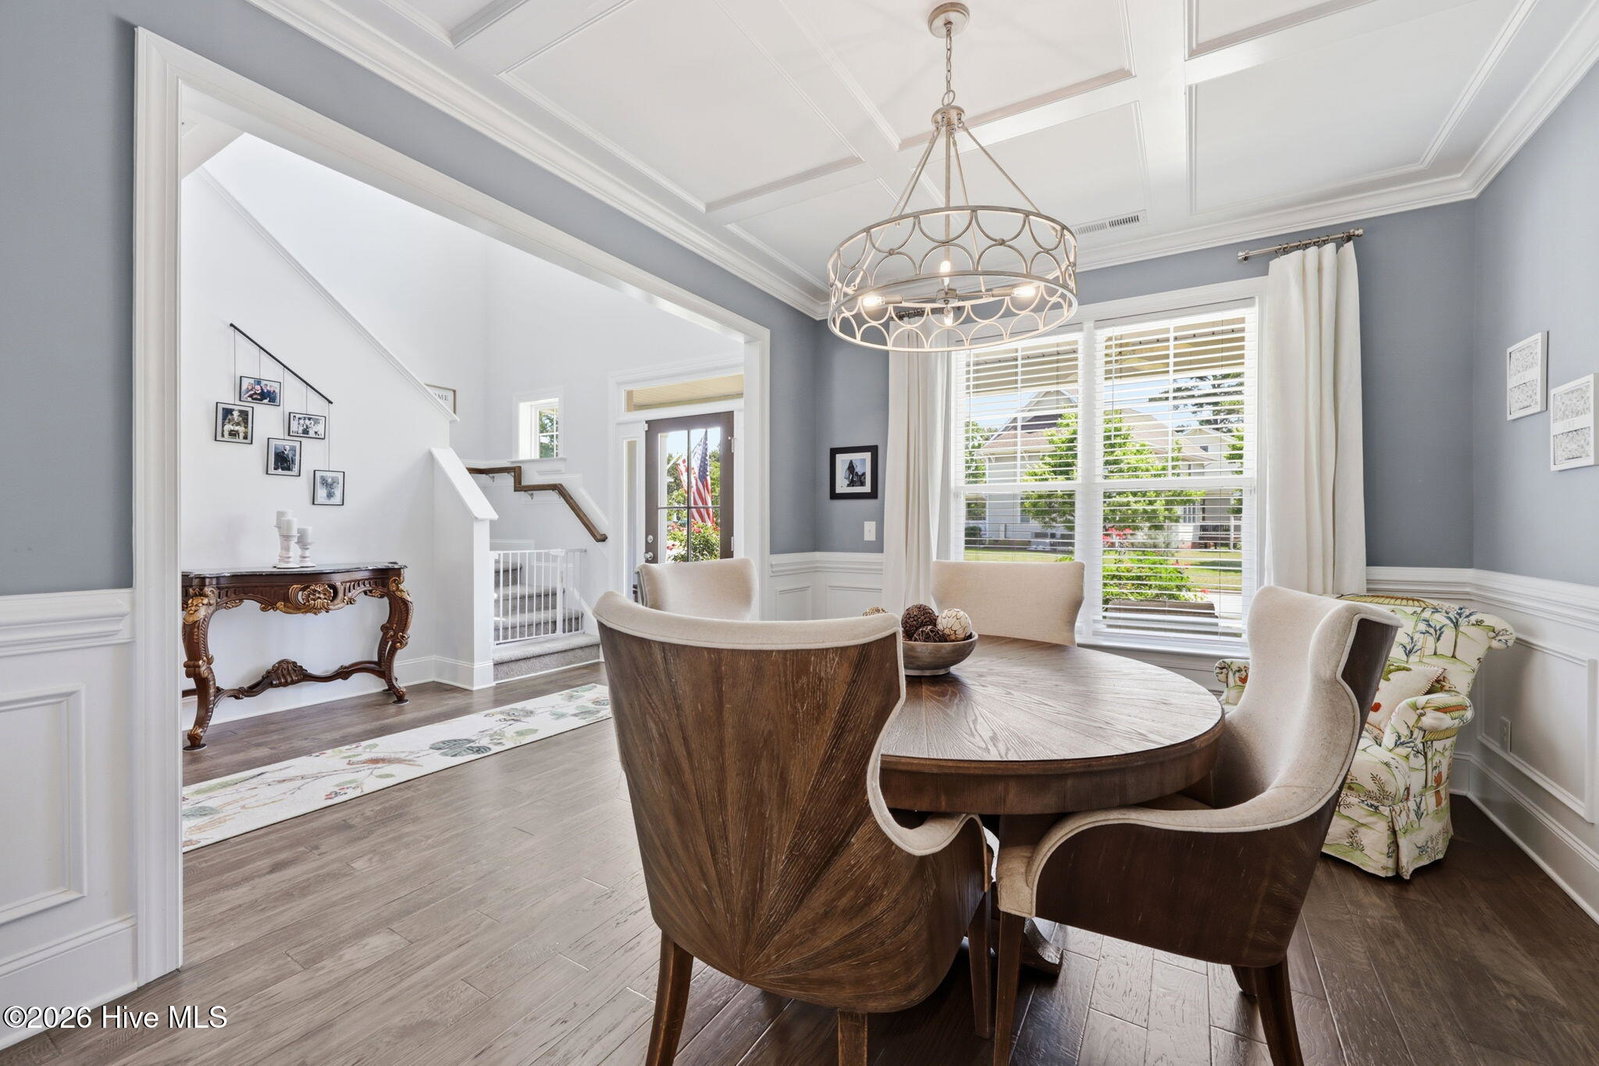


Welcome home to Colony Woods! This beautiful 4-bedroom, 3-bath home with a bonus room offers the perfect blend of style, comfort, and functionality. Step inside to find a thoughtfully designed floor plan featuring a downstairs bedroom and full bath--ideal for guests, a home office, or multi-generational living. The stunning kitchen serves as the heart of the home, showcasing beautiful finishes and an open layout that flows seamlessly into the spacious living room, complete with custom built-ins. Upstairs, you'll find three additional bedrooms, including a gorgeous primary suite designed for relaxation. The versatile bonus room provides endless possibilities for a playroom, media room, home gym, or office, while the conveniently located laundry room adds everyday ease. Outside, enjoy the covered patio overlooking the fenced backyard--perfect for entertaining or relaxing. Located in the charming craftsman-style community of Colony Woods, this home offers timeless curb appeal and a welcoming neighborhood atmosphere. Don't miss your opportunity to make this exceptional property your next home!
Listing courtesy of Listing Agent: Elise Karriker () from Listing Office: Legacy Premier Real Estate, LLC.

Copyright 2026 NCRMLS. All rights reserved. North Carolina Regional Multiple Listing Service, (NCRMLS), provides content displayed here (“provided content”) on an “as is” basis and makes no representations or warranties regarding the provided content, including, but not limited to those of non-infringement, timeliness, accuracy, or completeness. Individuals and companies using information presented are responsible for verification and validation of information they utilize and present to their customers and clients. NCRMLS will not be liable for any damage or loss resulting from use of the provided content or the products available through Portals, IDX, VOW, and/or Syndication. Recipients of this information shall not resell, redistribute, reproduce, modify, or otherwise copy any portion thereof without the expressed written consent of NCRMLS.
