


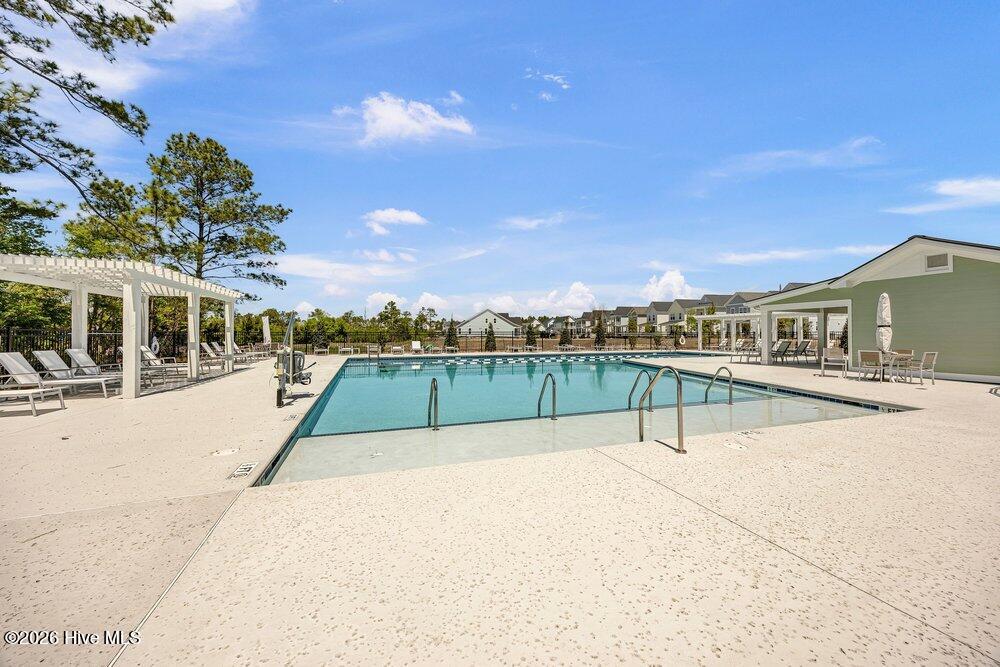


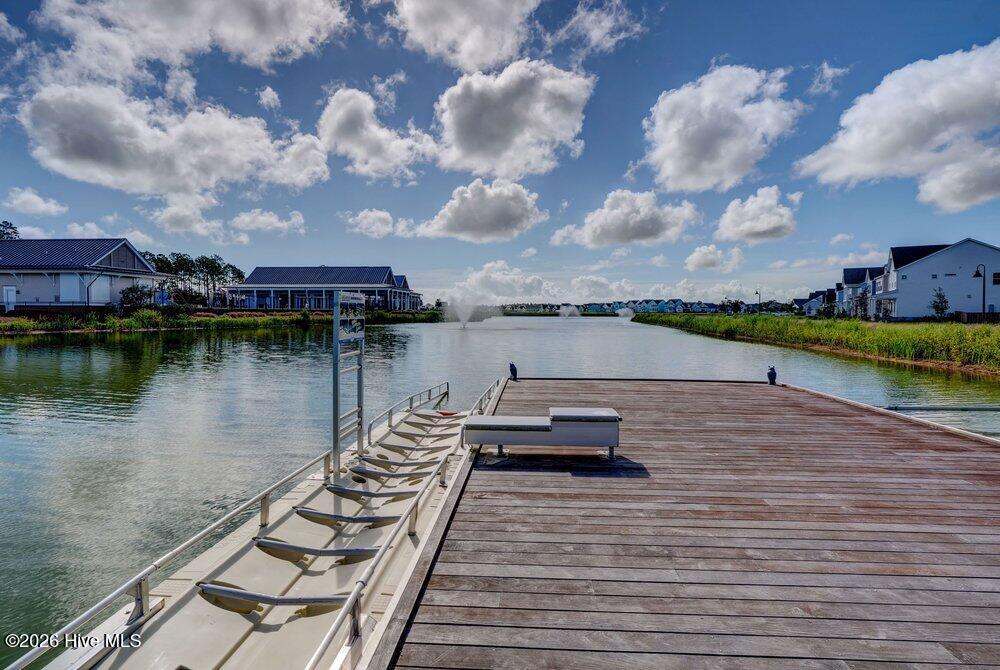


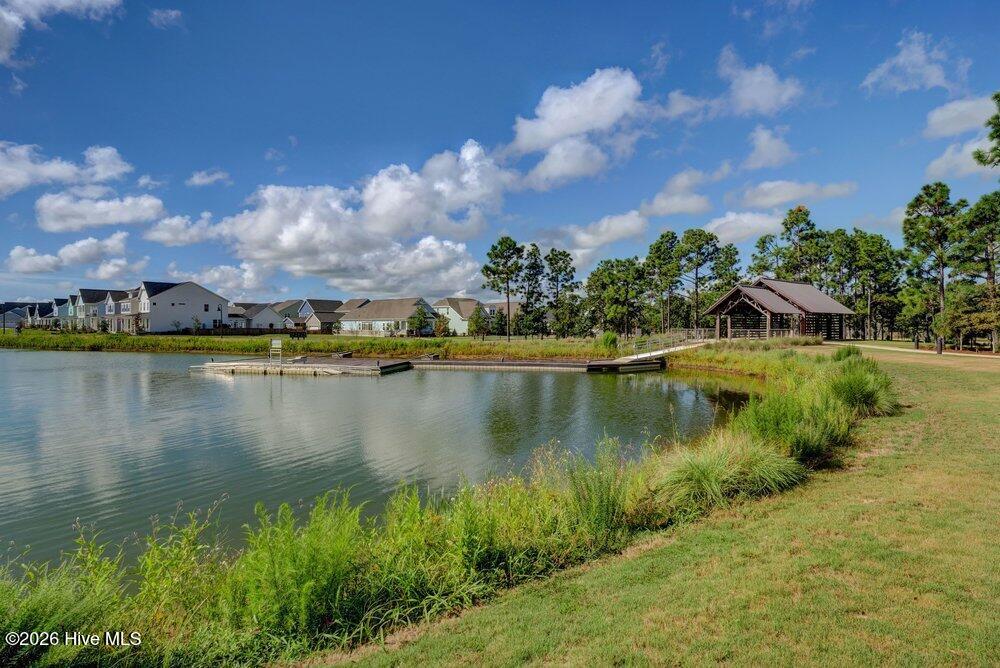
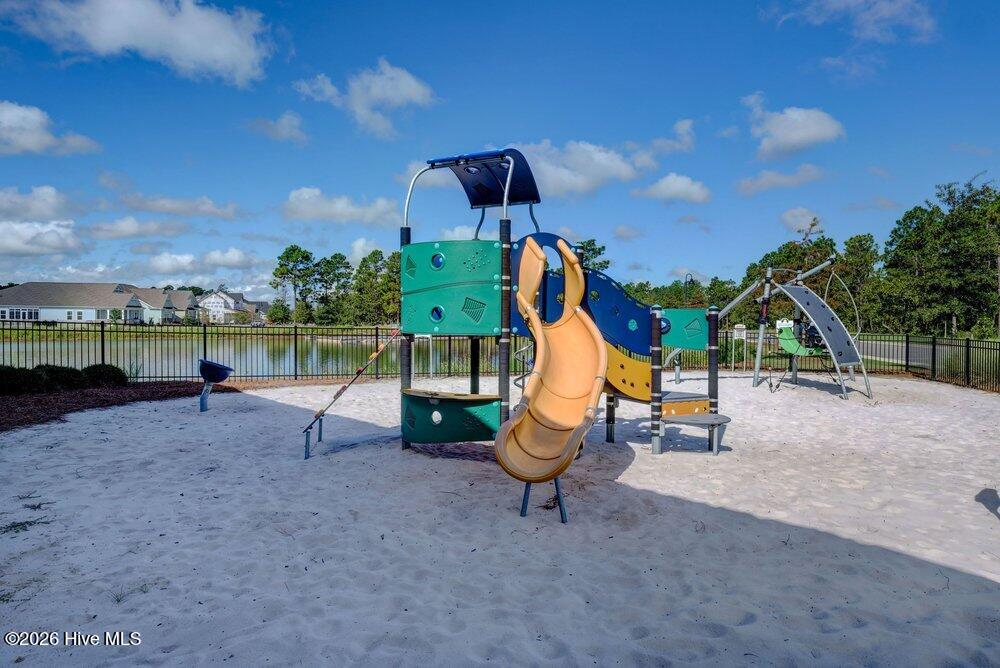


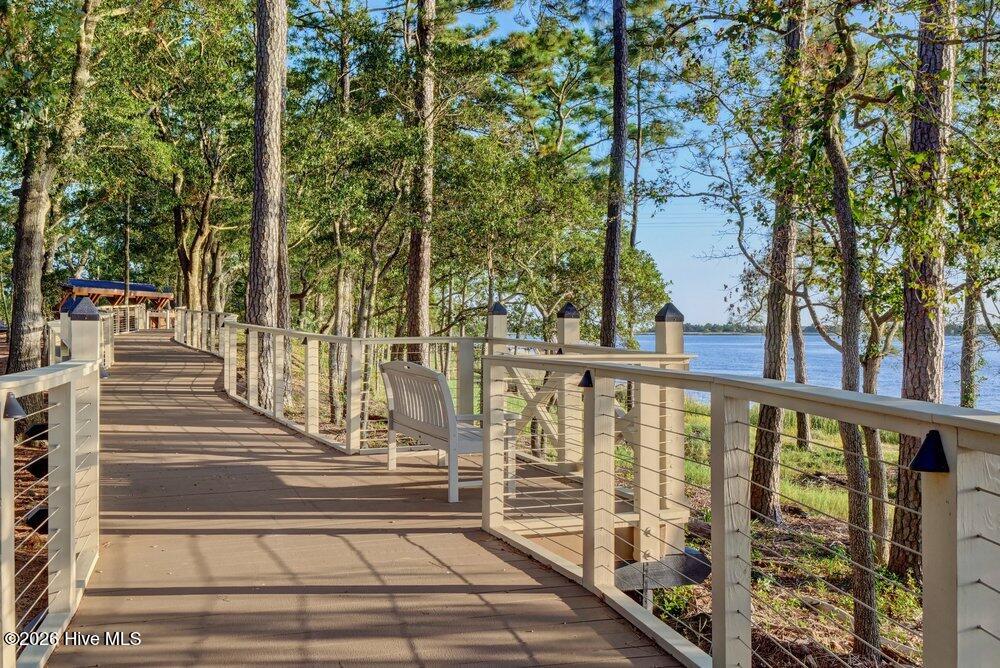


This charming one-owner home has been well maintained in the beautiful sought-after Riverlights community. Built by 70 West Builders, the Belle floor plan blends modern style with functional living in the heart of Riverlights. This thoughtfully designed home features 3 bedroom, 2.5 bathrooms and 1,927 square feet of open-concept living space with plenty of upgrades. The welcoming front porch leads into a spacious living area with a gas fireplace that flows seamlessly into a chef-inspired kitchen, complete with an oversized island and a built-in dry bar, perfect for entertaining. A bright dining area overlooks the covered back porch as well as a oversized mudroom with a built-in bench for every day convivence and functionality. Upstairs, the private owner's suite offers a relaxing retreat with walk-in closets and a ensuite bath with double vanity and luxury tile shower. There is two additional bedrooms, a full bathroom and a laundry room upstairs. The rear-entry two-car garage preserves the home's charming curb appeal while keeping functionality front and center. As a resident of Riverlights, you will have access to exceptional amenities. Community features include miles of walking and biking trails, a fitness center, resort-style pool, and a riverfront boardwalk lined with dining and shopping. Conveniently located minutes to Historic downtown Wilmington, and beaches.
Listing courtesy of Listing Agent: Beatty Pittman Real Estate Team LLC () from Listing Office: Intracoastal Realty Corporation.

Copyright 2026 NCRMLS. All rights reserved. North Carolina Regional Multiple Listing Service, (NCRMLS), provides content displayed here (“provided content”) on an “as is” basis and makes no representations or warranties regarding the provided content, including, but not limited to those of non-infringement, timeliness, accuracy, or completeness. Individuals and companies using information presented are responsible for verification and validation of information they utilize and present to their customers and clients. NCRMLS will not be liable for any damage or loss resulting from use of the provided content or the products available through Portals, IDX, VOW, and/or Syndication. Recipients of this information shall not resell, redistribute, reproduce, modify, or otherwise copy any portion thereof without the expressed written consent of NCRMLS.
