


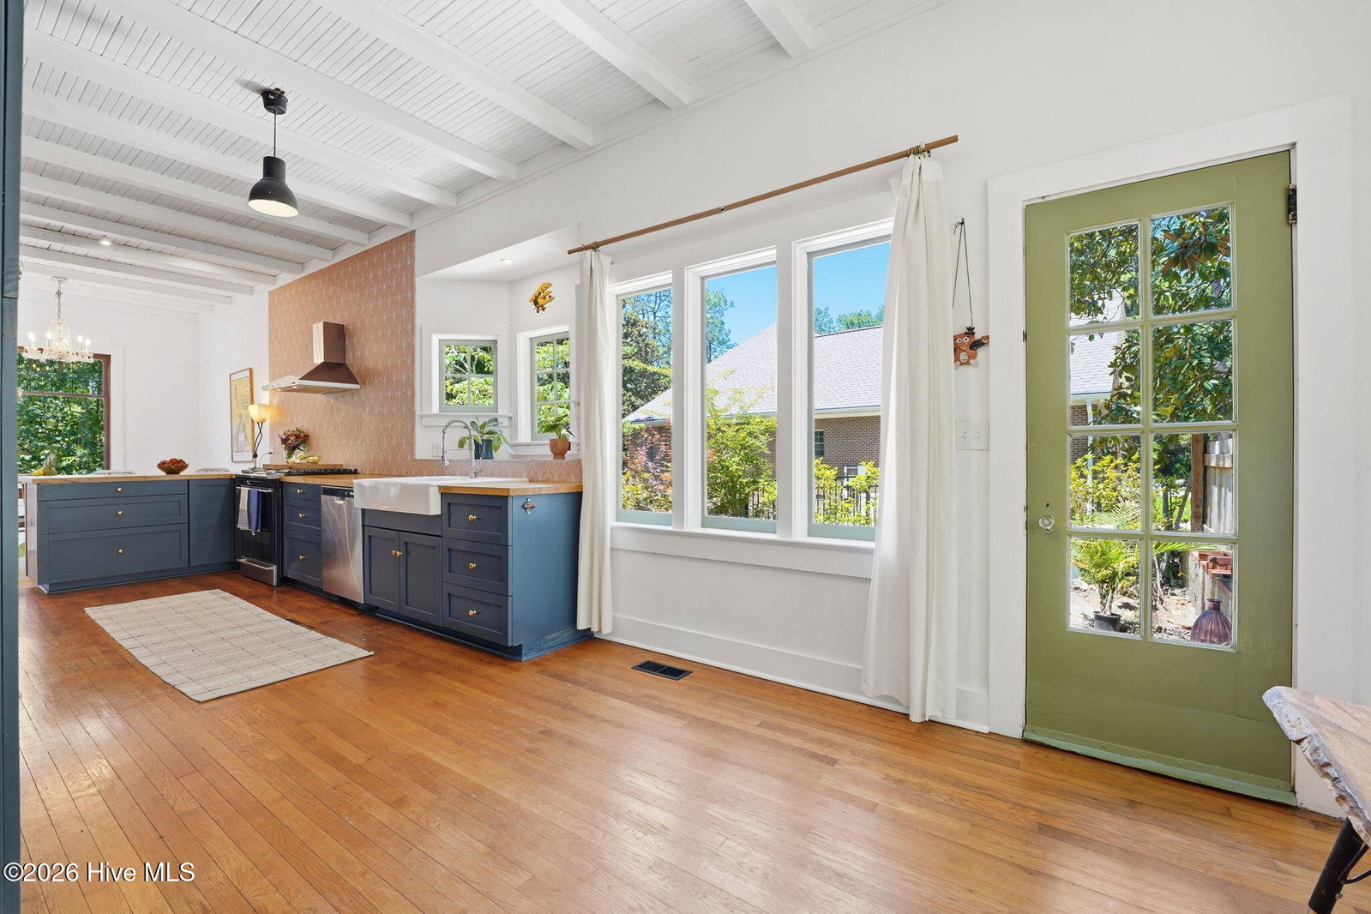

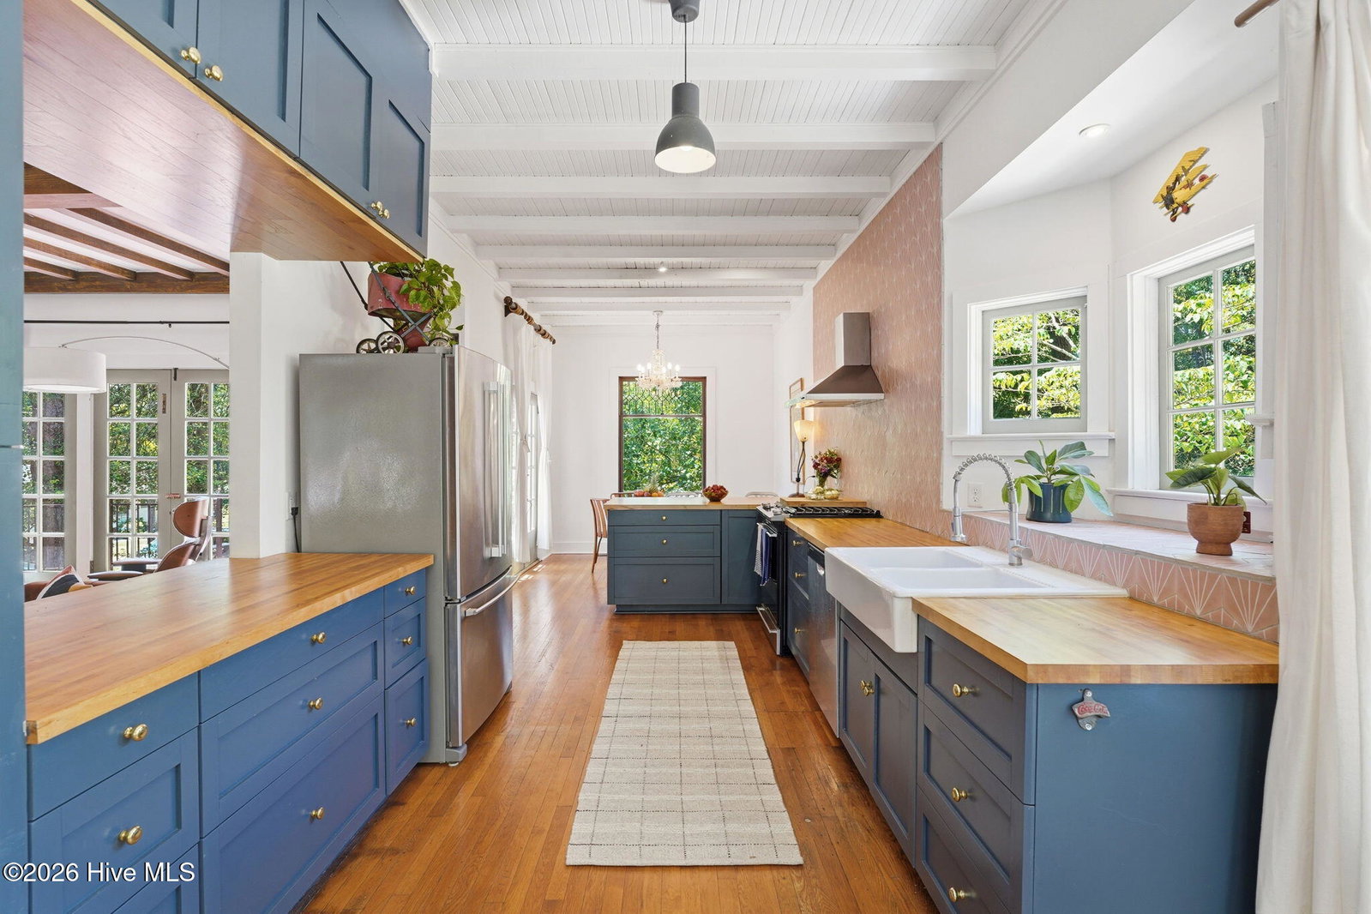


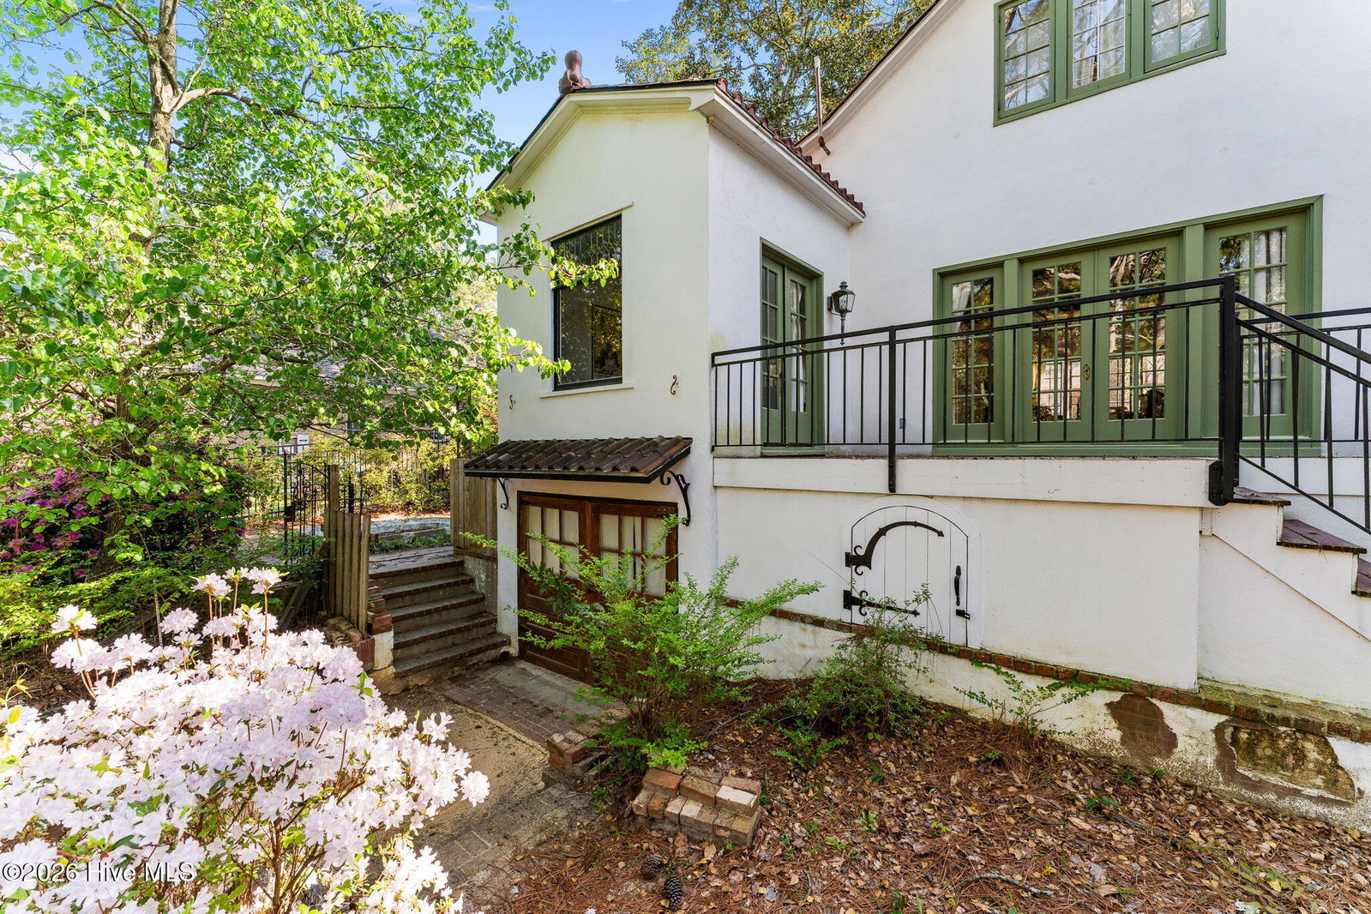


A rare piece of Southern Pines history, this extraordinary residence is located in the Historic Weymouth District and represents the last remaining portion of what was once a four-lot estate designed in 1920 by noted New York architect George Cooke. Having studied art in Italy, Cooke envisioned the property as a guest residence within his larger estate, which once occupied much of the surrounding land. The main mansion, located on the adjacent property, was lost to a fire in the early 1940s, while the remaining estate structures were eventually removed to accommodate new development, leaving this home as the sole surviving piece of the original compound. Originally built as guest quarters, the home was designed without a kitchen, as meals were prepared in the main residence and delivered by household staff. The basement served as servant quarters, buggy storage, and a tack room. The home also showcased Cooke's personal art collection, complete with hand-painted murals, and welcomed distinguished guests and European dignitaries, making it a significant part of Southern Pines' architectural and cultural heritage. After decades of neglect, the current owners purchased the property in 2016 and embarked on an extensive restoration that thoughtfully preserved its historic character while seamlessly incorporating modern comforts. The home was taken down to the studs and meticulously rebuilt with restoration of the foundation walls and original basement posts and beams, all-new insulation, electrical, plumbing, and drywall completed between 2018 and 2019. Hardwoods throughout the home allow for a clean and easy flow. The beautifully designed custom kitchen and fully remodeled bathrooms were added in 2020, along with a new HVAC system (2020), creating a home that honors its past while meeting today's standards of comfort and functionality. The lower basement level is ideal for a shop with plenty of work space and/or storage. The extensive renovations were completed with such attention to detail that the updated spaces blend naturally with the original architecture, making it difficult to distinguish between old and new. Outside, mature azaleas, established shrubs, and thoughtfully maintained landscaping frame the home, adding seasonal color and complementing its historic setting. This one-of-a-kind residence offers an exceptionally rare opportunity to own a beautifully restored historic home with remarkable provenance and architectural significance. Nestled in one of Southern Pines' most sought-after historic neighborhoods and just a short walk to downtown, it effortlessly blends timeless character, rich history, and modern living.
Listing courtesy of Listing Agent: Tracy Gibson () from Listing Office: Pines Sotheby's International Realty.

Copyright 2026 NCRMLS. All rights reserved. North Carolina Regional Multiple Listing Service, (NCRMLS), provides content displayed here (“provided content”) on an “as is” basis and makes no representations or warranties regarding the provided content, including, but not limited to those of non-infringement, timeliness, accuracy, or completeness. Individuals and companies using information presented are responsible for verification and validation of information they utilize and present to their customers and clients. NCRMLS will not be liable for any damage or loss resulting from use of the provided content or the products available through Portals, IDX, VOW, and/or Syndication. Recipients of this information shall not resell, redistribute, reproduce, modify, or otherwise copy any portion thereof without the expressed written consent of NCRMLS.
