


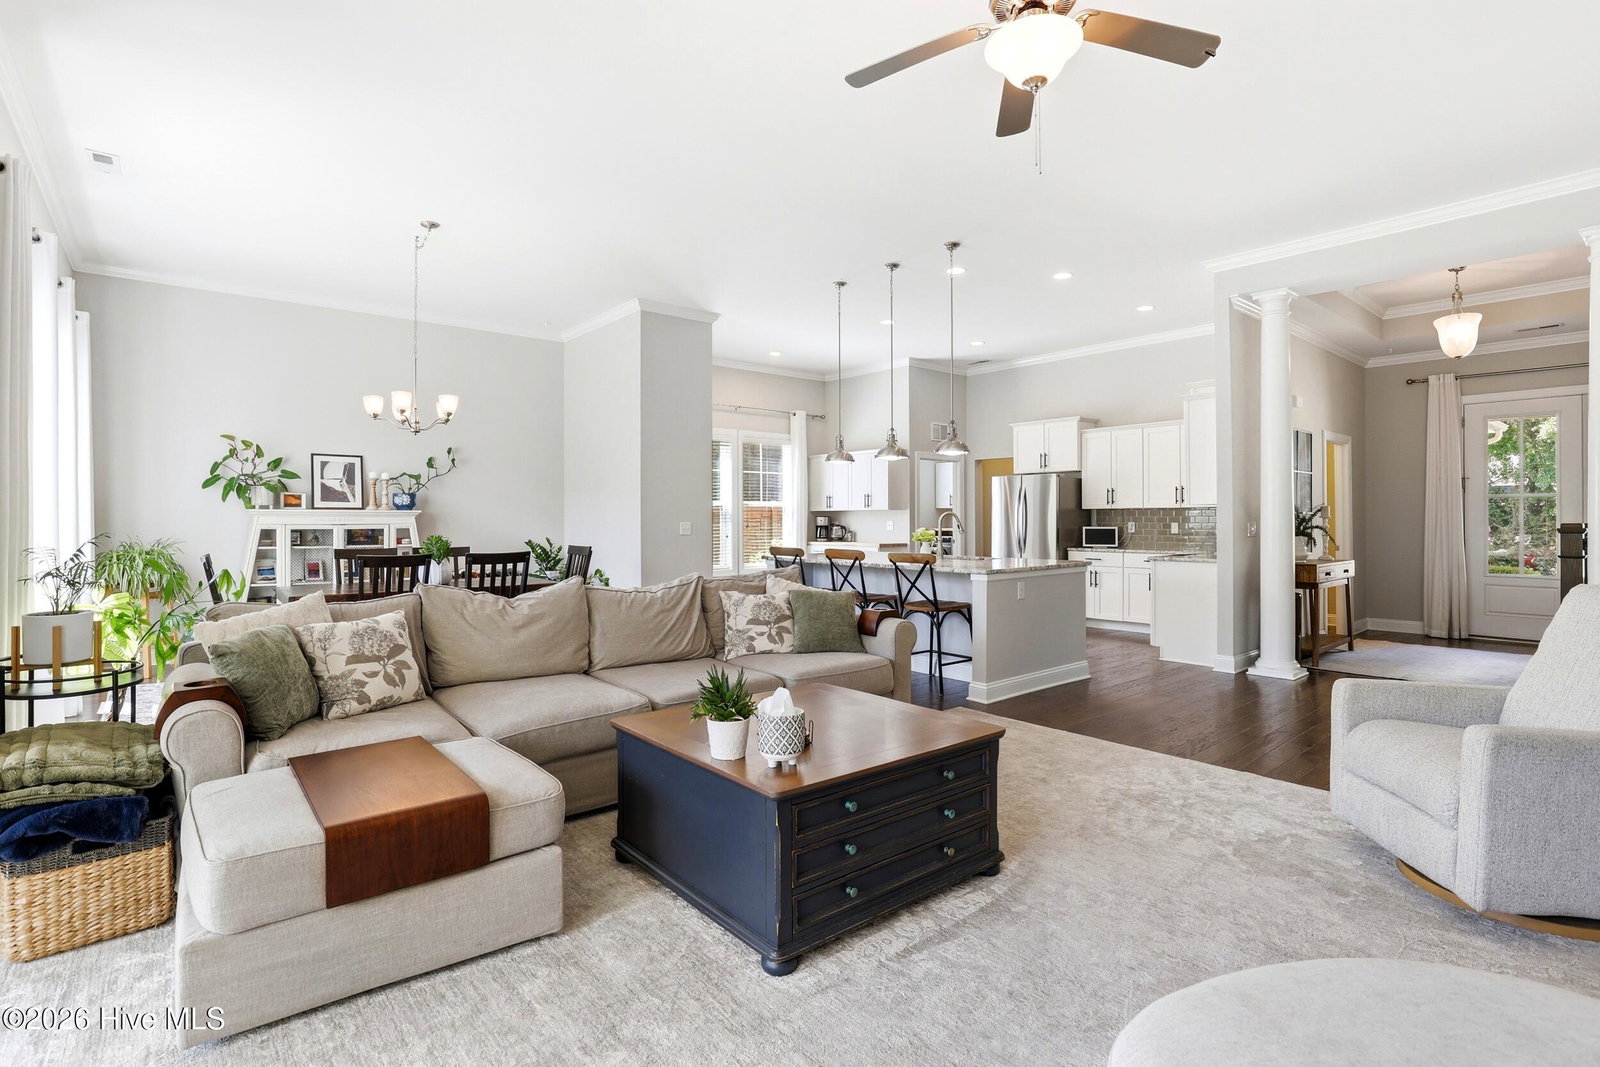


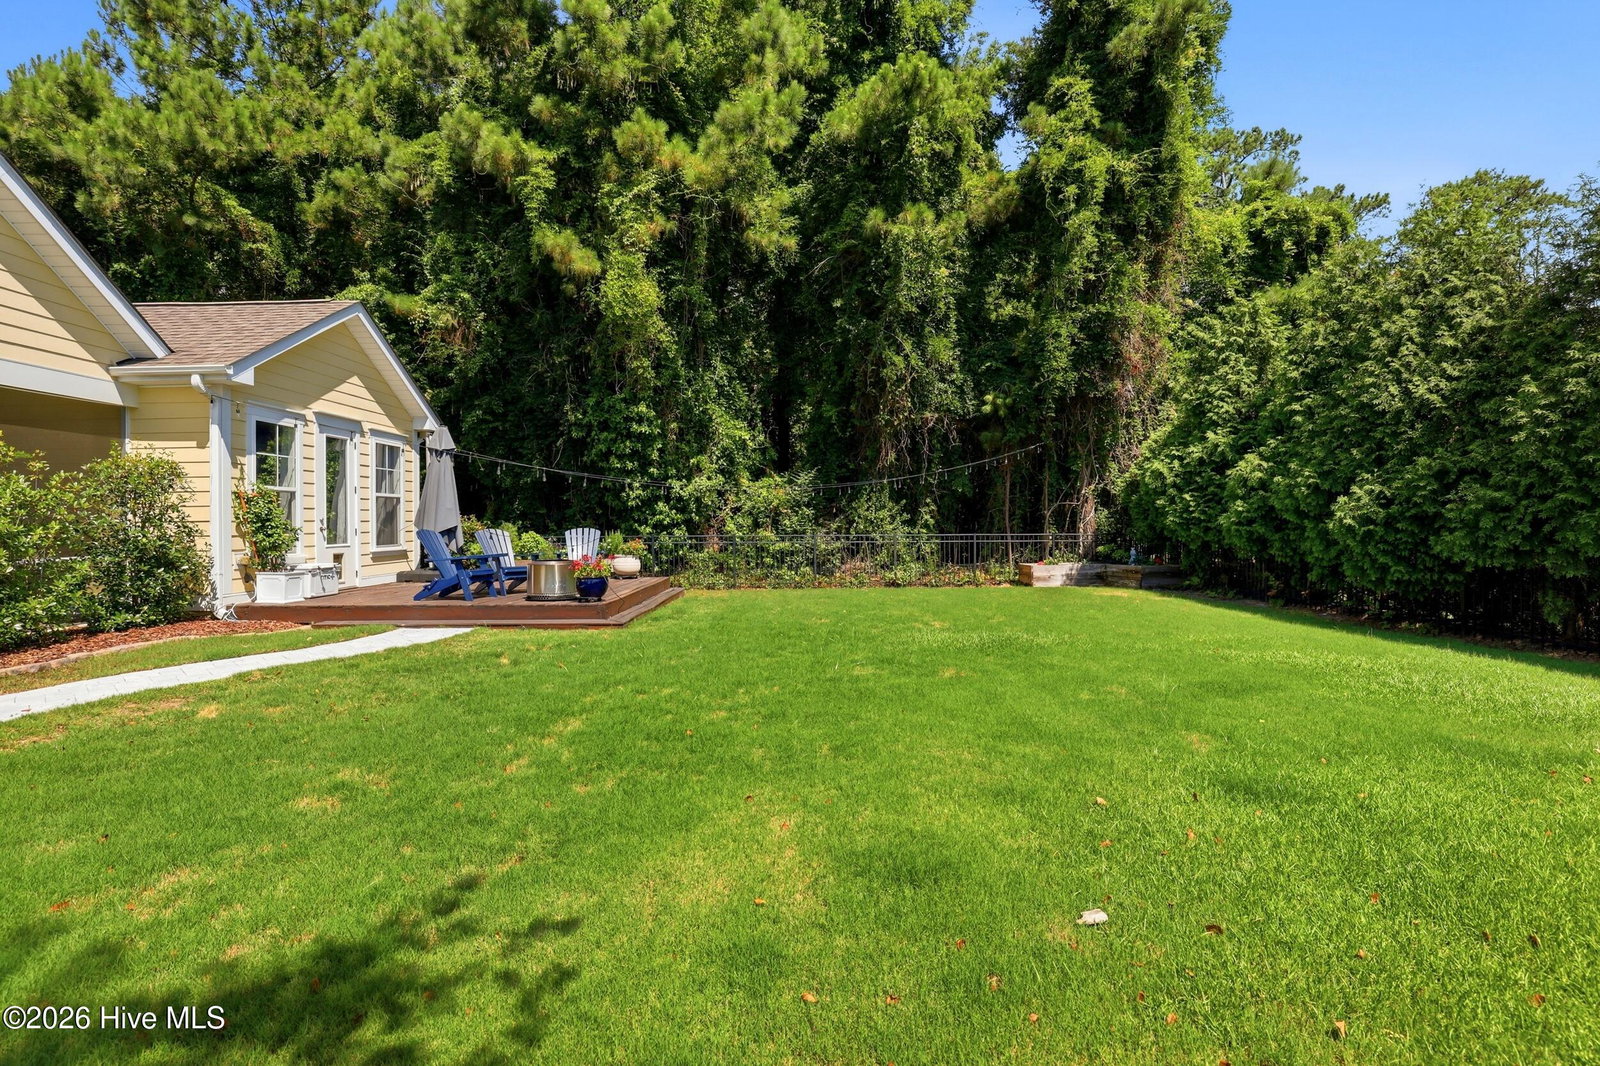


Welcome to The Overlook at Middle Sound Loop, one of Wilmington's most desirable communities, where tranquility and convenience come together seamlessly. This beautifully appointed 5-bedroom, 3.5-bath residence offers a thoughtfully designed open-concept floor plan filled with natural light and inviting living spaces throughout. Step inside to discover gleaming hardwood floors, expansive windows, and a warm, welcoming living room centered around a cozy fireplace. The recently expanded kitchen is a true chef's dream, featuring stainless steel appliances, abundant cabinetry, generous counter space, and a seamless connection to the dining area--perfect for both everyday living and effortless entertaining. The first-floor primary suite serves as a private retreat, while two additional bedrooms and one-and-a-half baths on the main level provide flexibility and convenience. Upstairs, a spacious loft offers endless possibilities and is complemented by two additional bedrooms and a full bath, creating the ideal setting for guests, a home office, media room, or recreation space. Outside, you'll find a completely reimagined landscape designed to enhance the home's natural surroundings. Enjoy the peaceful backyard oasis, where mature greenery and natural beauty create the perfect backdrop for relaxing, entertaining, or simply unwinding at the end of the day. Ideally located near shopping, dining, beaches, and everything Wilmington has to offer, this exceptional home combines timeless style, everyday comfort, and an unbeatable location.
Listing courtesy of Listing Agent: Aspyre Collective () from Listing Office: eXp Realty.

Copyright 2026 NCRMLS. All rights reserved. North Carolina Regional Multiple Listing Service, (NCRMLS), provides content displayed here (“provided content”) on an “as is” basis and makes no representations or warranties regarding the provided content, including, but not limited to those of non-infringement, timeliness, accuracy, or completeness. Individuals and companies using information presented are responsible for verification and validation of information they utilize and present to their customers and clients. NCRMLS will not be liable for any damage or loss resulting from use of the provided content or the products available through Portals, IDX, VOW, and/or Syndication. Recipients of this information shall not resell, redistribute, reproduce, modify, or otherwise copy any portion thereof without the expressed written consent of NCRMLS.
