


+12524139927
Coastal Carolina Dreams Realty


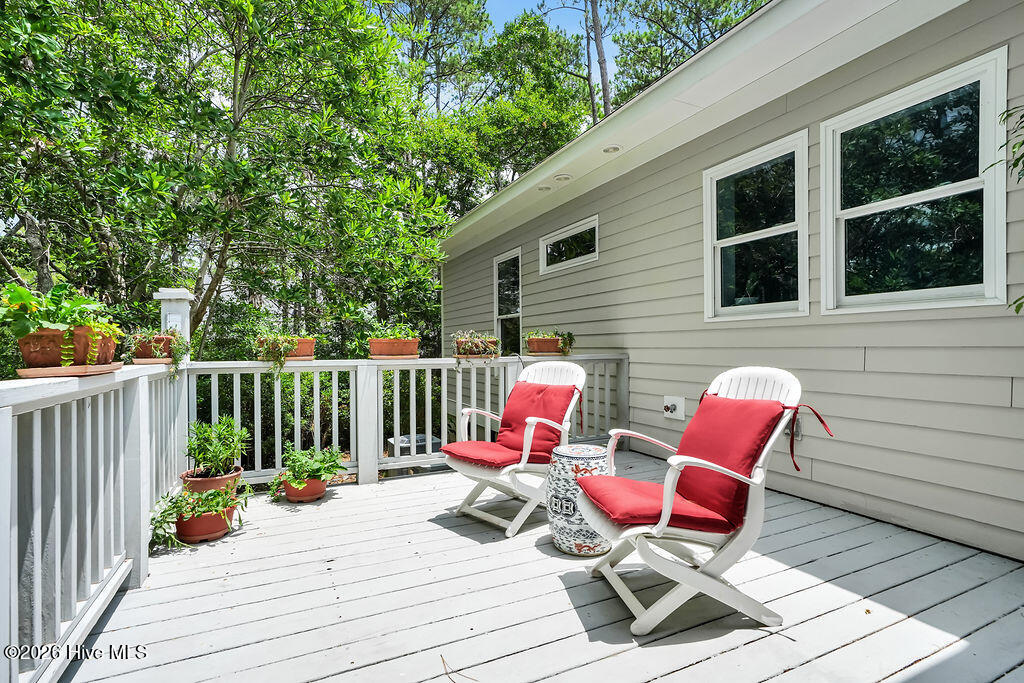


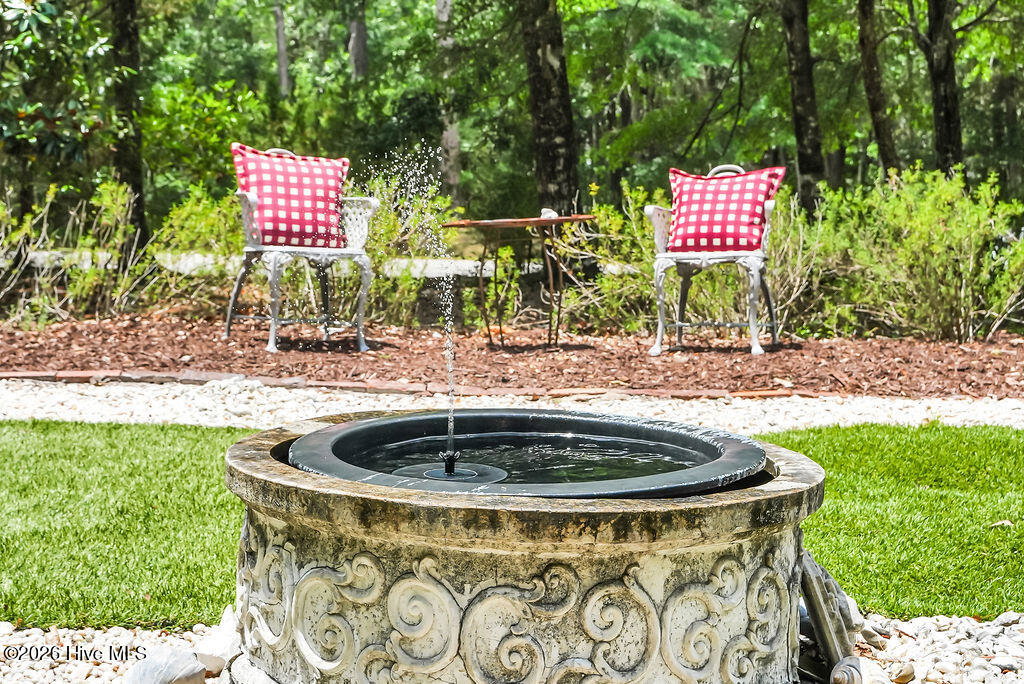


ENGINEERED FOR STRENGTH. DESIGNED FOR EFFICIENCY. BUILT FOR COASTAL LIVING. NOT ALL HOMES ARE BUILT THE SAME! And at 3375 Portside Drive, the difference begins INSIDE THE WALLS! Built with Insulated Concrete Form (ICF) construction, this exceptional custom residence, a "Coastal Fortress", superior structural engineering, exceptional high energy efficiency, and a fortress of long-term savings. ICF lowers energy costs, insurance premiums, and lowers the risk of hurricane damage. Unlike conventional wood-frame construction, ICF technology incorporates reinforced concrete walls surrounded by insulating forms, creating an exceptionally strong, well-insulated building envelope. The benefits? Greater resistance to high winds, reduced outside noise, improved temperature consistency, and significantly lower heating and cooling costs. THIS IS NOT JUST A BEAUTIFUL HOME. IT'S A SMARTER WAY TO BUILD. Custom-built by John Mooring, this distinctive residence combines advanced construction technology with the comfort, craftsmanship, and lifestyle buyers expect from a quality coastal home. And the attention to performance doesn't stop with the walls! The home features impact-resistant windows and doors, a 2025 wind-resistant roof, and an encapsulated crawlspace with dehumidifier—valuable improvements that reflect a commitment to protection, preservation, and long-term ownership. Major mechanical updates provide additional peace of mind, including a 2026 Bosch gas-pack system serving the downstairs and a 2024 Trane heat pump serving the upstairs. A whole-house water filtration system and an existing termite bond add to the home's thoughtful features. ENERGY EFFICIENCY THAT GOES BEYOND THE BLUEPRINT! The combination of insulated concrete construction, updated HVAC equipment, and a carefully maintained building envelope helps make this home particularly appealing to buyers who appreciate efficiency and responsible ownership. The sellers report remarkably low utility expenses, with electricity averaging approximately $3 per day and water averaging approximately $16 per month, subject to individual usage and seasonal conditions. Nestled on a half-acre lot across from the Little Shallotte River, the yard requires little maintenance, no grass, and no irrigation and native plants , received Audubon's highest award for bird friendly habitat This residence offers the opportunity to enjoy life in Oyster Harbour, one of Brunswick County's desirable gated coastal communities. Residents enjoy an impressive collection of amenities, including a swimming pool, tennis and pickleball courts, walking trails, a clubhouse, kayaking opportunities, and a community boat ramp. Whether your ideal day involves getting out on the water, enjoying the outdoors, or simply relaxing in a peaceful coastal setting, Conveniently situated near Holden Beach, Shallotte, and the attractions of the Brunswick County coast, this home offers a wonderful combination of privacy, recreation, and accessibility. BEAUTY GETS YOUR ATTENTION. ENGINEERING EARNS YOUR CONFIDENCE. For the buyer who understands that true luxury is more than beautiful finishes, 3375 Portside Drive represents an opportunity to own a home where structural integrity, energy efficiency, thoughtful upgrades, and coastal living come together. Come experience the difference between a home that's simply built—and one that's engineered with purpose.
Listing courtesy of Listing Agent: Katherine Wooten () from Listing Office: Southport Realty, Inc..

Copyright 2026 NCRMLS. All rights reserved. North Carolina Regional Multiple Listing Service, (NCRMLS), provides content displayed here (“provided content”) on an “as is” basis and makes no representations or warranties regarding the provided content, including, but not limited to those of non-infringement, timeliness, accuracy, or completeness. Individuals and companies using information presented are responsible for verification and validation of information they utilize and present to their customers and clients. NCRMLS will not be liable for any damage or loss resulting from use of the provided content or the products available through Portals, IDX, VOW, and/or Syndication. Recipients of this information shall not resell, redistribute, reproduce, modify, or otherwise copy any portion thereof without the expressed written consent of NCRMLS.
