


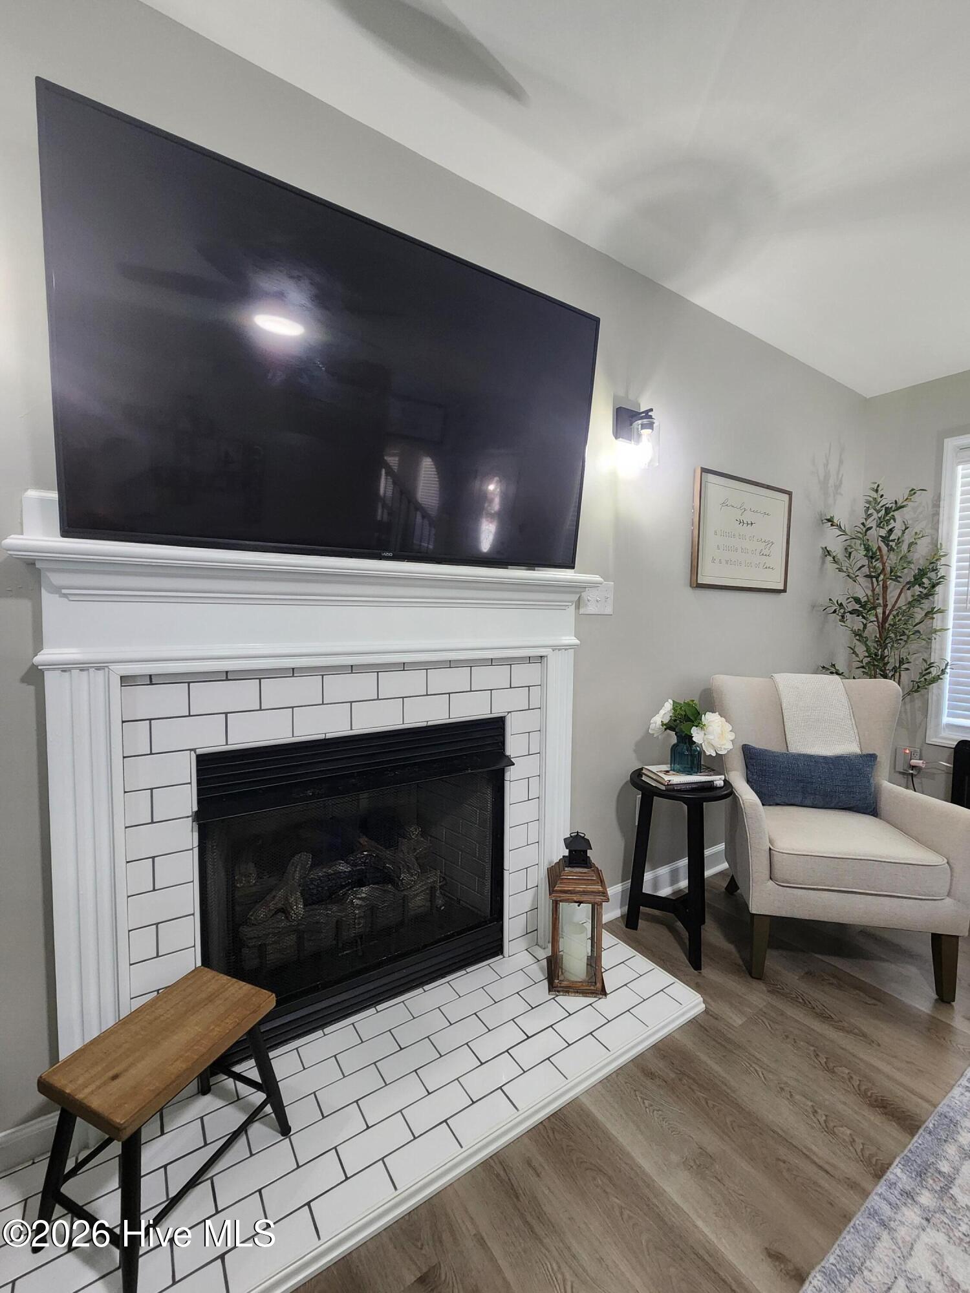
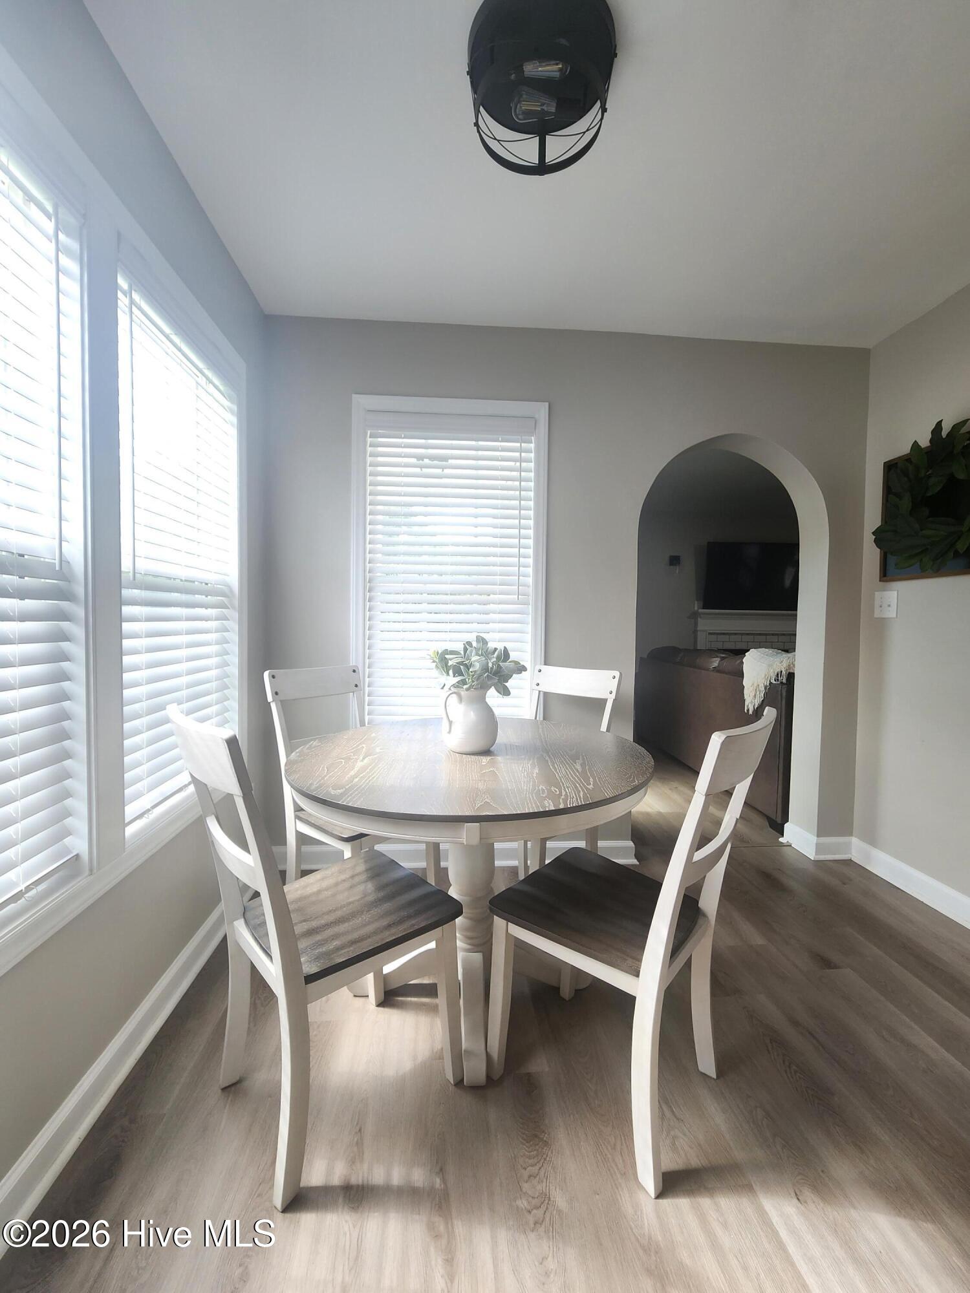


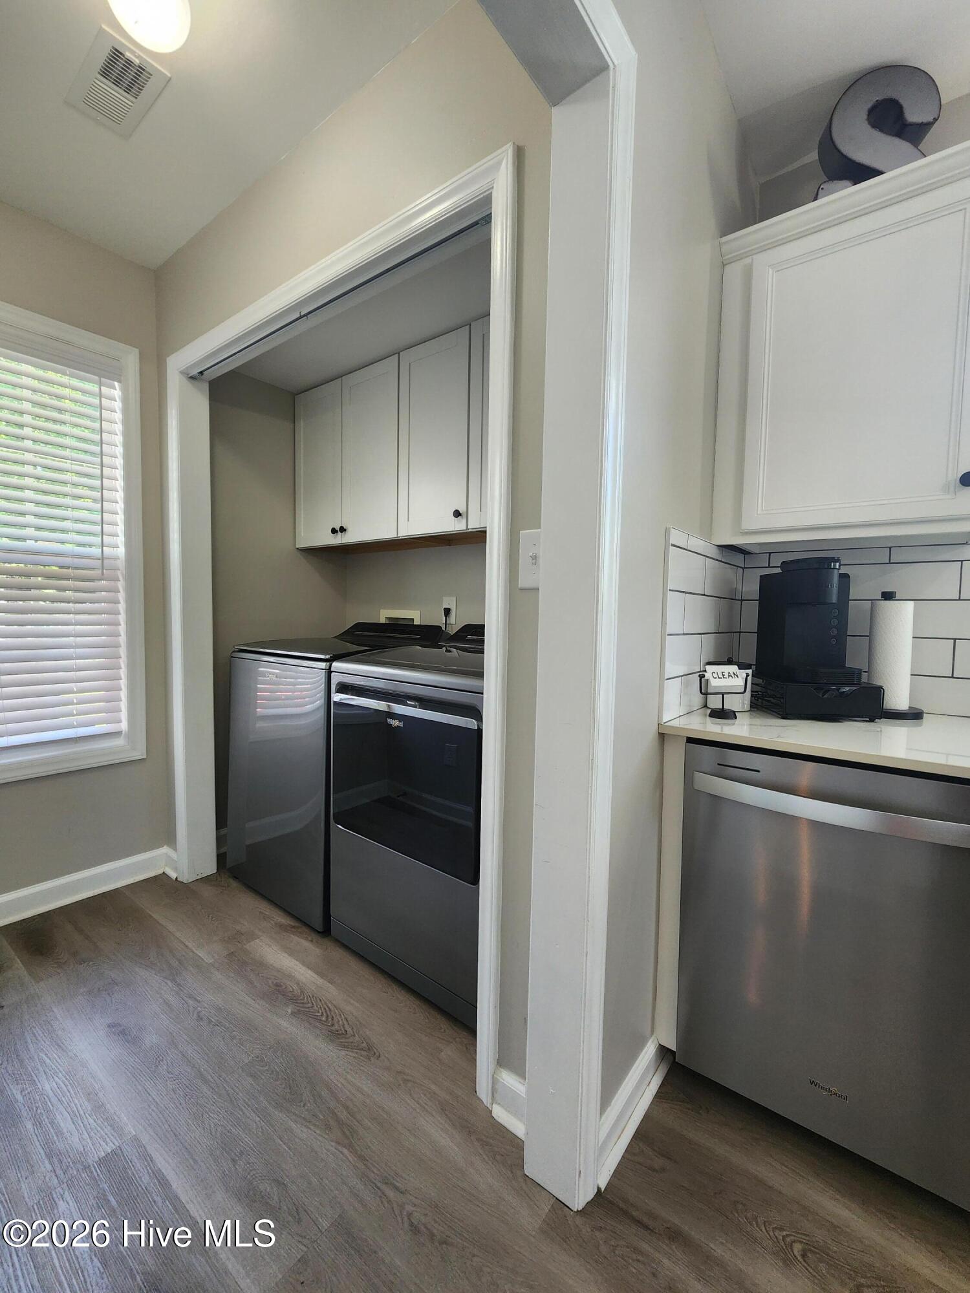


Welcome to 216 Rudolph Lane -- a thoughtfully upgraded home where comfort, versatility, and everyday functionality come together in the desirable Hubert community. From the moment you enter, the main level welcomes you with sleek LVP flooring and a well-designed layout that balances style and practicality. The upgraded eat-in kitchen is a true highlight, featuring beautiful Dekton countertops, stainless steel appliances, and a spacious island that offers both workspace and convenience. The kitchen connects naturally to the surrounding living spaces, including a formal dining room that provides the perfect setting for gatherings and special occasions. The inviting living room offers a cozy atmosphere with a gas fireplace and access to the covered patio -- an ideal spot for morning coffee, relaxing evenings, or entertaining guests. Upstairs, the primary suite offers a comfortable retreat with a dual vanity and walk-in closet. A large, versatile bonus room adds valuable flexibility and can be customized to fit your lifestyle, whether used as a home office, media room, hobby space, or play area. Step outside to enjoy the generously sized, privacy-fenced backyard -- a wonderful space for entertaining, outdoor activities, gardening, or creating your own private retreat. Additional features include Govee lighting on the front exterior and a two-car garage complete with shelving and added storage options. With its thoughtful upgrades, functional design, and flexible living spaces, 216 Rudolph Lane offers a great combination of comfort, convenience, and style -- a home designed to support the way you live.
Listing courtesy of Listing Agent: Jeff A Price () from Listing Office: Swansboro Port Realty.

Copyright 2026 NCRMLS. All rights reserved. North Carolina Regional Multiple Listing Service, (NCRMLS), provides content displayed here (“provided content”) on an “as is” basis and makes no representations or warranties regarding the provided content, including, but not limited to those of non-infringement, timeliness, accuracy, or completeness. Individuals and companies using information presented are responsible for verification and validation of information they utilize and present to their customers and clients. NCRMLS will not be liable for any damage or loss resulting from use of the provided content or the products available through Portals, IDX, VOW, and/or Syndication. Recipients of this information shall not resell, redistribute, reproduce, modify, or otherwise copy any portion thereof without the expressed written consent of NCRMLS.
