


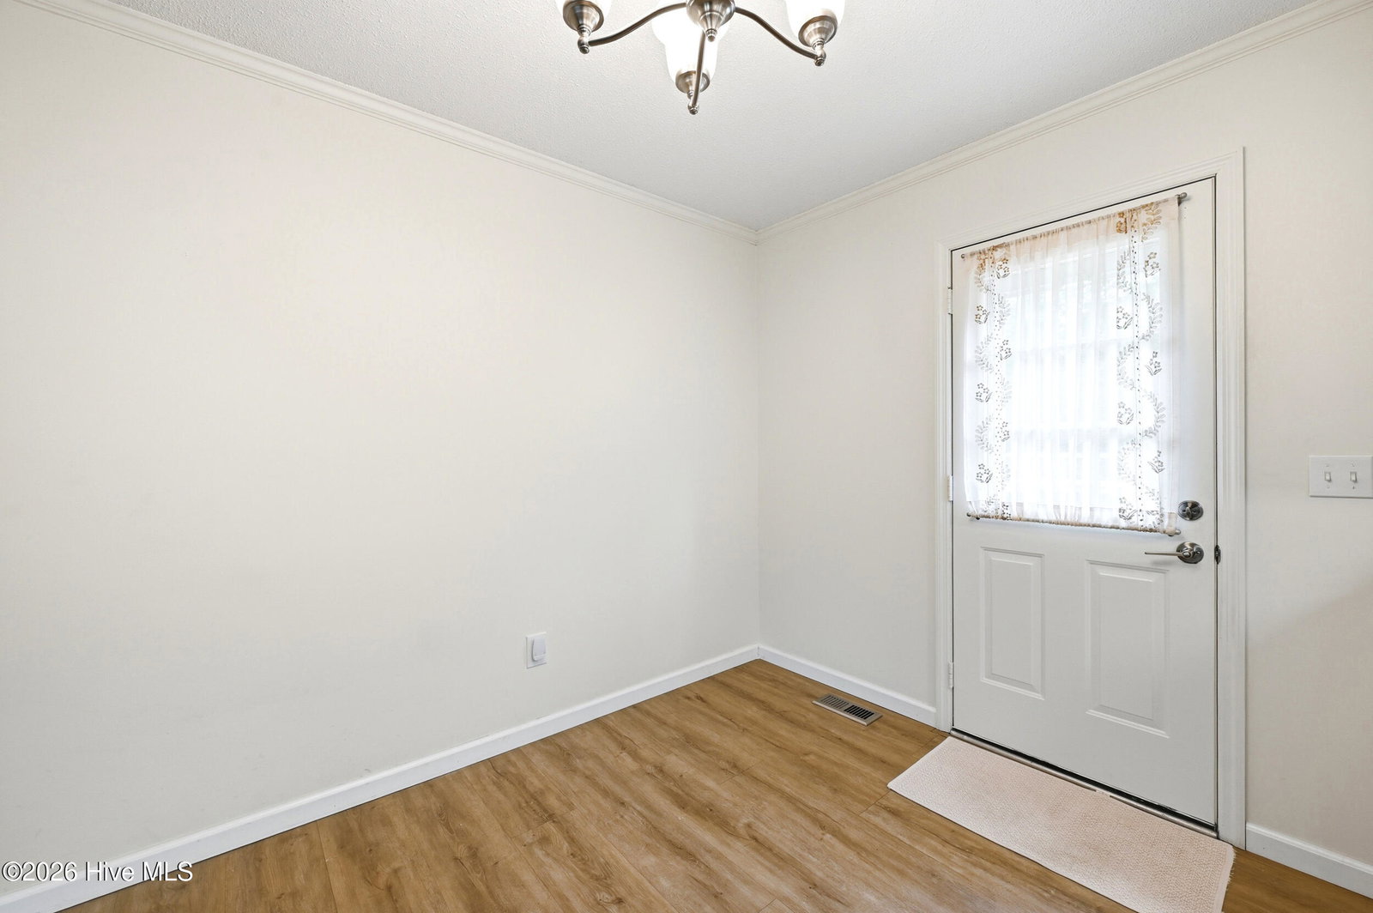


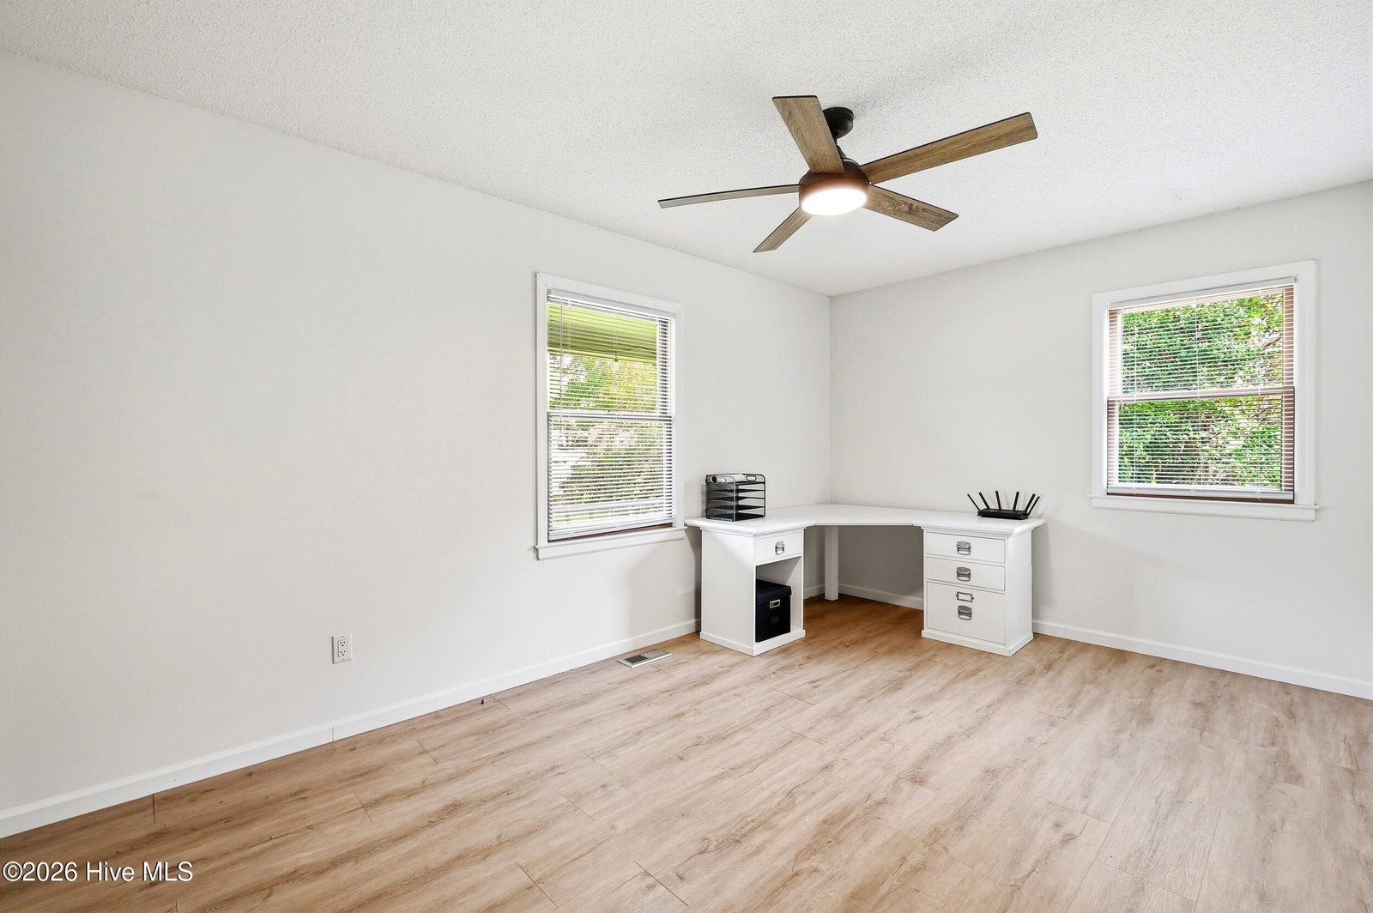


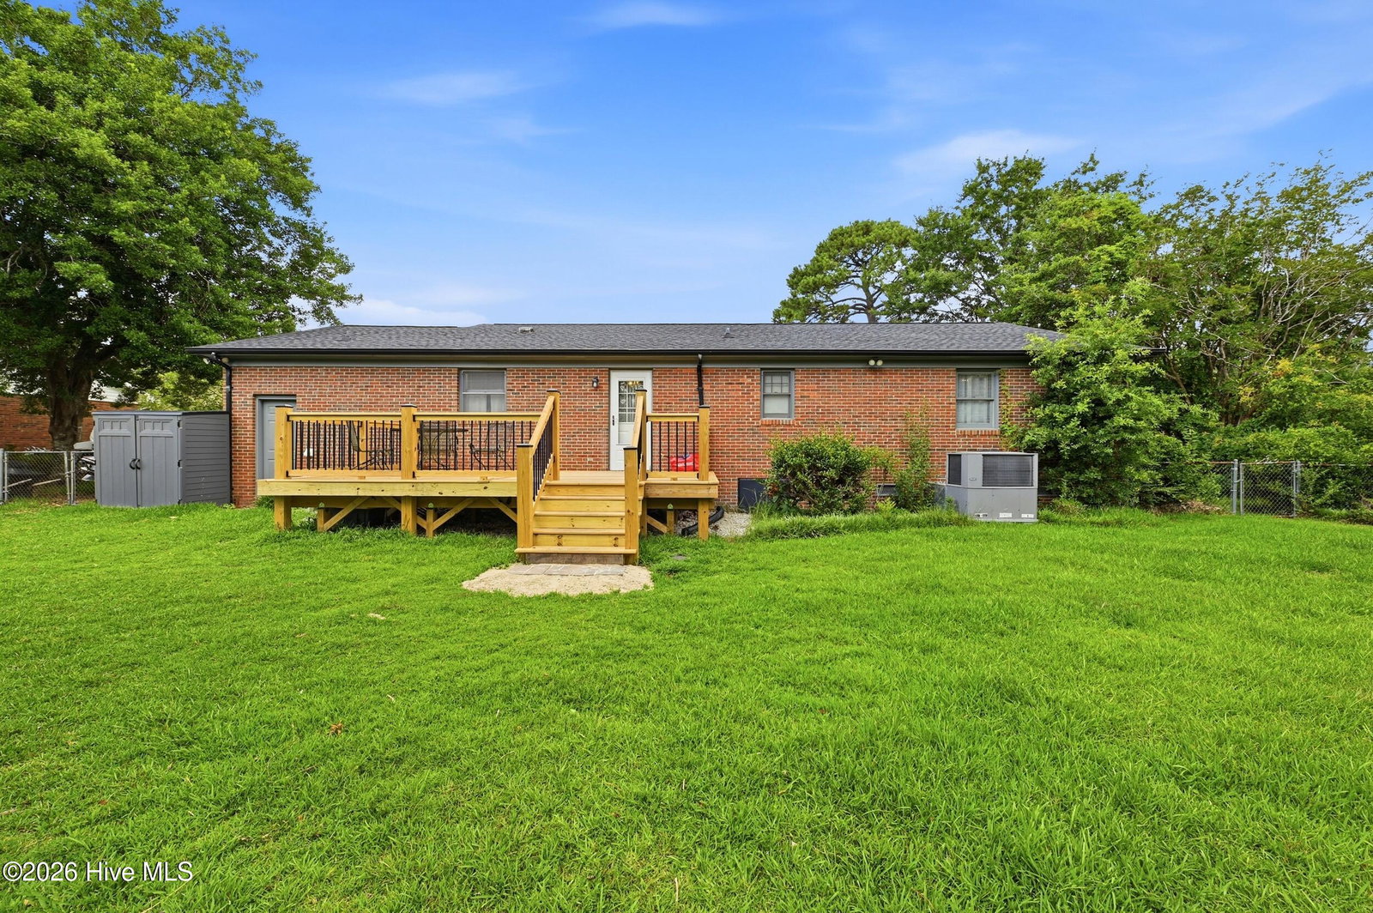


Welcome home to this beautifully updated property situated on a spacious lot in one of Wilmington's most convenient locations. Offering the perfect blend of modern upgrades and outdoor space, this home is move-in ready and designed for comfortable everyday living. Inside, you'll find LVP flooring throughout the entire home, a completely renovated kitchen featuring new cabinetry and quartz-mix countertops, updated bathroom vanities, and fresh paint on all walls and ceilings. Additional improvements include new light fixtures, all new baseboards, new hallway and bathroom doors, and a full suite of updated appliances including the refrigerator, stove, microwave, dishwasher, and garbage disposal. Outdoor living is just as impressive with a large 12' x 20' deck overlooking the expansive backyard, providing plenty of room for entertaining, relaxing, or future additions. The driveway has also been enhanced with a gravel turnaround for added convenience. With its large lot, extensive upgrades, and prime Wilmington location close to shopping, dining, beaches, and everyday amenities, this home offers exceptional value and is ready for its next owner. Schedule your tour today!
Listing courtesy of Listing Agent: Bobby Price () from Listing Office: Keller Williams Innovate-Pleasure Island.

Copyright 2026 NCRMLS. All rights reserved. North Carolina Regional Multiple Listing Service, (NCRMLS), provides content displayed here (“provided content”) on an “as is” basis and makes no representations or warranties regarding the provided content, including, but not limited to those of non-infringement, timeliness, accuracy, or completeness. Individuals and companies using information presented are responsible for verification and validation of information they utilize and present to their customers and clients. NCRMLS will not be liable for any damage or loss resulting from use of the provided content or the products available through Portals, IDX, VOW, and/or Syndication. Recipients of this information shall not resell, redistribute, reproduce, modify, or otherwise copy any portion thereof without the expressed written consent of NCRMLS.
