


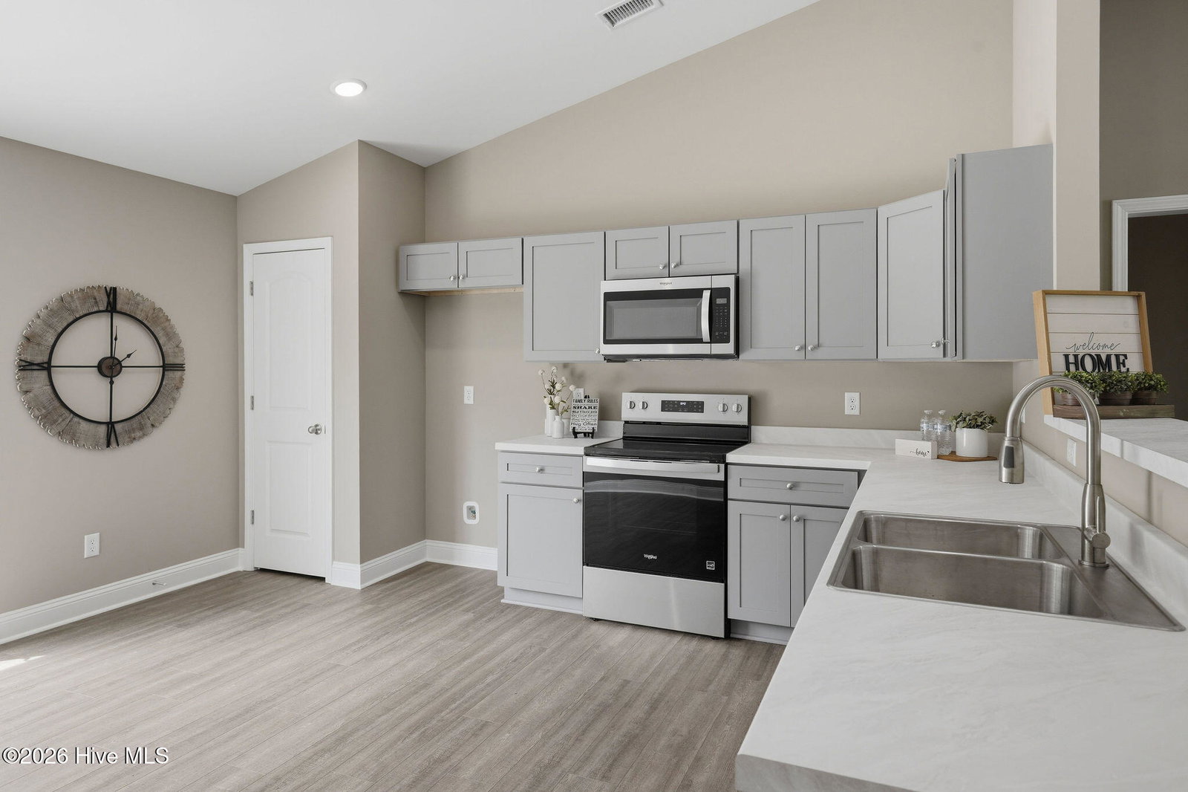


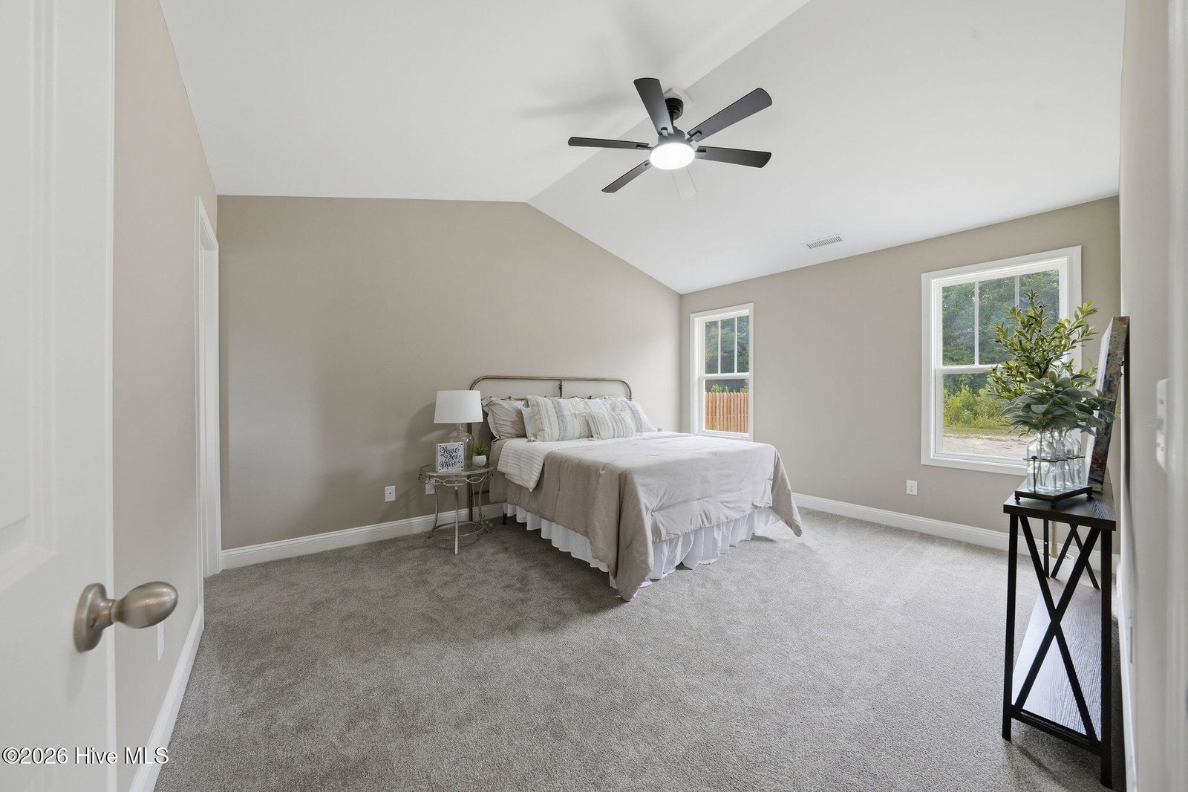


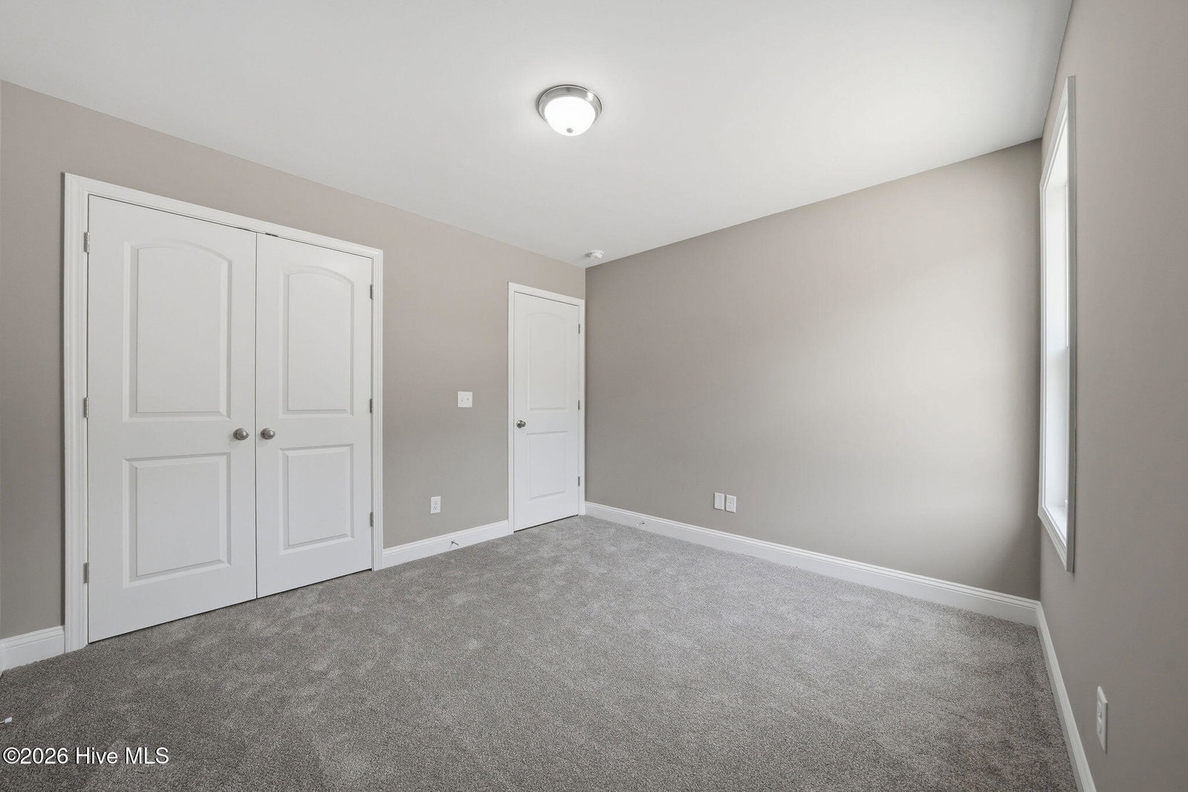


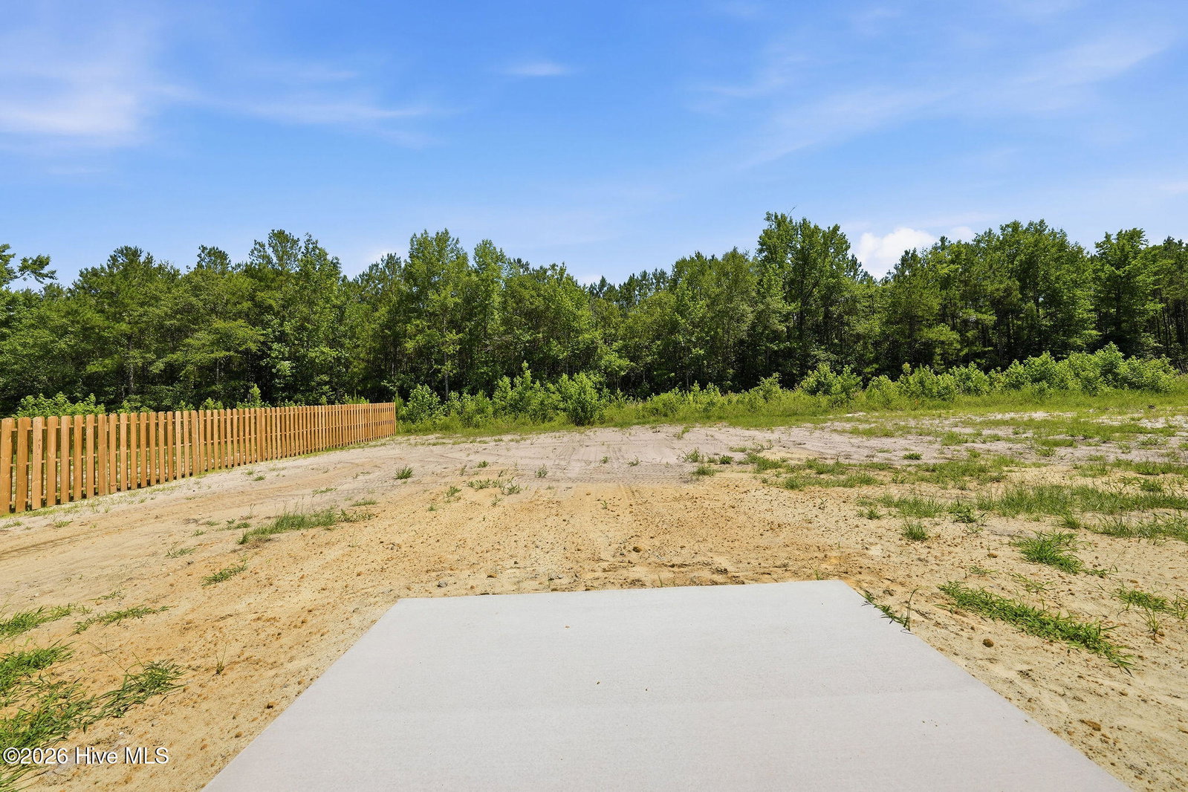


Warning: Purchasing this home may result in spontaneous backyard barbecues, an unhealthy obsession with outdoor projects, and the sudden urge to tell your friends, ''Yeah, I've got plenty of room for that.'' 225 Montague Rd is a brand-new 3-bedroom, 2-bath home offering approximately 1,200 square feet of indoor living space, a one-car garage, and one of today's most sought-after amenities: NO HOA. That's right--no committee meetings, no surprise letters, and no one measuring your grass with a ruler. Just you, your home, and just under half an acre of possibilities. Inside, the open-concept layout keeps life simple. The kitchen flows seamlessly in between the living and dining areas, making it easy to entertain guests, supervise homework, or pretend you're helping while someone else cooks. The split-bedroom floor plan gives the primary suite its own private corner of the home, while two additional bedrooms are ready for family, guests, hobbies, or that home office that may occasionally double as a nap room on the other side of the house. Outside is where this property really shines. Need room for a garden? Done. A firepit? Absolutely. A boat, trailer, workshop, chickens, or a game of backyard football that doesn't end in a neighbor's flower bed? You've got the space. Brand-new construction, a spacious lot, and freedom from HOA restrictions make this a rare opportunity to enjoy homeownership on your terms. Come see it before someone else claims all this elbow room for themselves.
Listing courtesy of Listing Agent: Caroline B Watkins () from Listing Office: BlueCoast Realty Corporation.

Copyright 2026 NCRMLS. All rights reserved. North Carolina Regional Multiple Listing Service, (NCRMLS), provides content displayed here (“provided content”) on an “as is” basis and makes no representations or warranties regarding the provided content, including, but not limited to those of non-infringement, timeliness, accuracy, or completeness. Individuals and companies using information presented are responsible for verification and validation of information they utilize and present to their customers and clients. NCRMLS will not be liable for any damage or loss resulting from use of the provided content or the products available through Portals, IDX, VOW, and/or Syndication. Recipients of this information shall not resell, redistribute, reproduce, modify, or otherwise copy any portion thereof without the expressed written consent of NCRMLS.
