


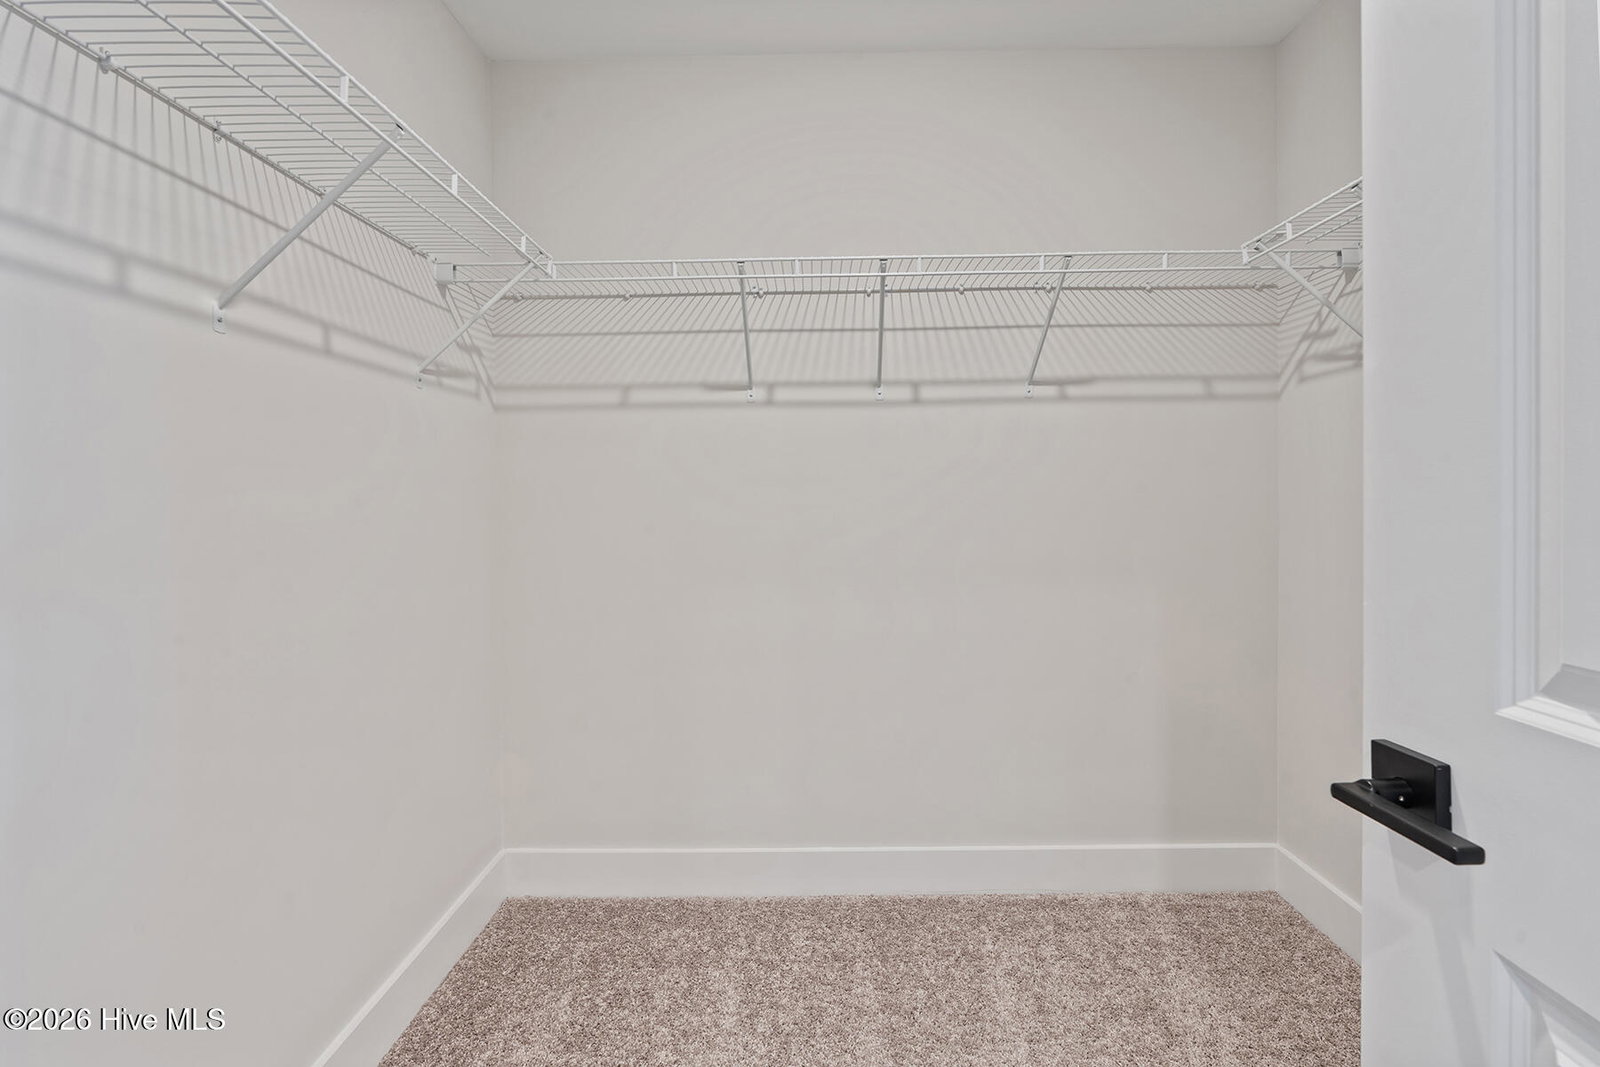


The Camden is a thoughtfully designed two-story home featuring three spacious bedrooms and two-and-a-half bathrooms, perfectly blending style, comfort, and practicality. Its open-concept layout creates a seamless connection between the chef-ready kitchen, dining area, and expansive family room, making it an inviting space for both entertaining and everyday living. The modern kitchen is equipped with stainless steel Whirlpool® appliances, granite countertops, 36'' upper wood cabinets with crown molding, and a large island, ensuring effortless meal preparation. Upstairs, the private owner's suite offers a spacious bedroom, a luxurious en-suite bathroom, and a large walk-in closet for ultimate convenience. Two additional bedrooms provide ample space for family, guests, or a home office, while the upstairs laundry room adds ease to daily routines. Please ask about our builder incentives!
Listing courtesy of Listing Agent: Dayne M Luck () from Listing Office: LGI Realty NC, LLC.

Copyright 2026 NCRMLS. All rights reserved. North Carolina Regional Multiple Listing Service, (NCRMLS), provides content displayed here (“provided content”) on an “as is” basis and makes no representations or warranties regarding the provided content, including, but not limited to those of non-infringement, timeliness, accuracy, or completeness. Individuals and companies using information presented are responsible for verification and validation of information they utilize and present to their customers and clients. NCRMLS will not be liable for any damage or loss resulting from use of the provided content or the products available through Portals, IDX, VOW, and/or Syndication. Recipients of this information shall not resell, redistribute, reproduce, modify, or otherwise copy any portion thereof without the expressed written consent of NCRMLS.
