


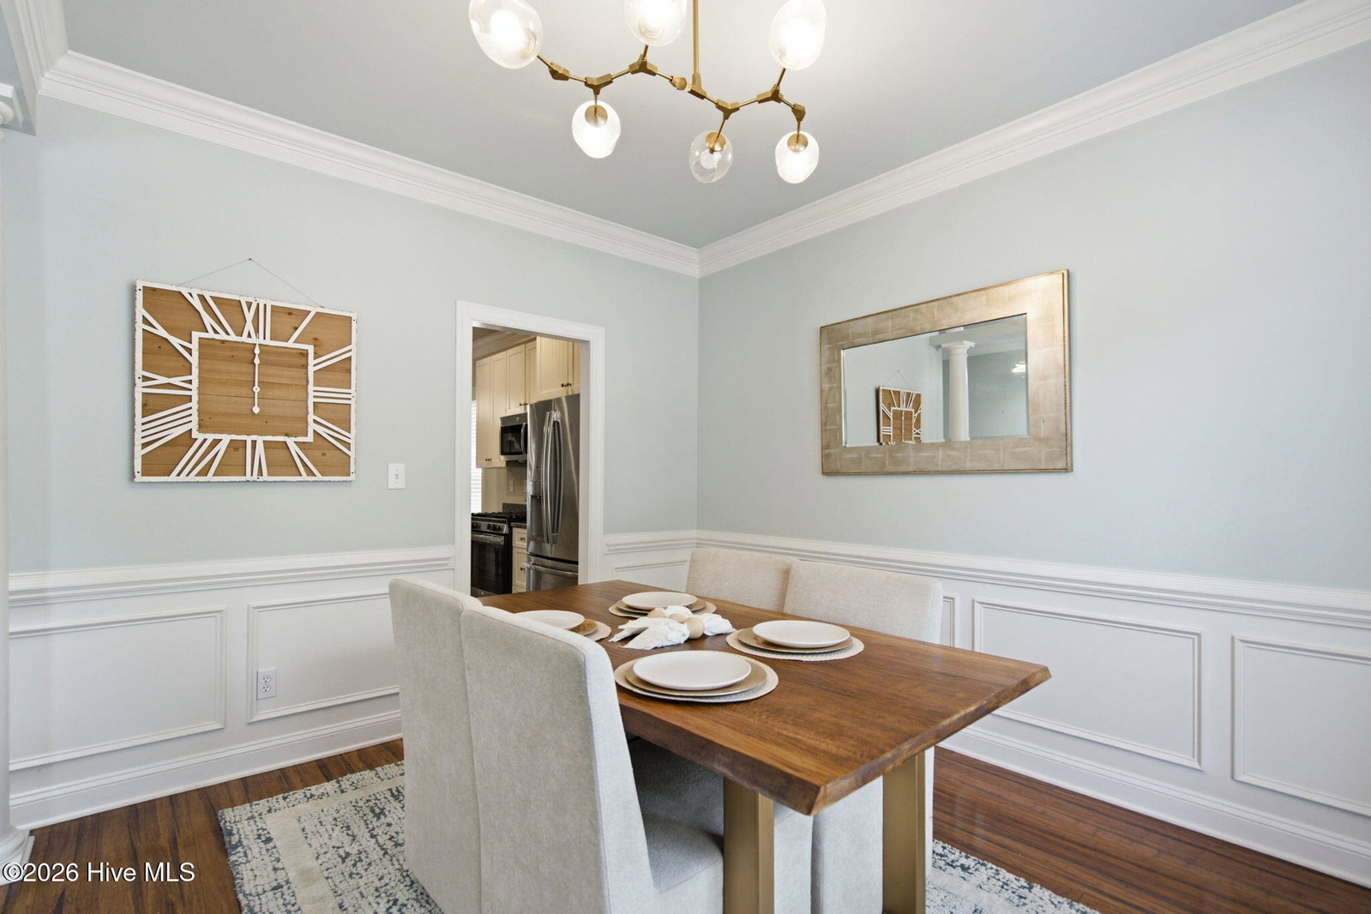


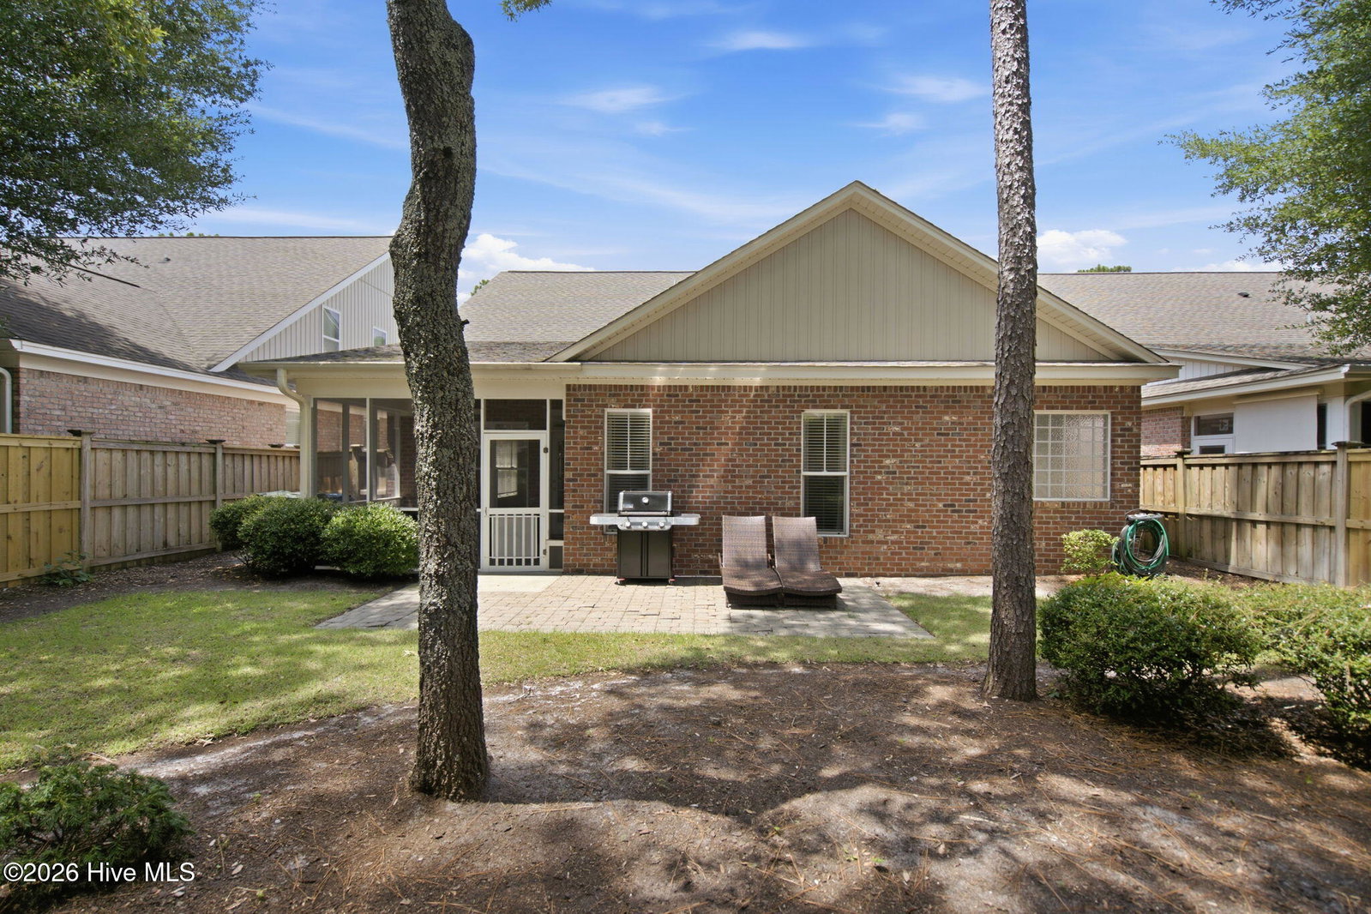


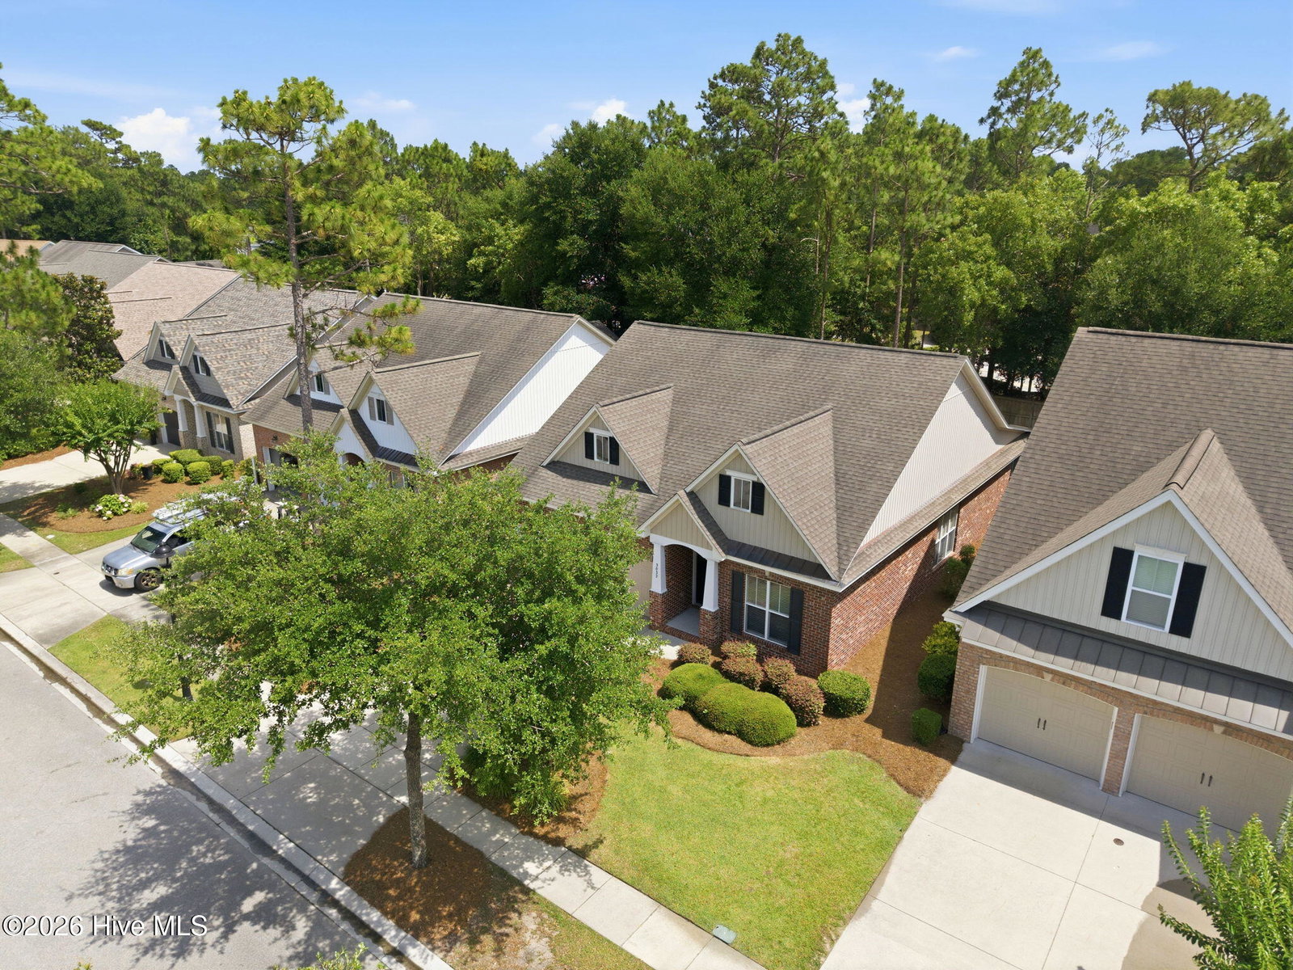


$5,000 closing cost credit offered! Welcome to this beautifully maintained 4-bedroom home in the highly desirable Holly Glen Estates! At this price we are talking instant equity! Designed for both comfort and style, this home features hardwood and tile flooring, granite countertops, 42-inch cabinetry, stainless steel appliances, a natural gas range, and a spacious living room with a trey ceiling, gas log fireplace, and custom built-in shelving. The thoughtfully updated primary suite boasts a stunning renovated bathroom and an oversized walk-in closet, while the walk-in attic provides exceptional storage. Step outside to enjoy the screened porch, patio, and professionally landscaped, fully fenced backyard complete with a sprinkler system supplied by a private well. Ideally located just a short walk to Holly Tree Elementary and within the sought-after Hoggard school district, this home also offers convenient access to shopping, dining, and Wrightsville Beach. As an added bonus, The Club at Midtown is nearing completion directly across the road and will offer an outstanding collection of amenities, making this already exceptional location even more desirable.
Listing courtesy of Listing Agent: The Domenico Grillo Real Estate Team () from Listing Office: Keller Williams Innovate-Wilmington.

Copyright 2026 NCRMLS. All rights reserved. North Carolina Regional Multiple Listing Service, (NCRMLS), provides content displayed here (“provided content”) on an “as is” basis and makes no representations or warranties regarding the provided content, including, but not limited to those of non-infringement, timeliness, accuracy, or completeness. Individuals and companies using information presented are responsible for verification and validation of information they utilize and present to their customers and clients. NCRMLS will not be liable for any damage or loss resulting from use of the provided content or the products available through Portals, IDX, VOW, and/or Syndication. Recipients of this information shall not resell, redistribute, reproduce, modify, or otherwise copy any portion thereof without the expressed written consent of NCRMLS.
