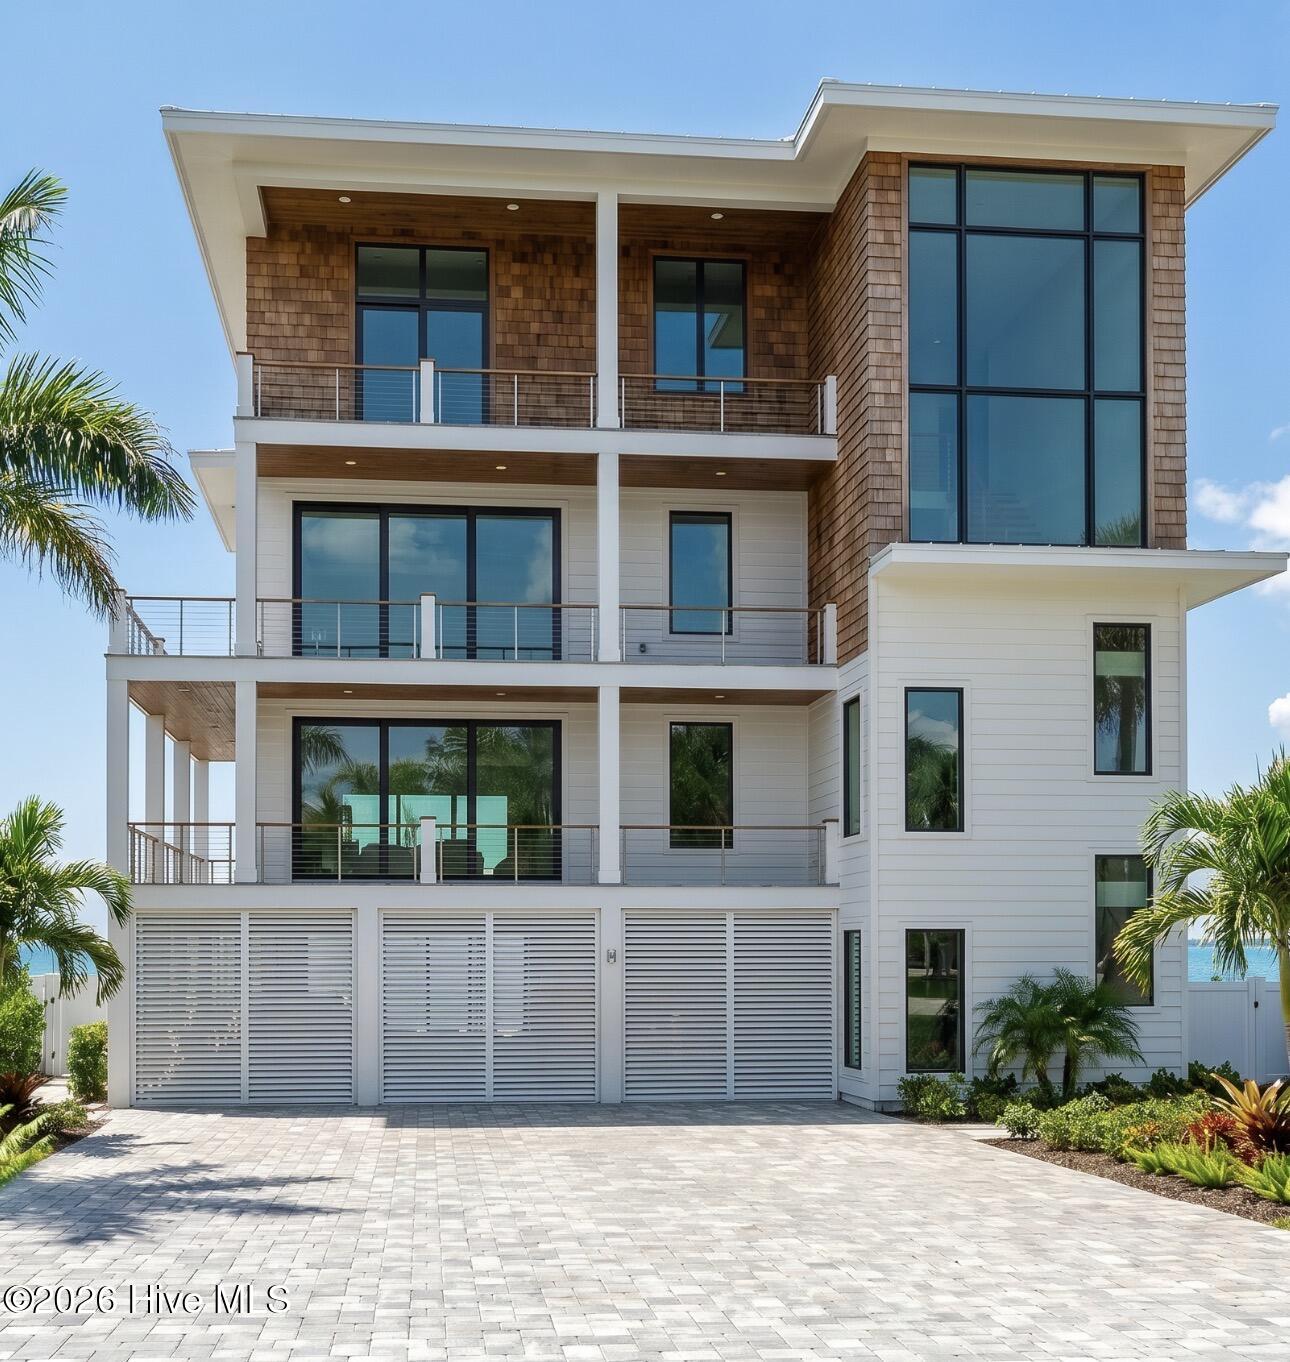


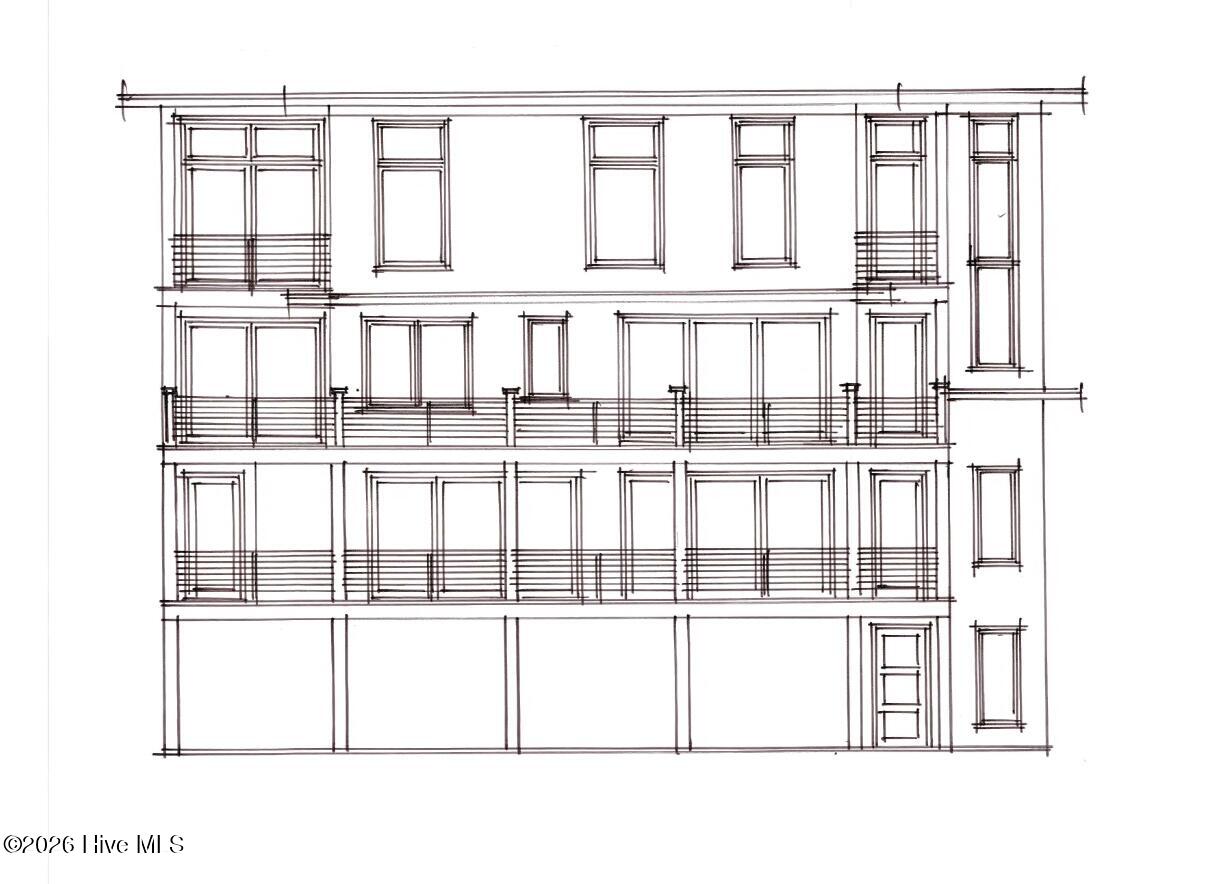

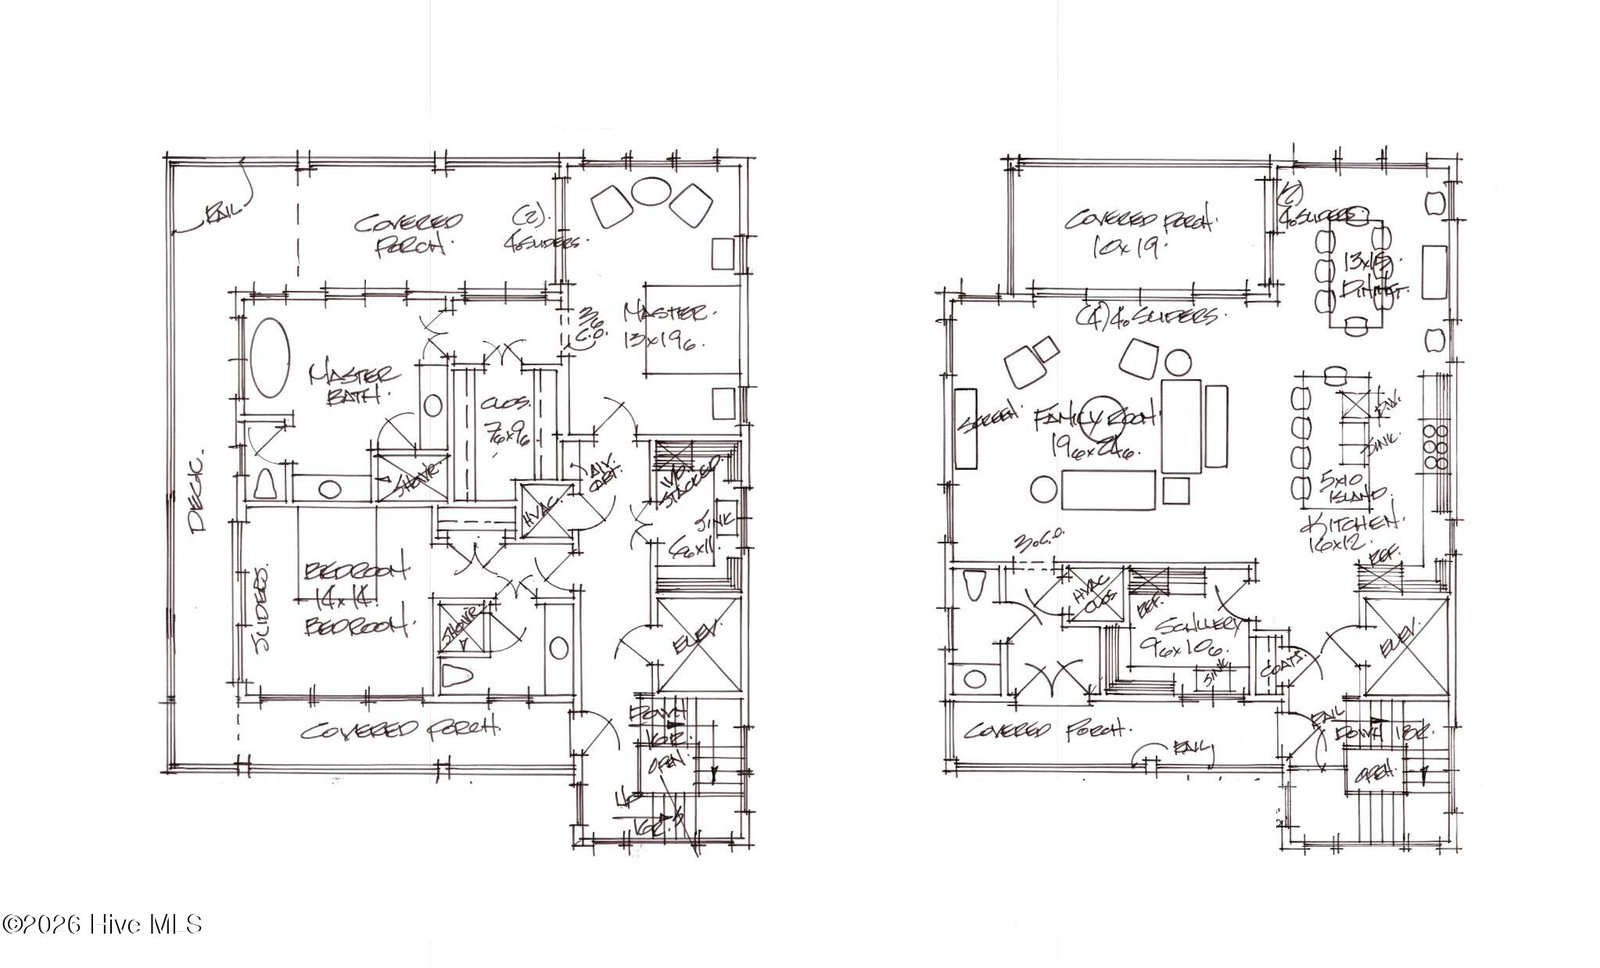
There is simply not another setting like this in Wrightsville Beach. Sweeping views of Motts Channel, the vibrant marsh, Masonboro Island, the south end of Wrightsville Beach, and the sparkling blue waters of the Atlantic create an extraordinary backdrop for this exceptional new construction offering by Ange Signature Homes. Offering an unparalleled coastal lifestyle, 75' of bulkheaded slip space is positioned directly in front of the residence, while a private 27-foot finger pier sits just behind the home within the community marina, providing effortless access to the Channel, Waterway, Masonboro, and the open ocean. Enjoy a short stroll to Drift for breakfast, to Poe's, Bluewater, The Commodore Club, Lighthouse, the Loop, and town parks. The proposed 4,587-square-foot residence is thoughtfully designed for both everyday living and exceptional entertaining. Featuring five spacious en-suite bedrooms, walk-in closets, an elevator serving all levels, and expansive gathering spaces oriented to capture the remarkable views, the home blends sophisticated design with effortless coastal living. The gracious main living level is anchored by a large island kitchen and separate scullery, complemented by spacious dining and living areas that seamlessly connect to the outdoors. Covered porches and open-air terraces create multiple spaces to enjoy coastal breezes, passing boats, spectacular sunsets, and panoramic waterfront vistas. Do not access property. Occupied. Proposed construction. Floor plan and design elements may be modified to suit the purchaser's preferences. Contact listing agent for additional information. Seller is not the owner of record.
Listing courtesy of Listing Agent: Lynne M Galloway () from Listing Office: Landmark Sotheby's International Realty.

Copyright 2026 NCRMLS. All rights reserved. North Carolina Regional Multiple Listing Service, (NCRMLS), provides content displayed here (“provided content”) on an “as is” basis and makes no representations or warranties regarding the provided content, including, but not limited to those of non-infringement, timeliness, accuracy, or completeness. Individuals and companies using information presented are responsible for verification and validation of information they utilize and present to their customers and clients. NCRMLS will not be liable for any damage or loss resulting from use of the provided content or the products available through Portals, IDX, VOW, and/or Syndication. Recipients of this information shall not resell, redistribute, reproduce, modify, or otherwise copy any portion thereof without the expressed written consent of NCRMLS.
