


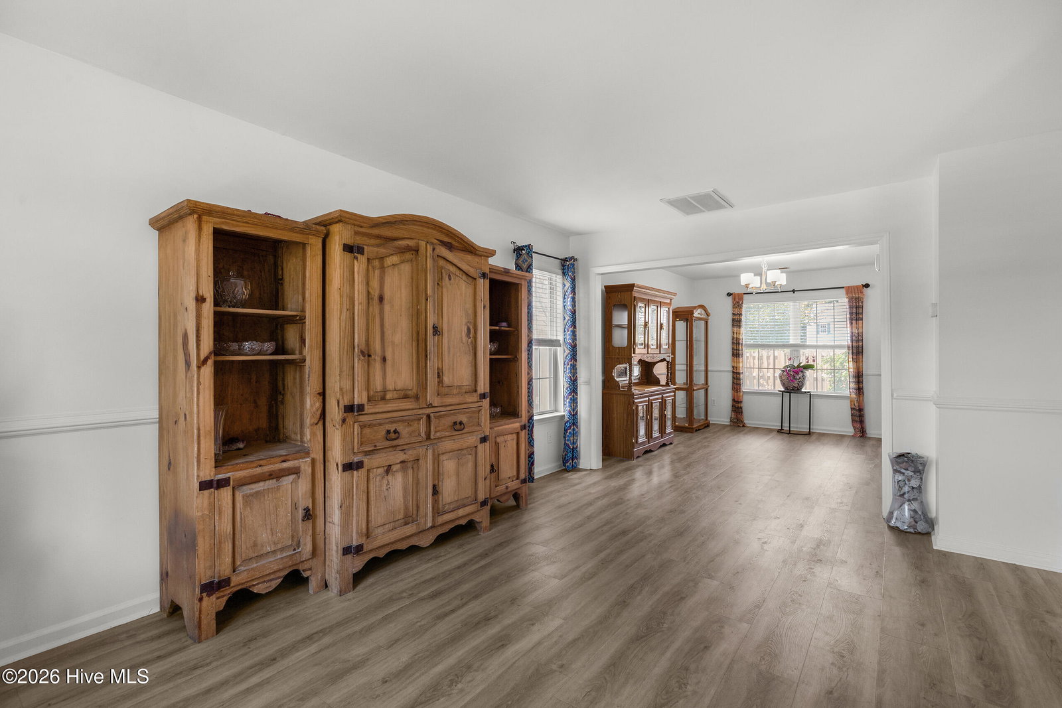

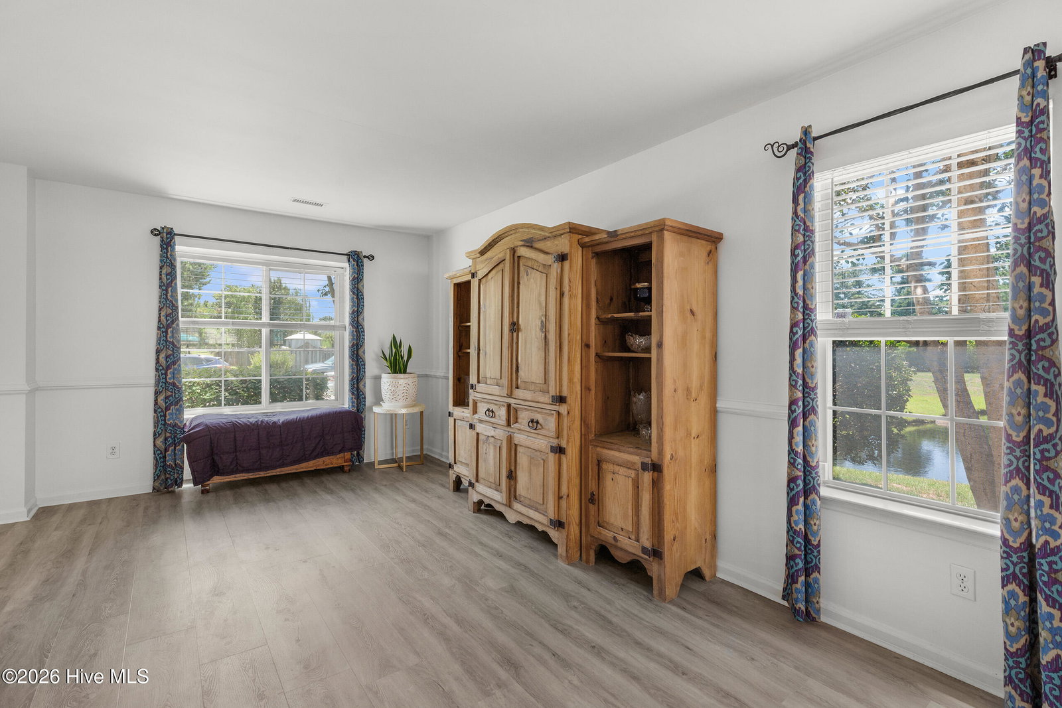


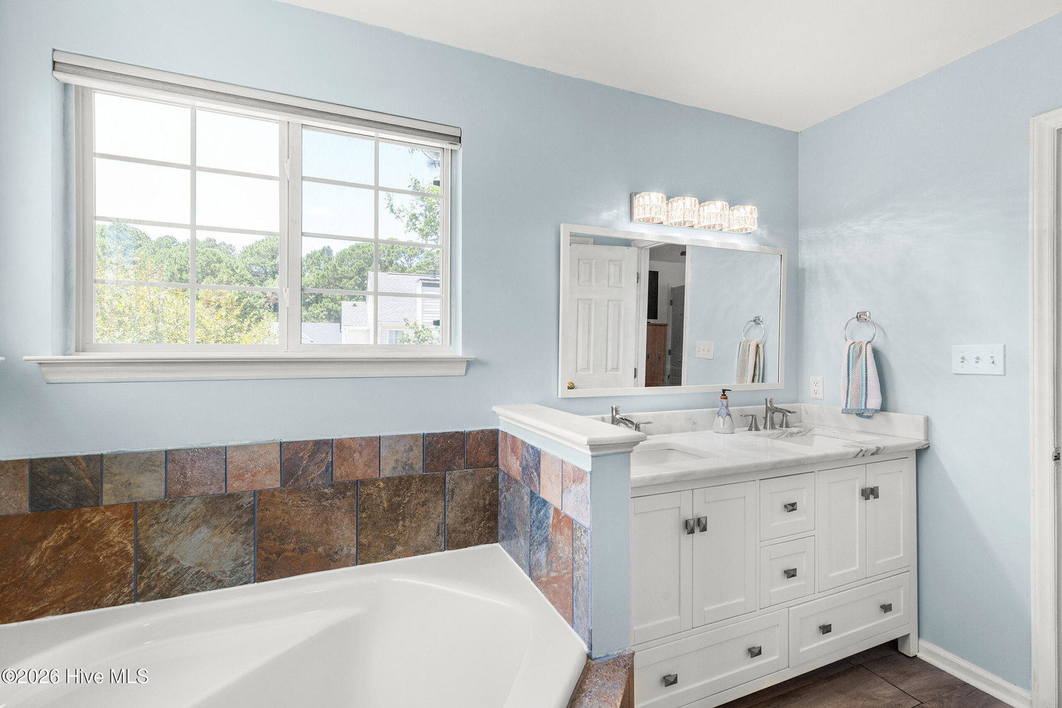

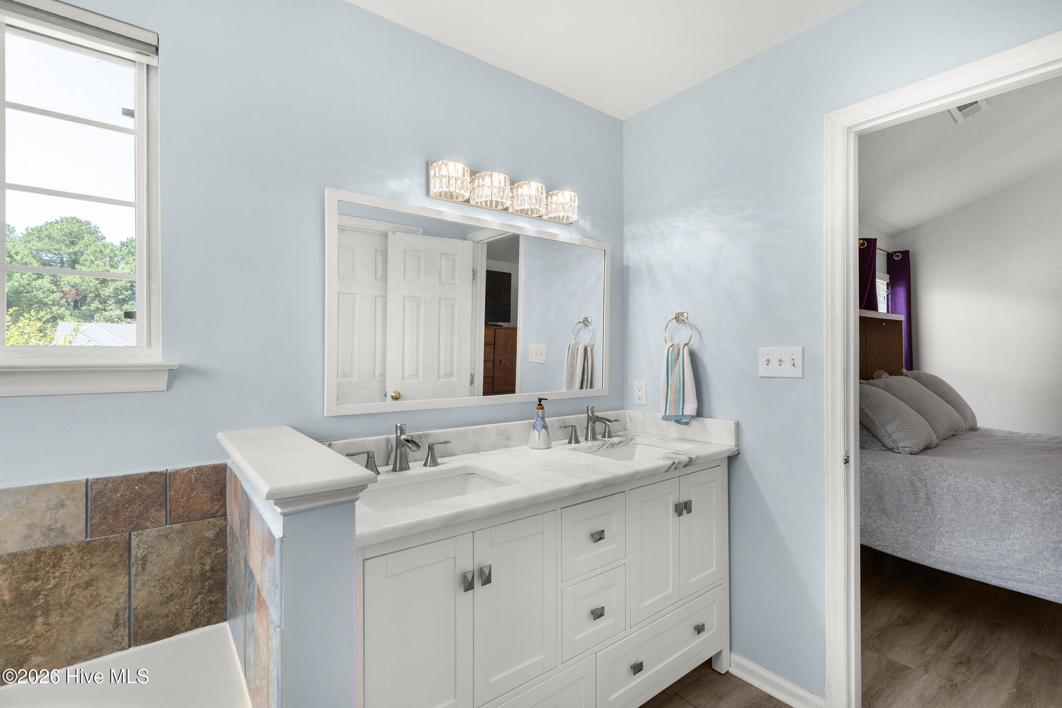


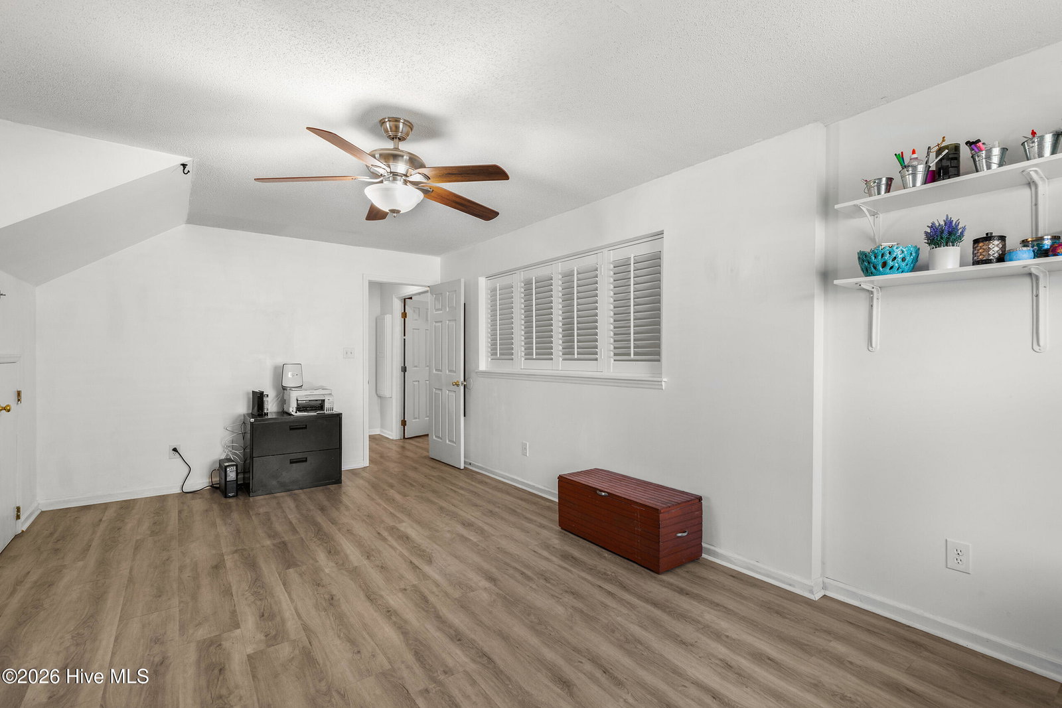


This attractive home is in one of Wilmington's most sought-after neighborhoods - Johnson Farms - located near Midtown and Monkey Junction. The curb appeal is superb, enhanced by exceptional landscaping, mature trees, and a covered front porch. The impressive interior incorporates a spacious floorplan - accentuated by LVP flooring, a cheerful color palette, and abundant windows allowing natural daylight to permeate the living space. The kitchen boasts granite countertops, stainless appliances, white custom cabinetry, pantry, and a breakfast nook with built-in seating and extra storage. The spacious primary suite is a retreat of its own; it also has plank flooring, abundant windows and decorative ledge. It is adjoined to its upgraded primary bathroom, comprised of an attractive double vanity, soaking tub, a luxurious tiled shower, and walk-in closet. The two additional bedrooms, one of which has a full-size Murphy Bed - are equally well-appointed, have generous closet space and share the hall bathroom. A large bonus room over the garage is ideal for an efficient home office or playroom. One of the prominent features of this move-in ready home is the environmentally controlled - enclosed sunroom with Anderson windows (not included in HSF). Other important features of this home include a fortified certified roof (7/2025), fireplace, Rainbird irrigation, available natural gas, AT&T fiber, fenced backyard, generator and hot tub wiring, a 2-car garage, fire hydrant for insurance savings, and a quiet street. Additionally, the home is wired for security and fire monitoring system. Numerous school choices including year-round Coddington Elementary (lottery system) are nearby. Shopping and a wide array of dining options are also in close proximity, and Carolina Beach is a short 10-minute drive away. Welcome home!
Listing courtesy of Listing Agent: Shane Register Team () from Listing Office: Coldwell Banker Sea Coast Advantage-Midtown.
Selling Office: REAL Broker LLC.
Copyright 2026 NCRMLS. All rights reserved. North Carolina Regional Multiple Listing Service, (NCRMLS), provides content displayed here (“provided content”) on an “as is” basis and makes no representations or warranties regarding the provided content, including, but not limited to those of non-infringement, timeliness, accuracy, or completeness. Individuals and companies using information presented are responsible for verification and validation of information they utilize and present to their customers and clients. NCRMLS will not be liable for any damage or loss resulting from use of the provided content or the products available through Portals, IDX, VOW, and/or Syndication. Recipients of this information shall not resell, redistribute, reproduce, modify, or otherwise copy any portion thereof without the expressed written consent of NCRMLS.
