


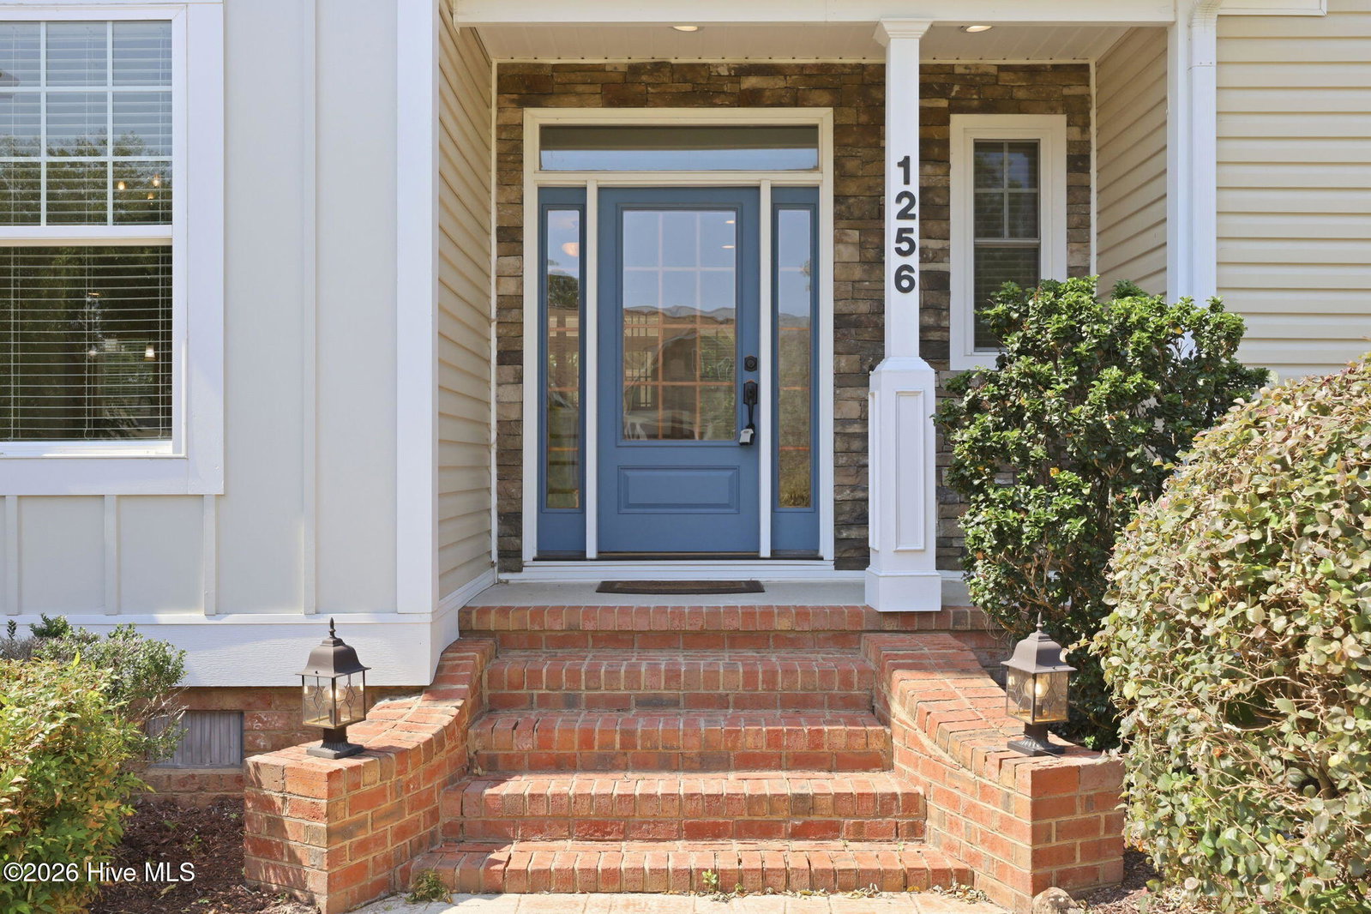


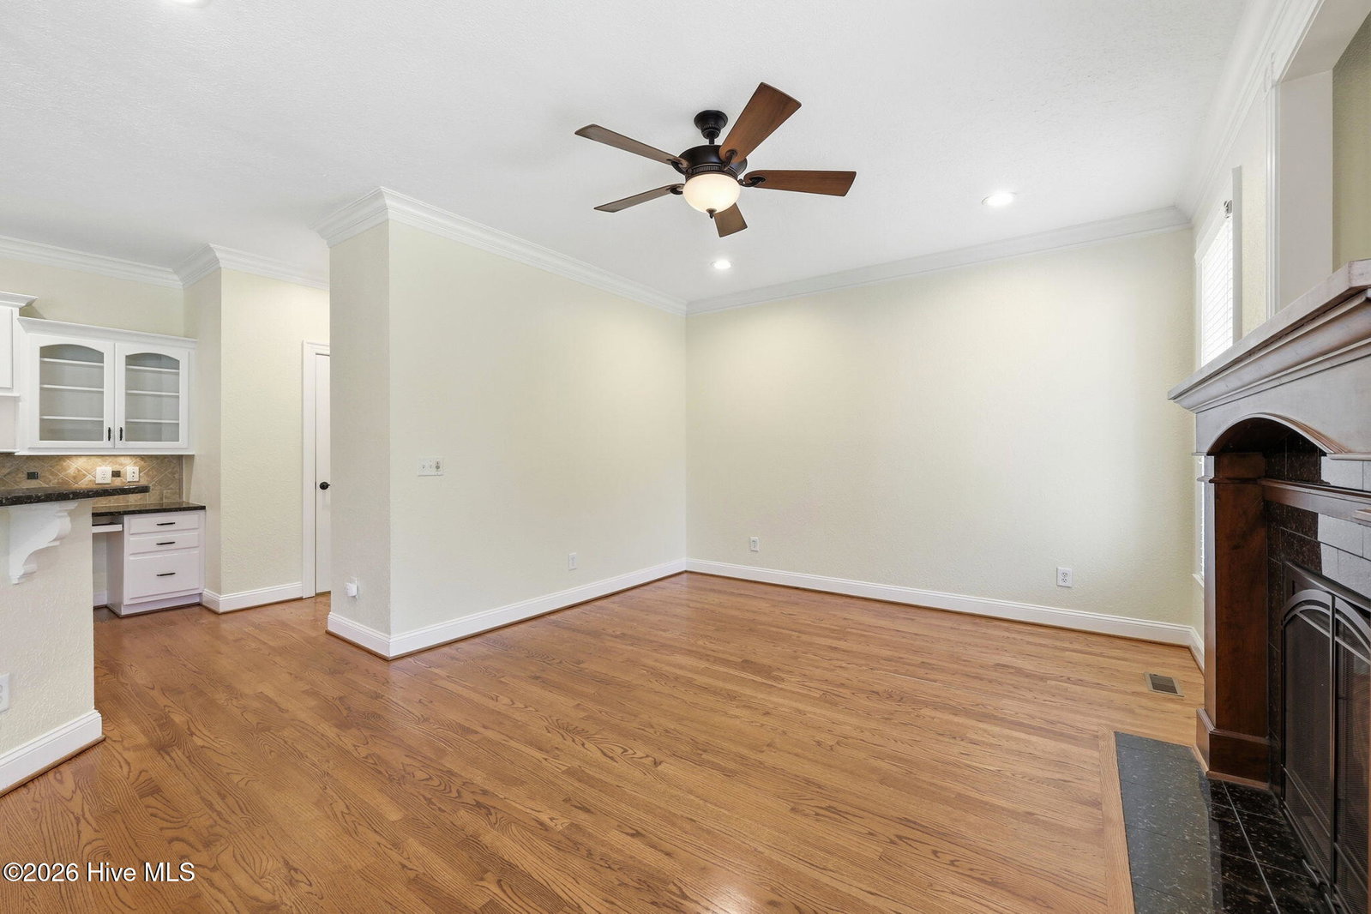


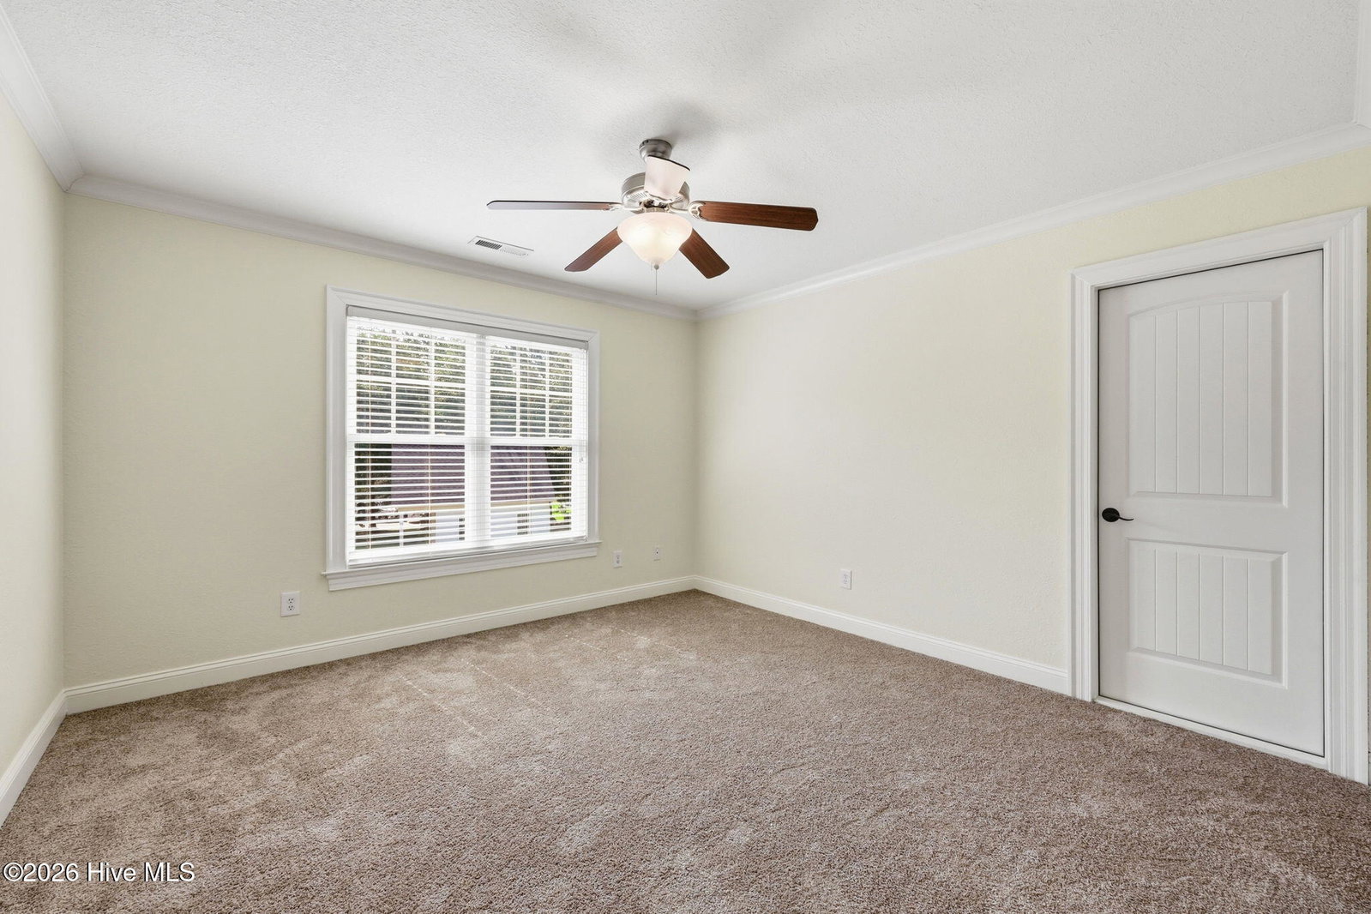


Located in the highly desirable Wintergreen, Hope, and D.H. Conley school district with no city taxes, this beautifully maintained home offers the perfect combination of space, comfort, and convenience. Featuring hardwood floors throughout the main living areas, an inviting two-story foyer, formal living and dining rooms, and a spacious kitchen complete with under-cabinet lighting, a breakfast nook, and cozy hearth room. The convenient first-floor primary suite provides privacy and comfort, while the second floor includes three additional bedrooms connected by a Jack-and-Jill bathroom, plus a finished bonus room or office with its own half bath. Recent updates include fresh neutral interior paint, refinished wood floors and new carpet throughout. Situated on over half an acre, the professionally landscaped yard offers plenty of outdoor living space and features an irrigation system, fenced backyard, screened porch and additional concrete parking area. Additional highlights include a tankless water heater, oversized two-car garage, and four walk-in attic storage areas. This exceptional property combines quality, functionality, and a sought-after location.
Listing courtesy of Listing Agent: The Tingen Team () from Listing Office: Berkshire Hathaway HomeServices Prime Properties.

Copyright 2026 NCRMLS. All rights reserved. North Carolina Regional Multiple Listing Service, (NCRMLS), provides content displayed here (“provided content”) on an “as is” basis and makes no representations or warranties regarding the provided content, including, but not limited to those of non-infringement, timeliness, accuracy, or completeness. Individuals and companies using information presented are responsible for verification and validation of information they utilize and present to their customers and clients. NCRMLS will not be liable for any damage or loss resulting from use of the provided content or the products available through Portals, IDX, VOW, and/or Syndication. Recipients of this information shall not resell, redistribute, reproduce, modify, or otherwise copy any portion thereof without the expressed written consent of NCRMLS.
