


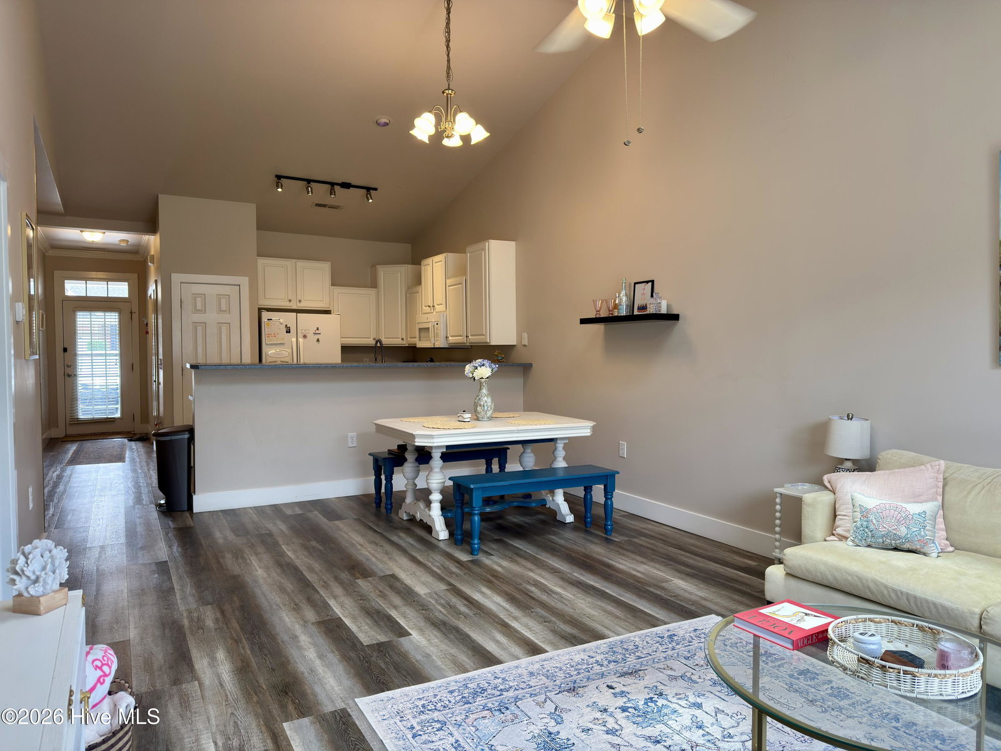


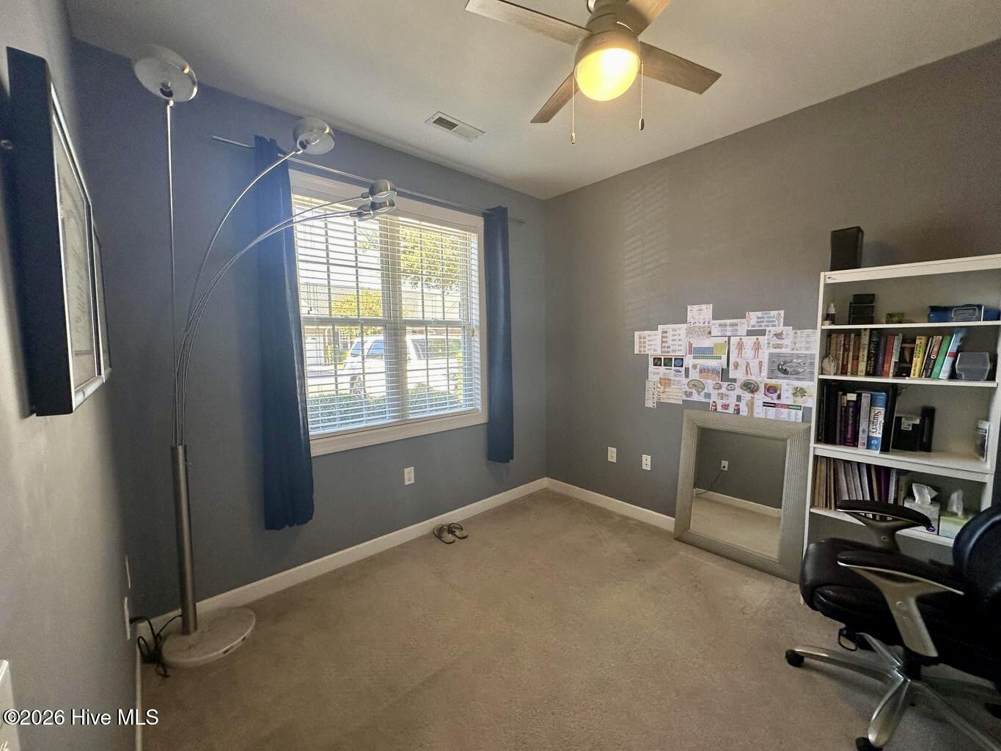

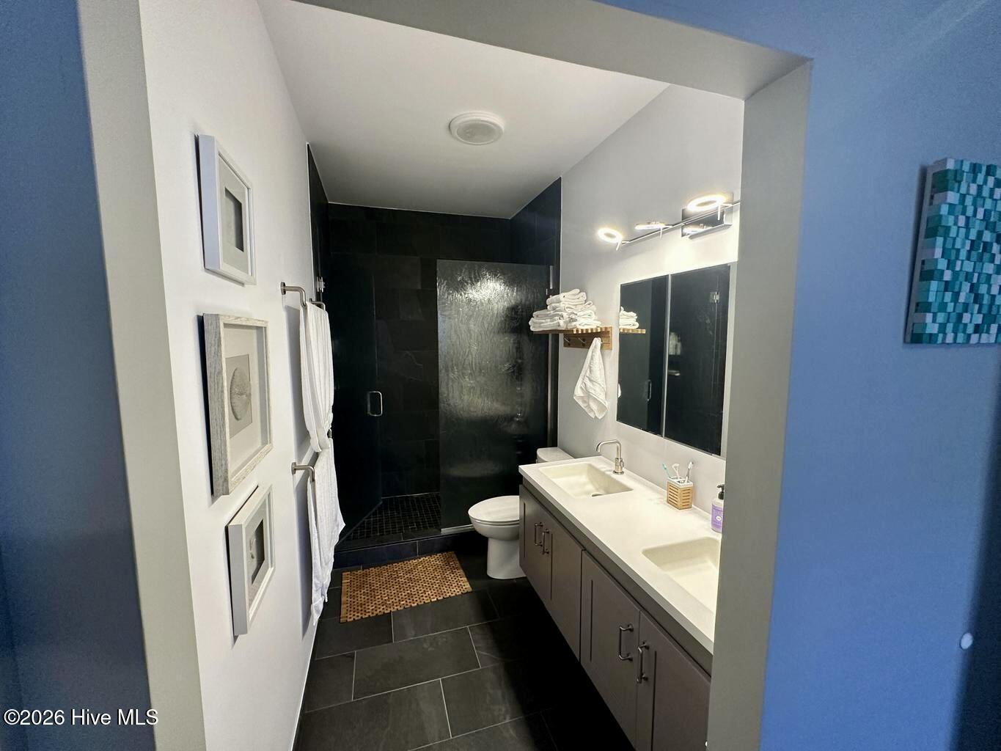

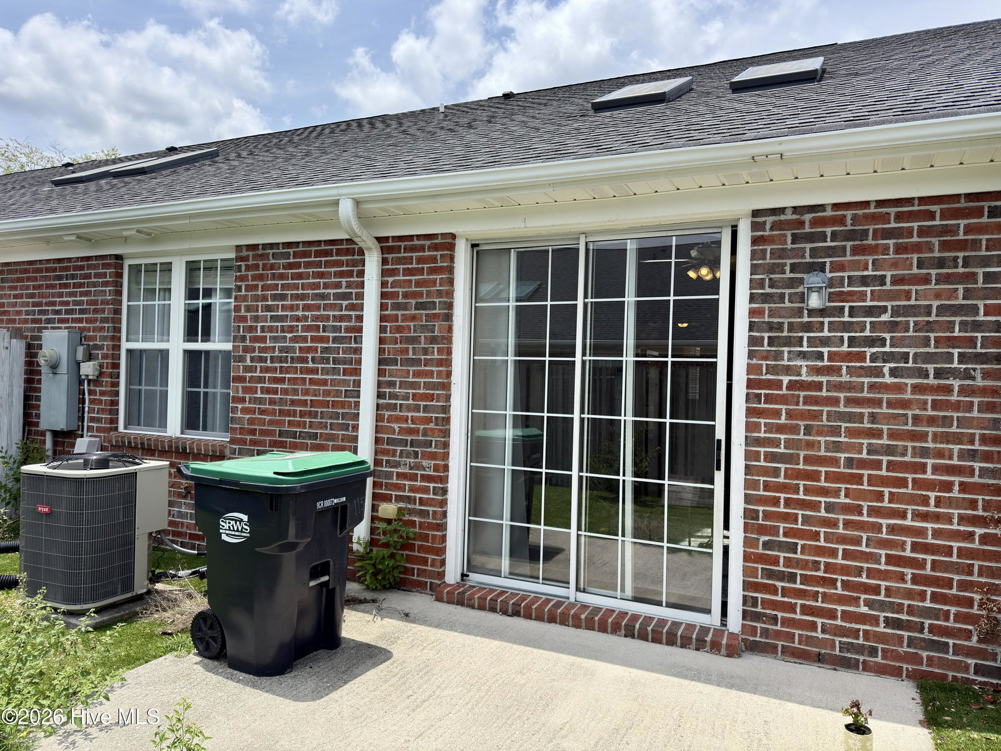

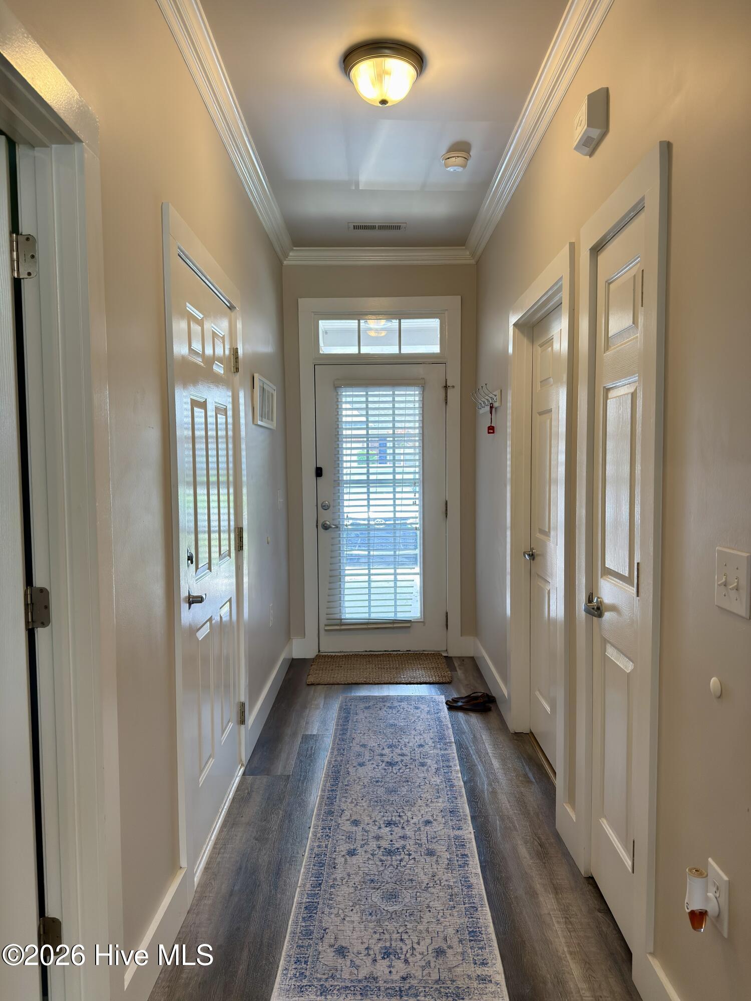


Welcome to Carleton Place, one of Wilmington's most sought-after townhouse communities! This beautifully maintained 2-bedroom, 2-bath, single-level townhome offers the perfect blend of comfort, convenience, and low-maintenance living. The bright, open floor plan features vaulted ceilings, skylights, and abundant natural light, creating a spacious and inviting atmosphere. Updated luxury vinyl plank flooring flows throughout the main living areas, offering both style and durability. The spacious living room opens seamlessly to the dining area and kitchen, making the home ideal for everyday living and entertaining. The primary suite features a walk-in closet and private bath, while the second bedroom and full bath provide flexibility for guests, a home office, or additional living space. Step outside to enjoy your private fenced backyard featuring maintenance-free artificial turf--perfect for relaxing, entertaining, or enjoying the outdoors without the upkeep. Additional highlights include a one-car garage, a new washer, and all kitchen appliances that convey with the sale. Residents of Carleton Place enjoy access to a community pool, clubhouse, and professionally maintained grounds. Conveniently located right beside UNCW and just minutes from Wrightsville Beach, Mayfaire, shopping, dining, and medical facilities, this move-in-ready home offers an exceptional opportunity to enjoy the Wilmington lifestyle with minimal maintenance.
Listing courtesy of Listing Agent: Ed Ward () from Listing Office: Shoreline Realty.

Copyright 2026 NCRMLS. All rights reserved. North Carolina Regional Multiple Listing Service, (NCRMLS), provides content displayed here (“provided content”) on an “as is” basis and makes no representations or warranties regarding the provided content, including, but not limited to those of non-infringement, timeliness, accuracy, or completeness. Individuals and companies using information presented are responsible for verification and validation of information they utilize and present to their customers and clients. NCRMLS will not be liable for any damage or loss resulting from use of the provided content or the products available through Portals, IDX, VOW, and/or Syndication. Recipients of this information shall not resell, redistribute, reproduce, modify, or otherwise copy any portion thereof without the expressed written consent of NCRMLS.
