


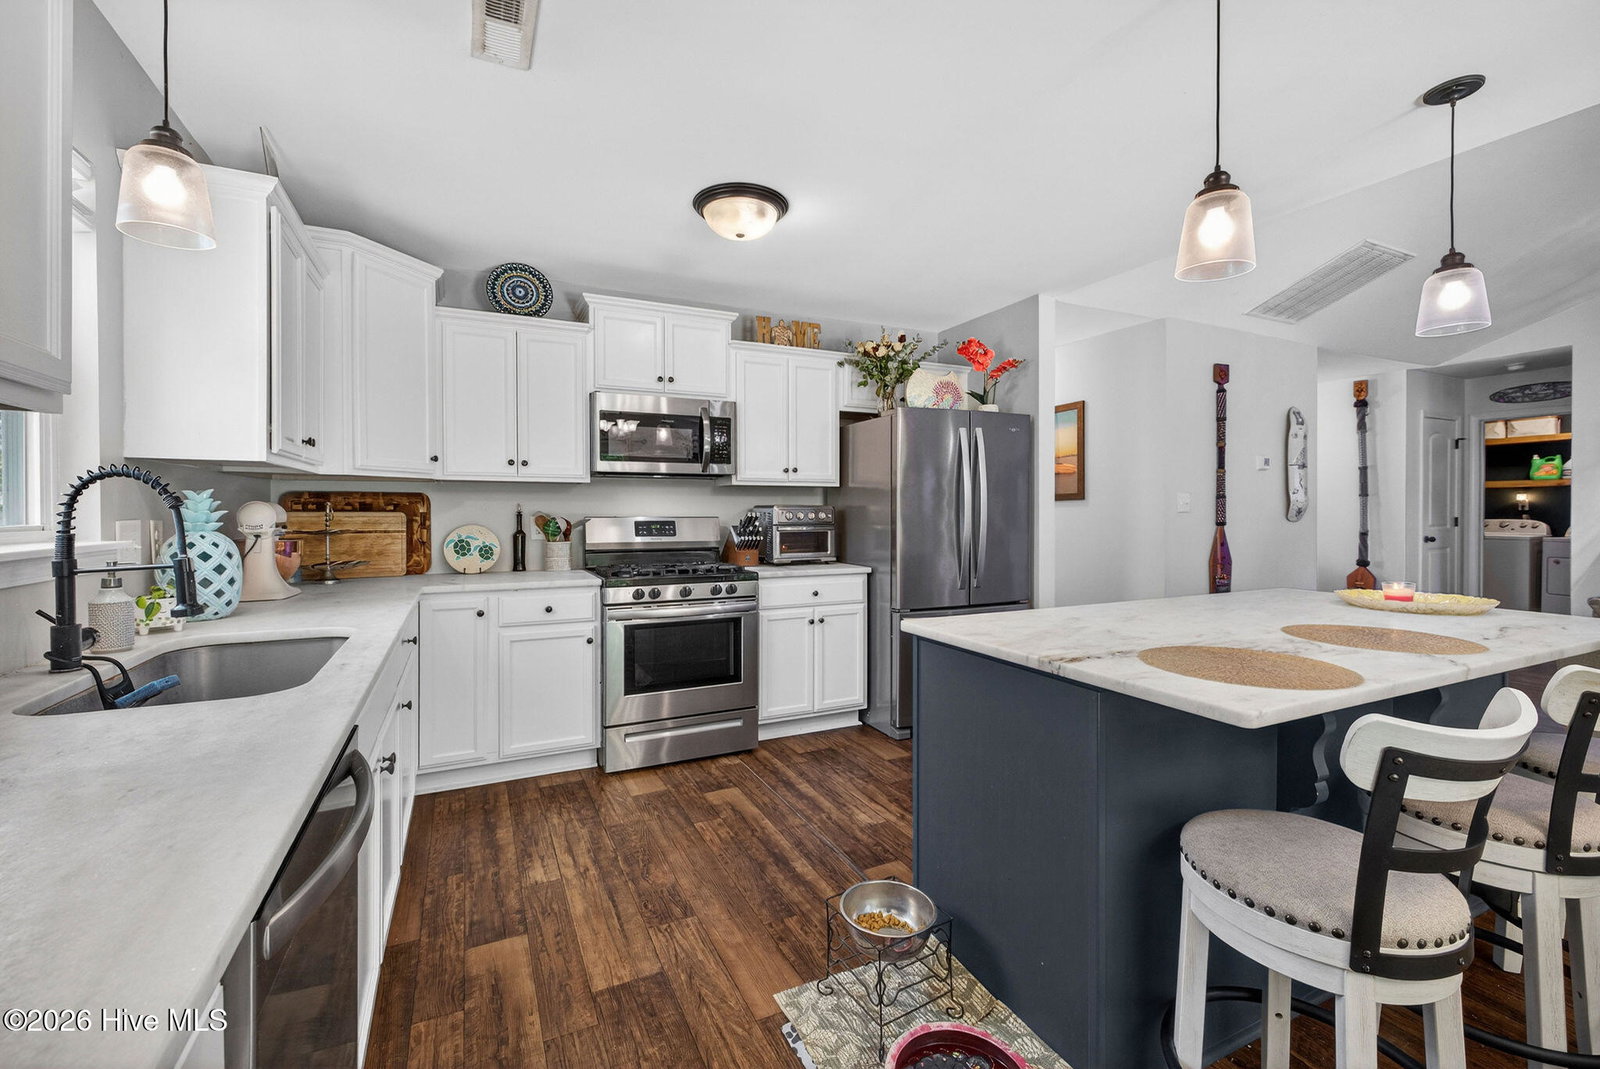


This immaculately maintained 2021 3-bedroom, 2-bath home is loaded with upgrades and thoughtful finishes throughout. From the moment you arrive, you'll appreciate the exceptional curb appeal, beautifully landscaped yard, and modern farmhouse styling. Step inside to an inviting open-concept living area that seamlessly connects the living room, dining space, and kitchen. The kitchen is a true centerpiece, featuring white and navy cabinetry, stunning honed marble countertops, stainless steel appliances, a gas range, single-basin sink, and plenty of space for gathering with family and friends. The spacious owner's suite offers tray ceilings and a well-appointed bath complete with dual marble vanities, a garden tub, walk-in tiled shower, and elegant board-and-batten accents. The laundry room, accented with ship-lap and floating shelves, also serves as a convenient mudroom just off the two-car garage. Situated on the opposite side of the home are two additional generously sized bedrooms and a guest bath featuring upgraded marble countertops. Out back, enjoy a peaceful and private setting with a tree-lined backdrop. Whether you're relaxing by the fire pit, entertaining guests, or simply enjoying a quiet evening outdoors, this backyard is designed to be enjoyed year-round. Conveniently located just a short drive from the beaches, restaurants, and shopping of Surf City, this beautifully maintained home offers the perfect combination of comfort, style, and coastal convenience.
Listing courtesy of Listing Agent: Maggie D Moyer () from Listing Office: Coldwell Banker Sea Coast Advantage Rlty.

Copyright 2026 NCRMLS. All rights reserved. North Carolina Regional Multiple Listing Service, (NCRMLS), provides content displayed here (“provided content”) on an “as is” basis and makes no representations or warranties regarding the provided content, including, but not limited to those of non-infringement, timeliness, accuracy, or completeness. Individuals and companies using information presented are responsible for verification and validation of information they utilize and present to their customers and clients. NCRMLS will not be liable for any damage or loss resulting from use of the provided content or the products available through Portals, IDX, VOW, and/or Syndication. Recipients of this information shall not resell, redistribute, reproduce, modify, or otherwise copy any portion thereof without the expressed written consent of NCRMLS.
