

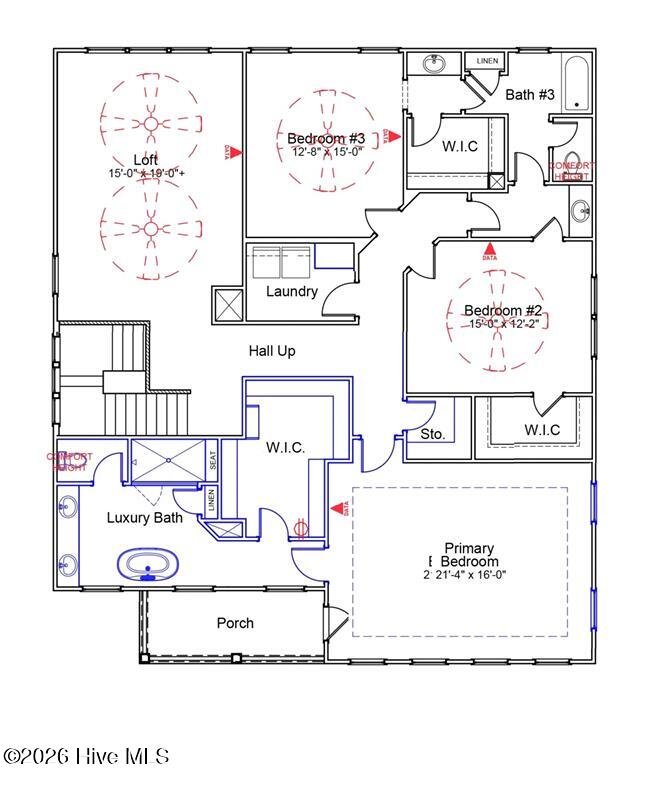


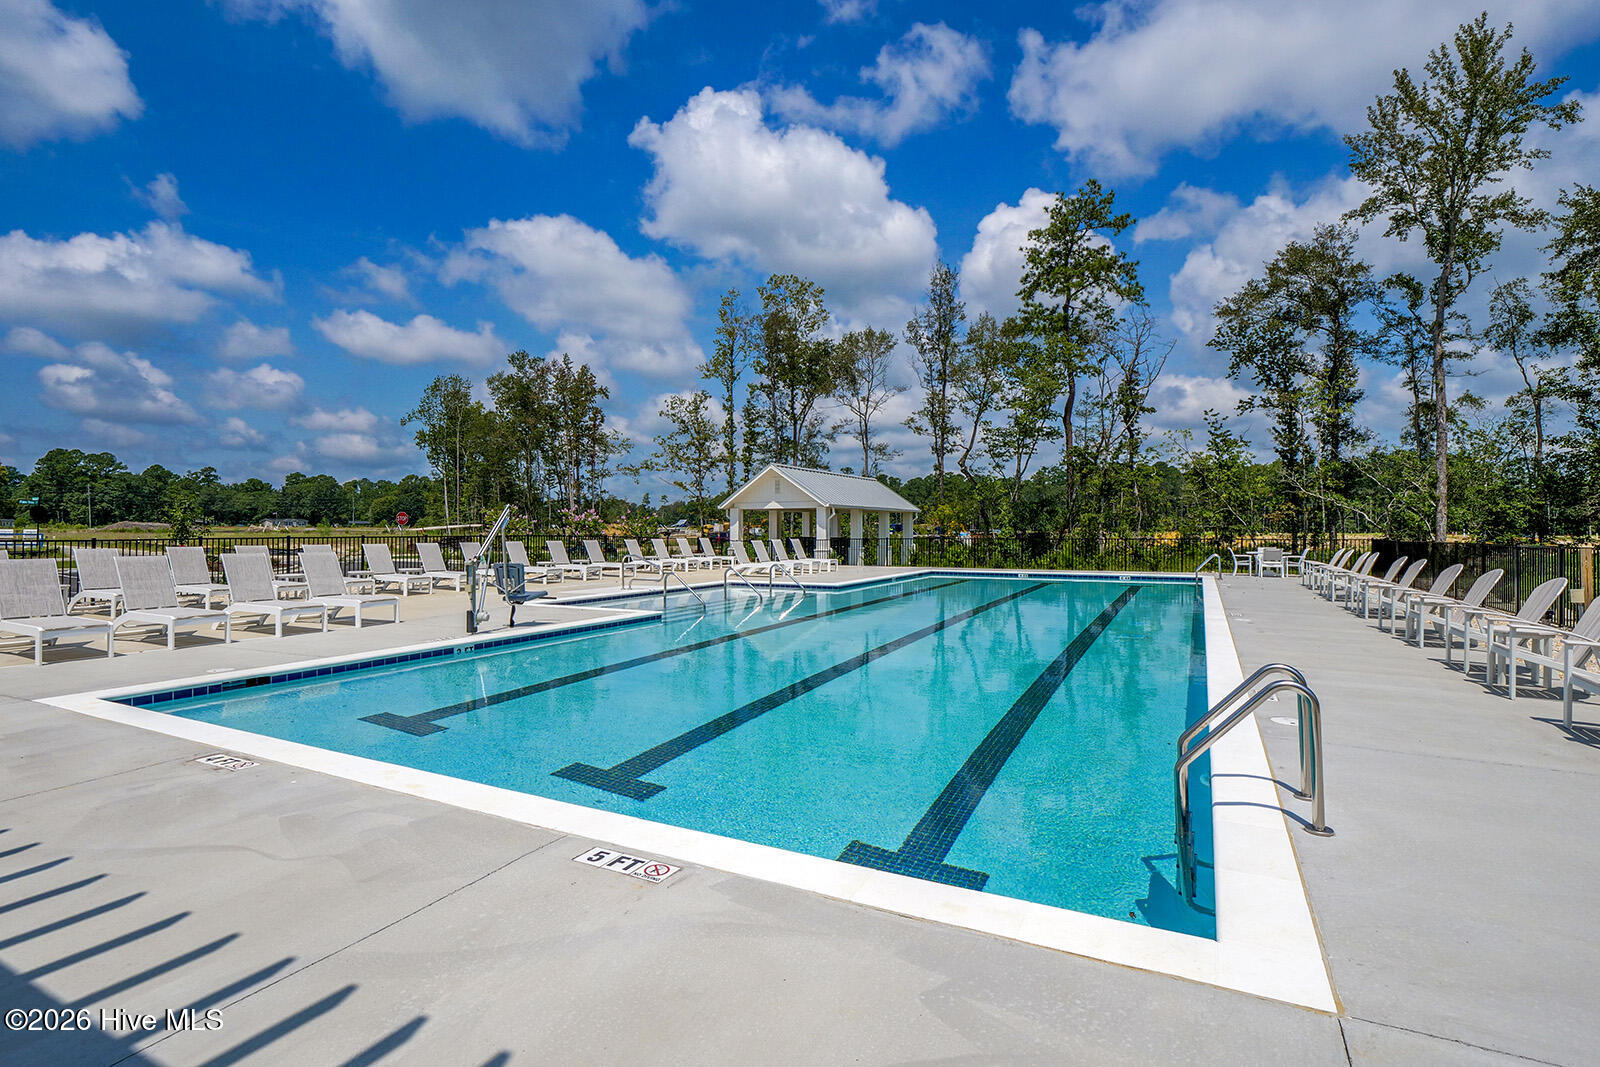


The Webster is a two-story home featuring four bedrooms and three and a half bathrooms. Off the entryway, you'll find an office with French doors. The open layout includes a spacious kitchen with a center island, an eat-in area, and a family room. There's a convenient entry from the garage that leads to a walk-in pantry. A guest bedroom with a private bath is situated on the first floor, along with a sunroom for extra entertaining area. Upstairs, you'll discover two secondary bedrooms with walk-in closets that share a Jack and Jill bathroom, as well as a large loft and laundry room. The expansive primary bedroom features ample storage, a water closet, luxury bath with separate shower and luxurious bathtub and extra large walk-in closet. Located just minutes to shopping and dining as well as Historic Downtown Wilmington, Welcome to Grand Park. This Master Planned community offers amenities such as a swimming pool, covered outdoor pavilion and walking paths. *Photos are not of actual home.
Listing courtesy of Listing Agent: Mason W Gallman () from Listing Office: Mungo Homes.

Copyright 2026 NCRMLS. All rights reserved. North Carolina Regional Multiple Listing Service, (NCRMLS), provides content displayed here (“provided content”) on an “as is” basis and makes no representations or warranties regarding the provided content, including, but not limited to those of non-infringement, timeliness, accuracy, or completeness. Individuals and companies using information presented are responsible for verification and validation of information they utilize and present to their customers and clients. NCRMLS will not be liable for any damage or loss resulting from use of the provided content or the products available through Portals, IDX, VOW, and/or Syndication. Recipients of this information shall not resell, redistribute, reproduce, modify, or otherwise copy any portion thereof without the expressed written consent of NCRMLS.
