


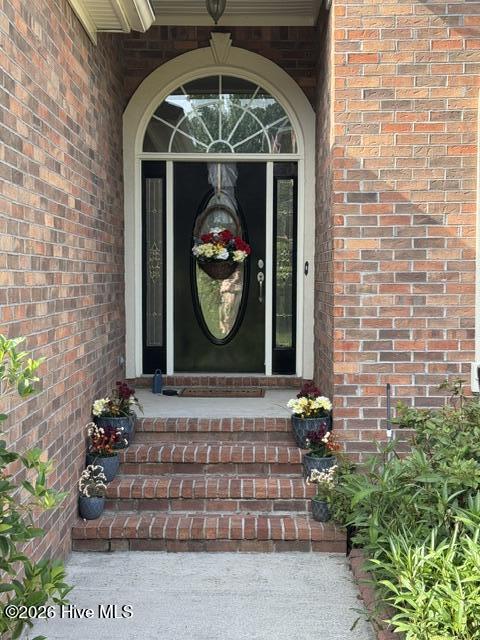


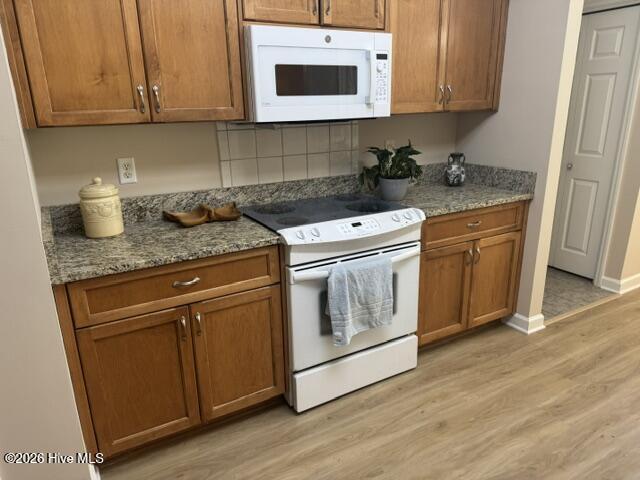


Welcome home to this beautifully maintained 4-bedroom, 3-bath residence featuring a highly desirable floor plan with the primary suite on the main level and a spacious fourth bedroom upstairs complete with its own private bath--ideal as a second primary suite, guest retreat, or multigenerational living space. Recent updates provide peace of mind and modern appeal, including luxury vinyl flooring throughout the main living areas, fresh interior paint and a new garage door in May 2026 and garage door opener (2024), a 17-SEER heat pump installed in 2024, and a water heater replaced in 2024. The kitchen and downstairs bathrooms showcase elegant granite countertops. Outdoor living is a delight with a screened porch on the main level, complete with patio furniture that will remain with the home, creating the perfect space for relaxing or entertaining. The beautifully landscaped yard features stonework, four palm trees, numerous banana trees, and colorful rose bushes, offering a tropical oasis right at home. Storage and workspace abound with additional basement storage, including a partially concrete-floored area and dedicated workshop space. A second workshop area in the garage provides even more flexibility for hobbies, projects, or organization. Additional features include architectural shingles installed in 2018 by Lovelace and numerous thoughtful updates throughout. This move-in-ready home combines comfort, functionality, and charm in a setting you'll love to call home.
Listing courtesy of Listing Agent: Karen Cook () from Listing Office: Sherman & Hemstreet Real Estate.

Copyright 2026 NCRMLS. All rights reserved. North Carolina Regional Multiple Listing Service, (NCRMLS), provides content displayed here (“provided content”) on an “as is” basis and makes no representations or warranties regarding the provided content, including, but not limited to those of non-infringement, timeliness, accuracy, or completeness. Individuals and companies using information presented are responsible for verification and validation of information they utilize and present to their customers and clients. NCRMLS will not be liable for any damage or loss resulting from use of the provided content or the products available through Portals, IDX, VOW, and/or Syndication. Recipients of this information shall not resell, redistribute, reproduce, modify, or otherwise copy any portion thereof without the expressed written consent of NCRMLS.
