


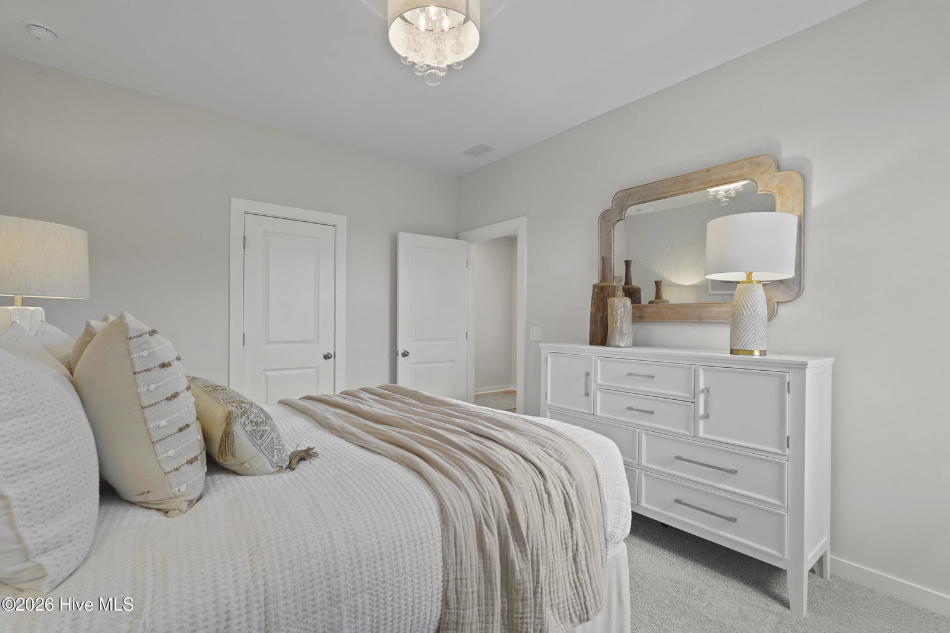


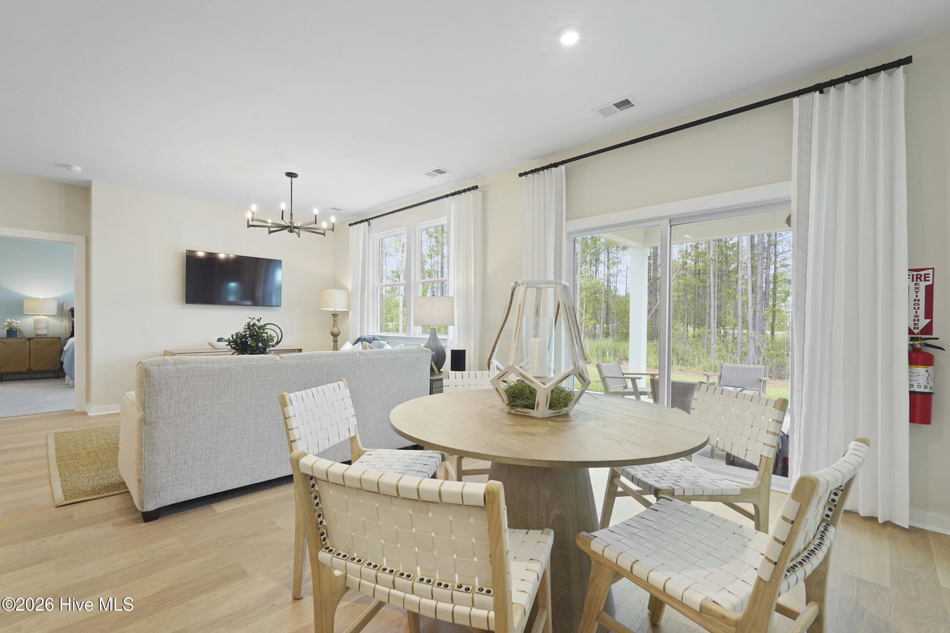


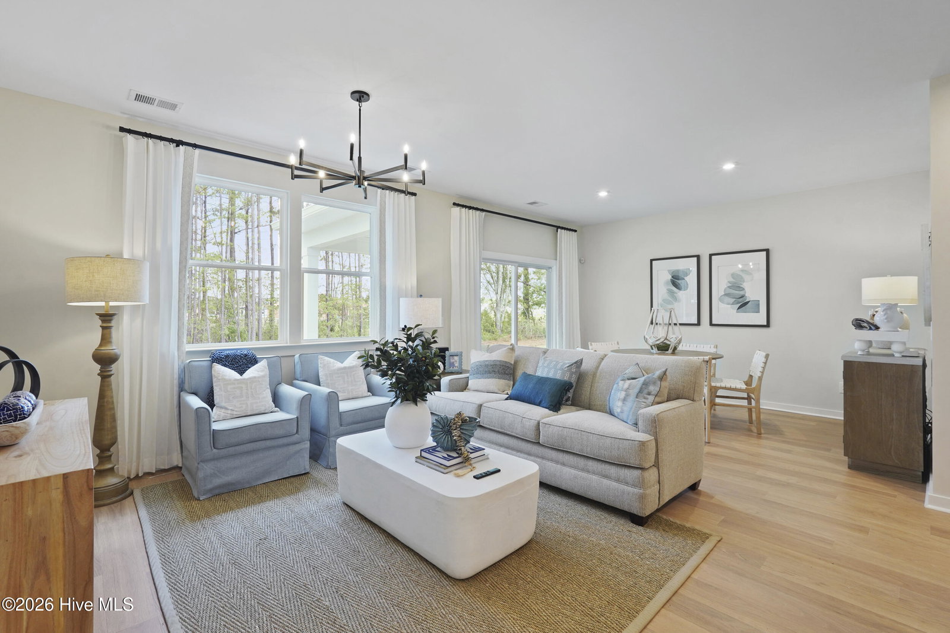

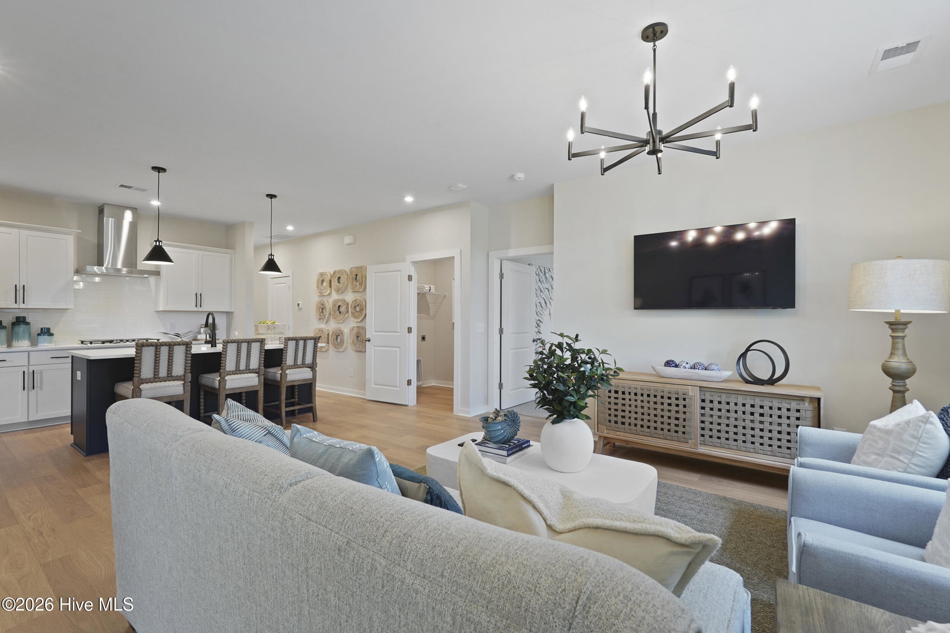


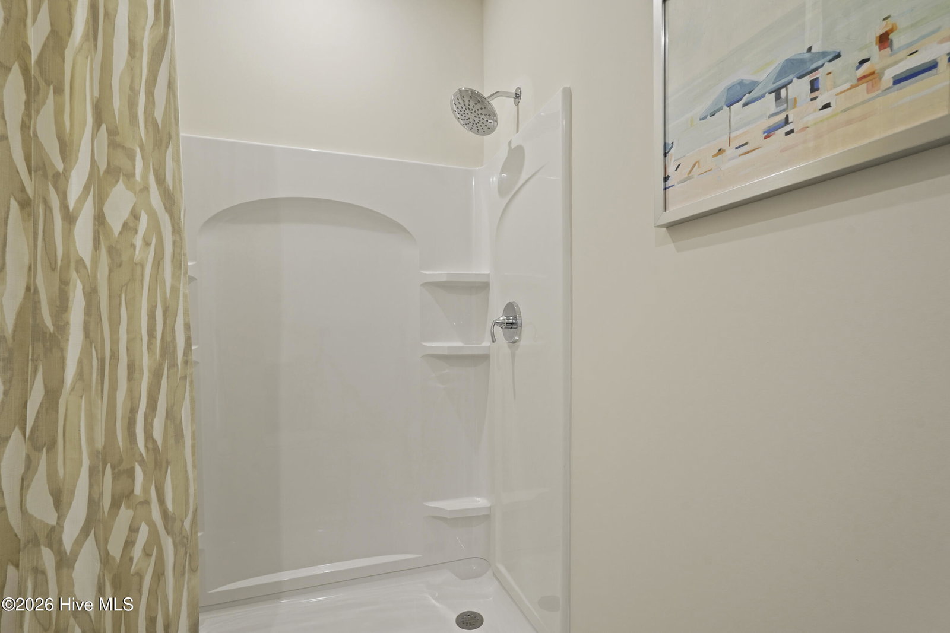


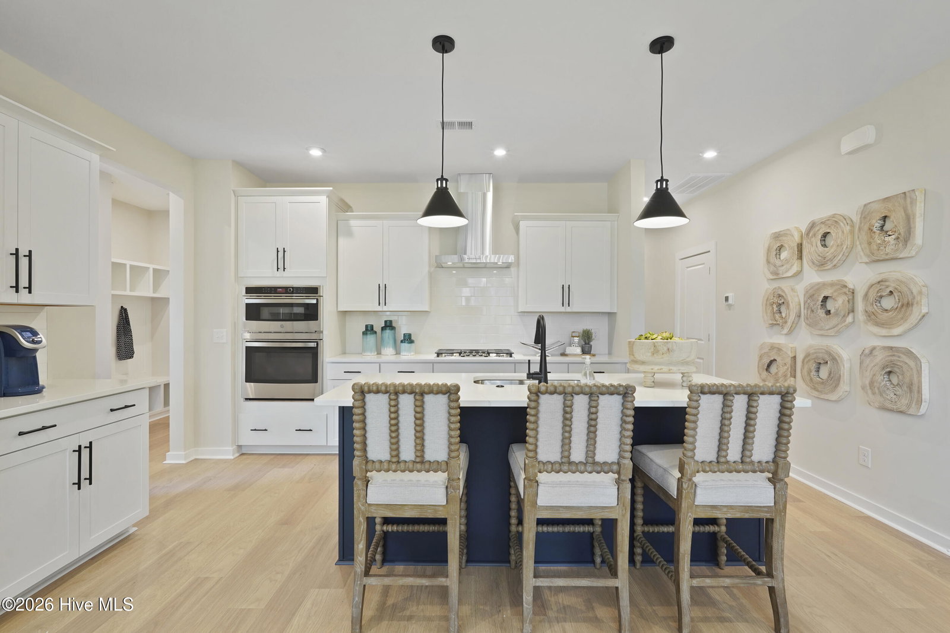




Welcome to the Quentin Plan in Bell Meadows, the area's newest and most up-and-coming community by Stanley Martin Homes. This thoughtfully designed new construction home combines modern style with everyday functionality. Step inside to discover durable and stylish luxury vinyl plank flooring throughout the main living areas, creating a seamless and inviting space perfect for both relaxing and entertaining. The heart of the home features beautiful quartz countertops throughout, offering a clean, upscale look paired with lasting durability. The owner's suite provides a private retreat, complete with a luxurious bathroom featuring tiled finishes that add a touch of elegance and comfort. Located within a peaceful, tucked-away setting just off Highway 17, Bell Meadows offers the perfect balance of privacy and convenience. Residents will enjoy access to a planned community pool along with proximity to some of the region's best beaches, golf courses, and outdoor recreation areas. Experience quiet coastal living with easy access to everything the area has to offer--this is one you don't want to miss.
Listing courtesy of Listing Agent: Jason B Cox () from Listing Office: SM North Carolina Brokerage LLC.

Copyright 2026 NCRMLS. All rights reserved. North Carolina Regional Multiple Listing Service, (NCRMLS), provides content displayed here (“provided content”) on an “as is” basis and makes no representations or warranties regarding the provided content, including, but not limited to those of non-infringement, timeliness, accuracy, or completeness. Individuals and companies using information presented are responsible for verification and validation of information they utilize and present to their customers and clients. NCRMLS will not be liable for any damage or loss resulting from use of the provided content or the products available through Portals, IDX, VOW, and/or Syndication. Recipients of this information shall not resell, redistribute, reproduce, modify, or otherwise copy any portion thereof without the expressed written consent of NCRMLS.
