


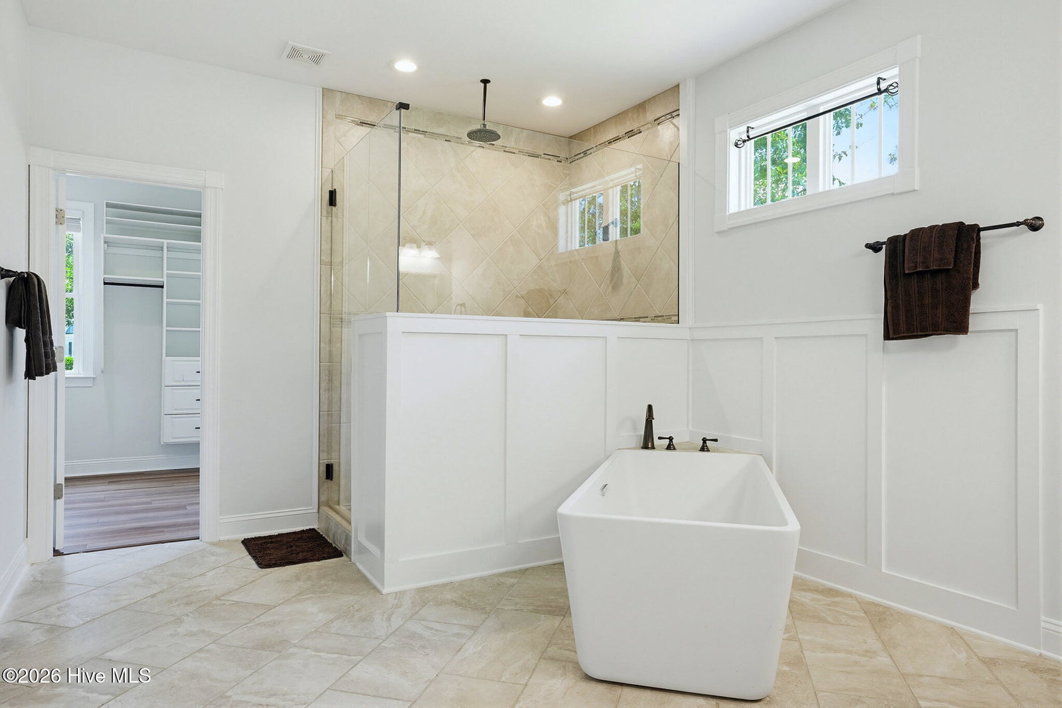


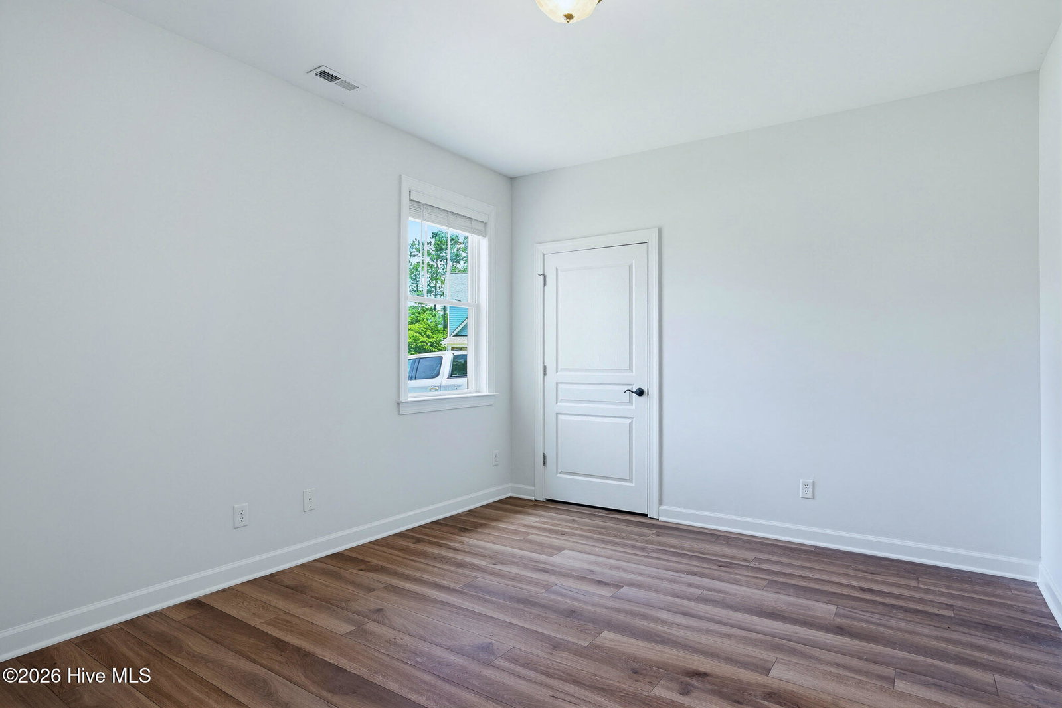
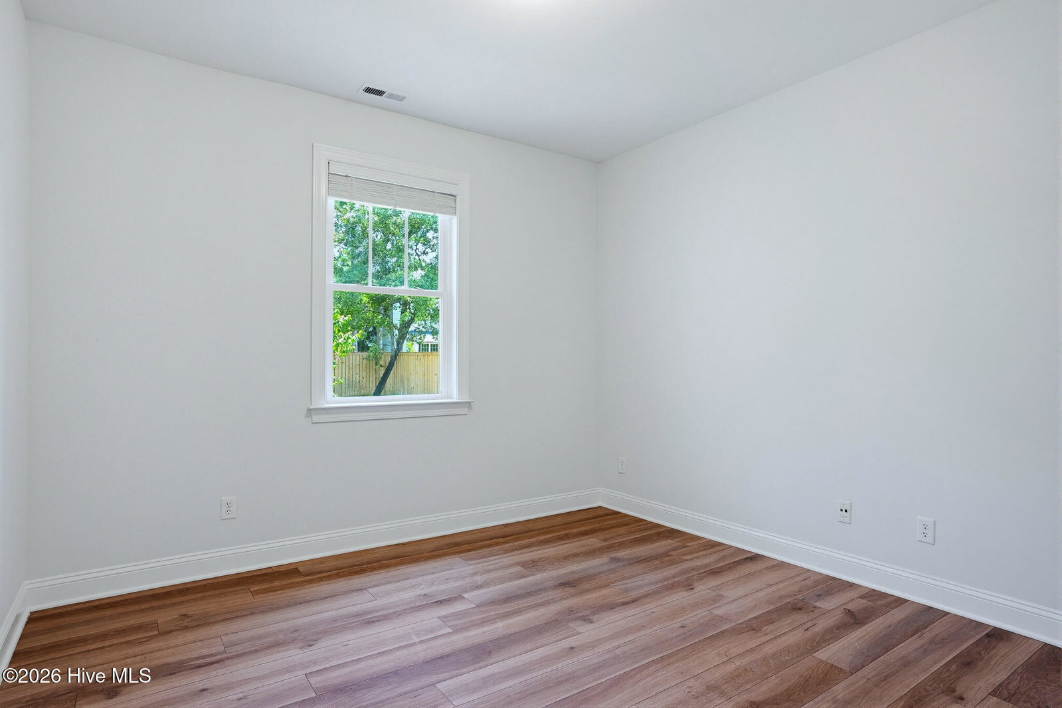


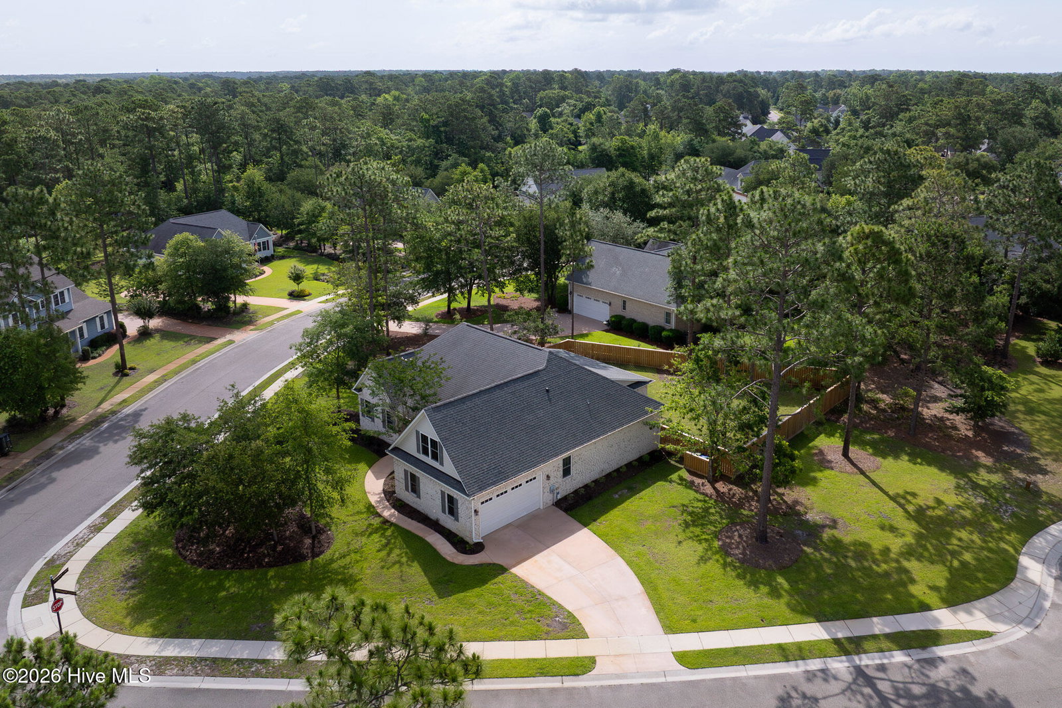


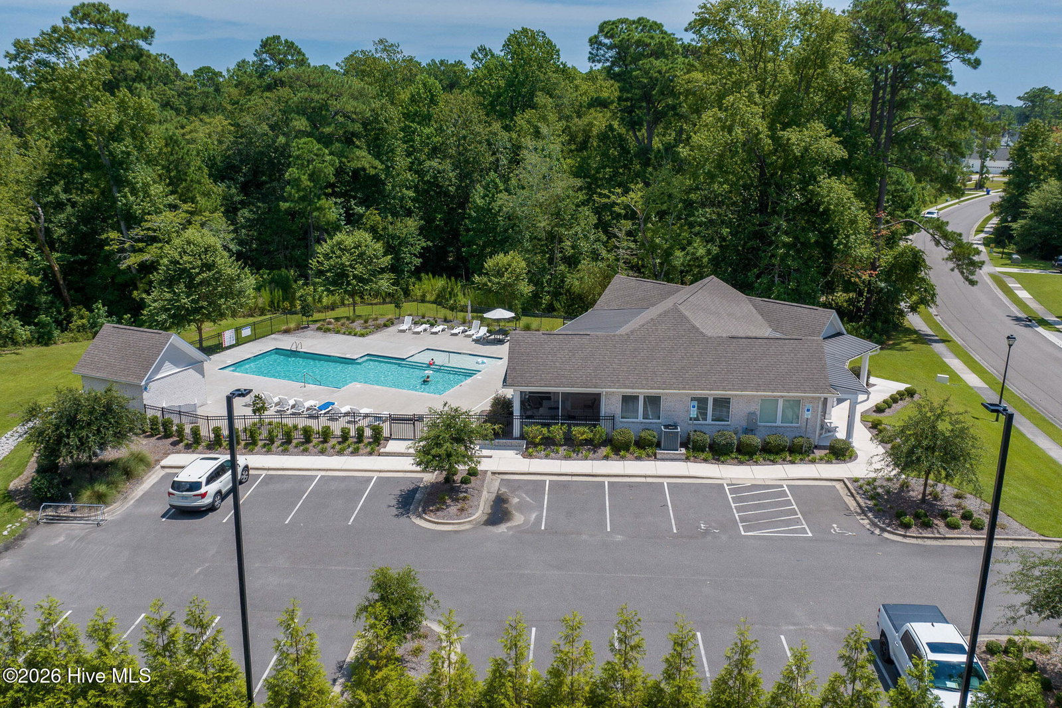


NOW OFFERING BUYERS $15,000 TO USE AS THEY CHOOSE! Welcome to 23 Stonegate Circle, located in the sought-after waterfront Crown Pointe community of Hampstead! This beautifully updated 3-bedroom home with a spacious FROG offers the perfect blend of comfort, style, and coastal living. Recent upgrades include fresh interior and exterior paint, renovated kitchen cabinets, updated countertops and refrigerator, updated lighting, LVP flooring, and refreshed bathrooms. Step outside and relax on the screened-in back porch overlooking the fenced backyard -- perfect for entertaining, pets, or simply enjoying your own outdoor space. Additional highlights include professional landscaping, irrigation upgrades, an epoxy garage floor, and an updated garage door opener. Crown Pointe offers incredible community amenities, including a waterfront clubhouse, community pool, and dock -- giving you the opportunity to enjoy the coastal lifestyle right in your own neighborhood. Conveniently located near Topsail-area beaches, shopping, dining, and schools -- plus, the motivated seller is offering buyers $15,000 to use as they choose! ADDITIONAL LENDER INCENTIVE: Our preferred lender is offering up to 1% of the loan value in lender credits toward closing costs. Buyer is not required to use the preferred lender for offer acceptance.
Listing courtesy of Listing Agent: Ashley Davis () from Listing Office: Better Homes and Gardens Real Estate Treasure.

Copyright 2026 NCRMLS. All rights reserved. North Carolina Regional Multiple Listing Service, (NCRMLS), provides content displayed here (“provided content”) on an “as is” basis and makes no representations or warranties regarding the provided content, including, but not limited to those of non-infringement, timeliness, accuracy, or completeness. Individuals and companies using information presented are responsible for verification and validation of information they utilize and present to their customers and clients. NCRMLS will not be liable for any damage or loss resulting from use of the provided content or the products available through Portals, IDX, VOW, and/or Syndication. Recipients of this information shall not resell, redistribute, reproduce, modify, or otherwise copy any portion thereof without the expressed written consent of NCRMLS.
