


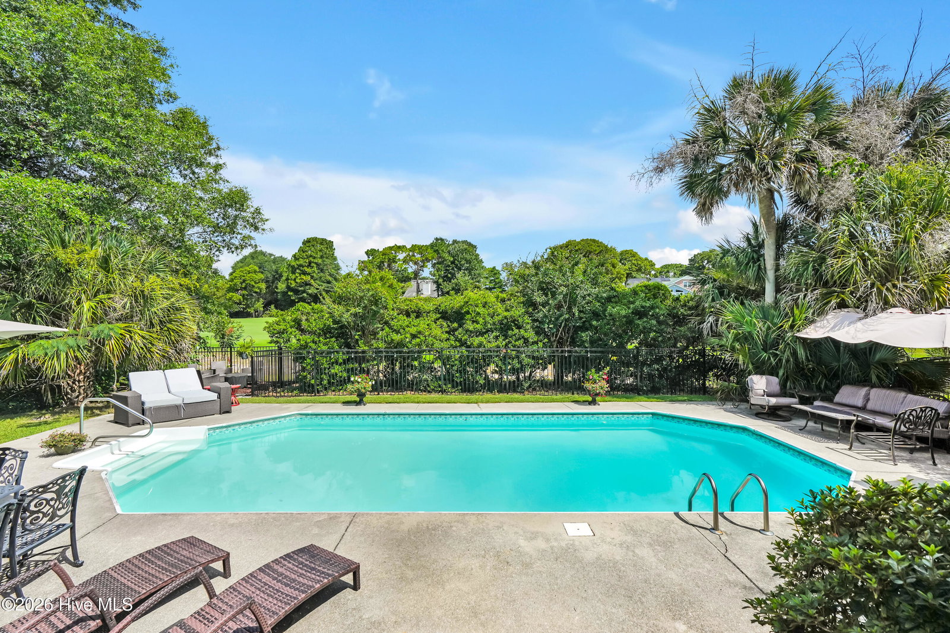


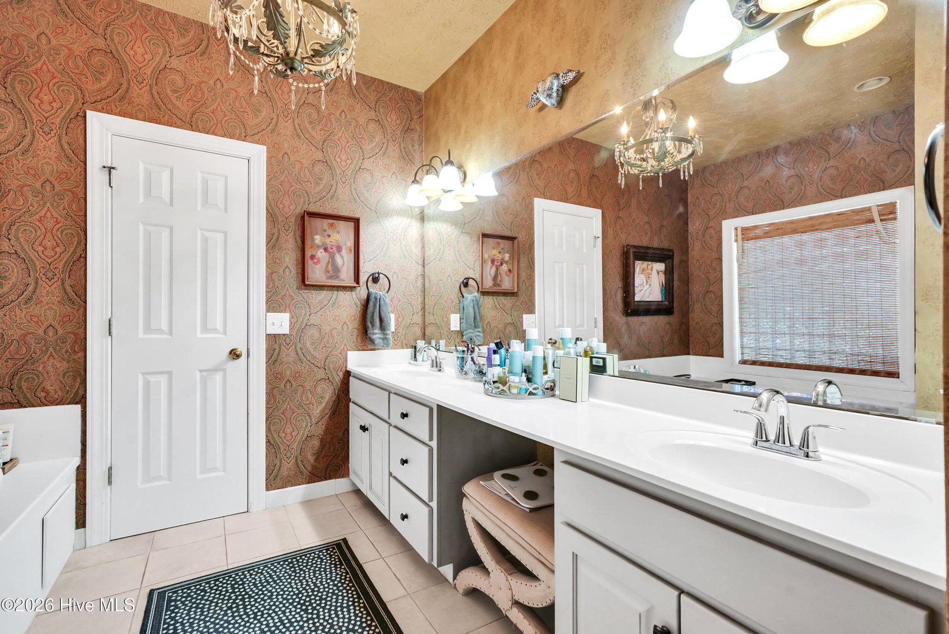


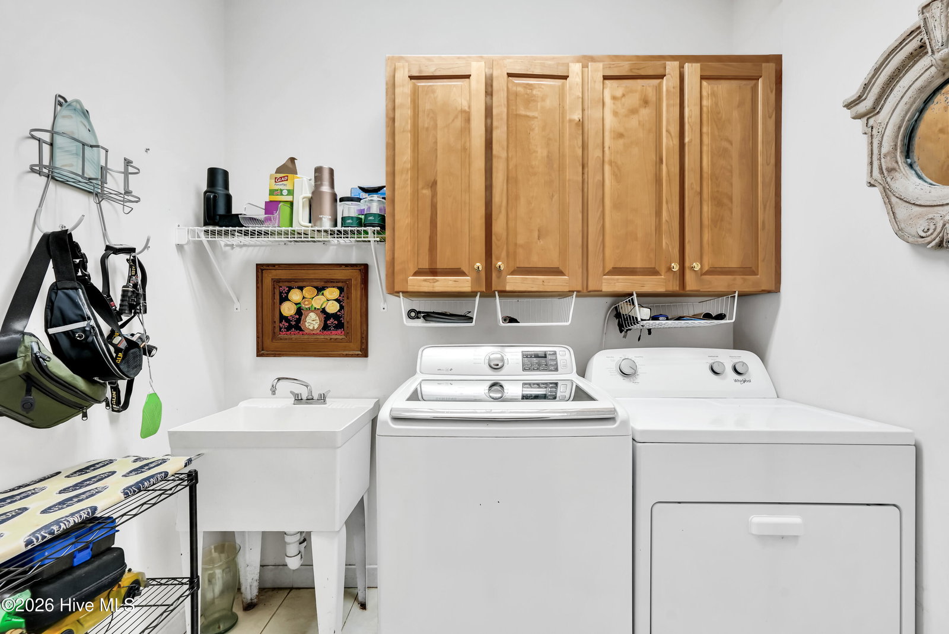


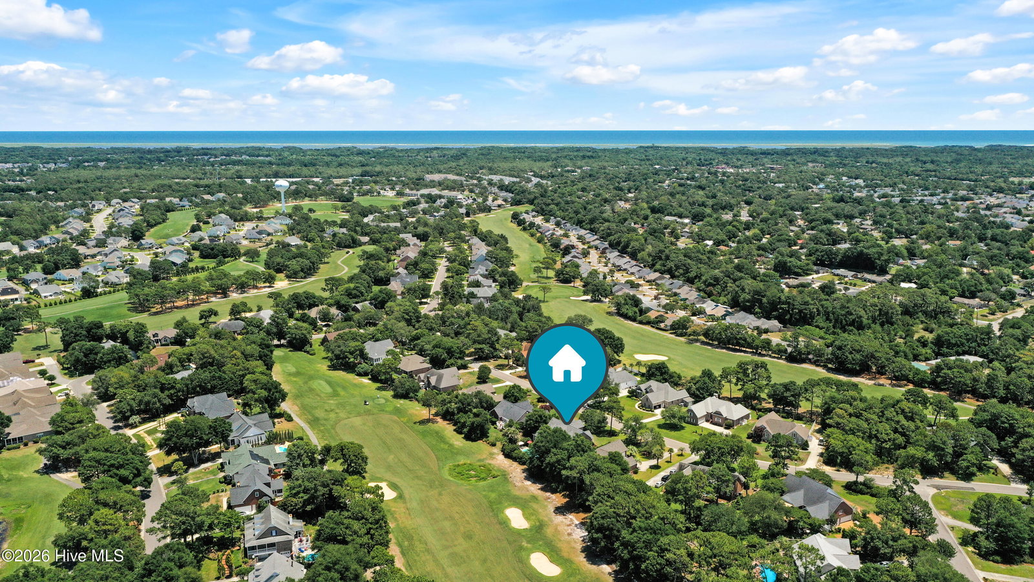


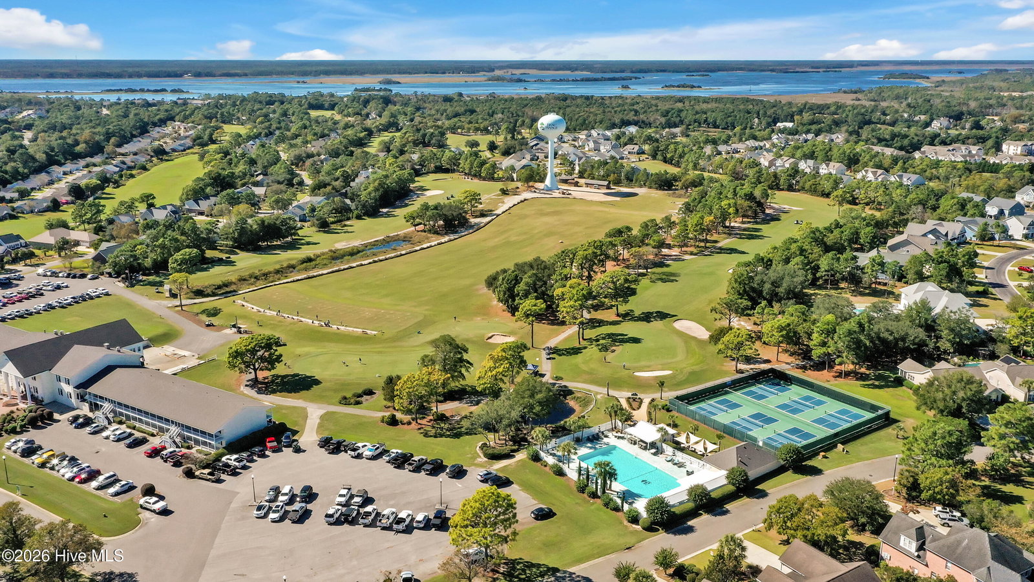


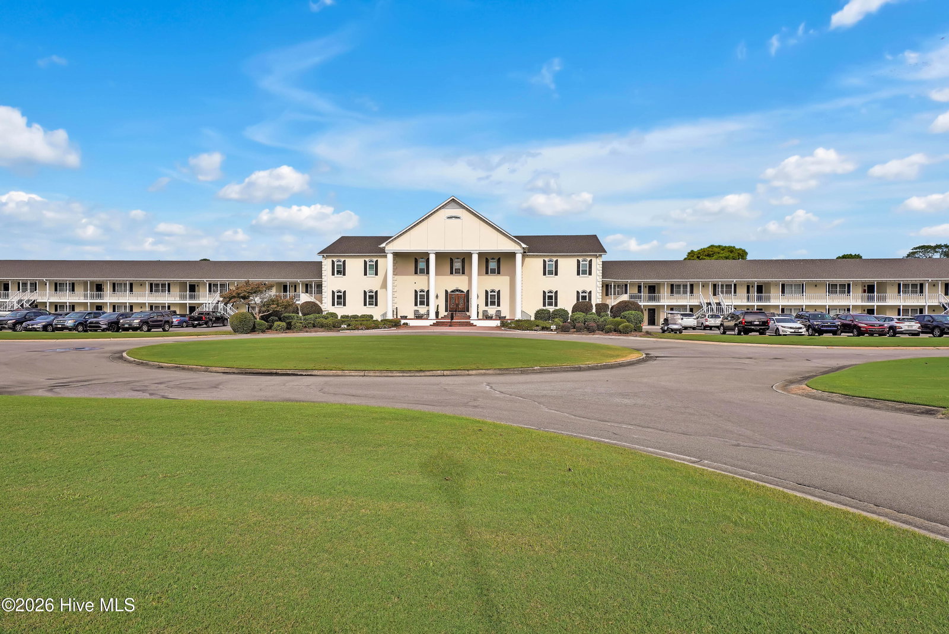


Welcome to this beautiful 4-bedroom, 2.5-bath brick home situated on the 6th hole in the desirable Beau Rivage golf course community. Offering golf course frontage, a spacious private yard, and an inviting in-ground swimming pool, this home combines comfort, functionality, and scenic views. Inside, soaring ceilings create a bright and open atmosphere in the main living area, seamlessly connecting the living room, kitchen, and expansive sunroom. The sunroom is filled with natural light and overlooks the private fenced backyard, pool, and golf course beyond--perfect for relaxing or entertaining. The oversized main-level primary suite offers an abundance of space, creating a comfortable, private and relaxing owner's retreat, while a dedicated office downstairs offers an ideal space for working from home. Upstairs, you'll find two additional bedrooms plus a large bonus room that serves as the fourth bedroom. This versatile space features two separate access points and could easily be configured as a private living area or in-law suite. Additional highlights include abundant attic storage and an expansive attic area with potential to be converted into additional heated and cooled living space. With its flexible floor plan, exceptional storage, golf course setting, and outdoor oasis, this home offers a rare opportunity to enjoy both privacy and community living. Beau Rivage Plantation offers Golf, Pickleball and Pool memberships at a very reasonable cost.
Listing courtesy of Listing Agent: Greg Barber () from Listing Office: Barber Realty Group Inc..

Copyright 2026 NCRMLS. All rights reserved. North Carolina Regional Multiple Listing Service, (NCRMLS), provides content displayed here (“provided content”) on an “as is” basis and makes no representations or warranties regarding the provided content, including, but not limited to those of non-infringement, timeliness, accuracy, or completeness. Individuals and companies using information presented are responsible for verification and validation of information they utilize and present to their customers and clients. NCRMLS will not be liable for any damage or loss resulting from use of the provided content or the products available through Portals, IDX, VOW, and/or Syndication. Recipients of this information shall not resell, redistribute, reproduce, modify, or otherwise copy any portion thereof without the expressed written consent of NCRMLS.
