



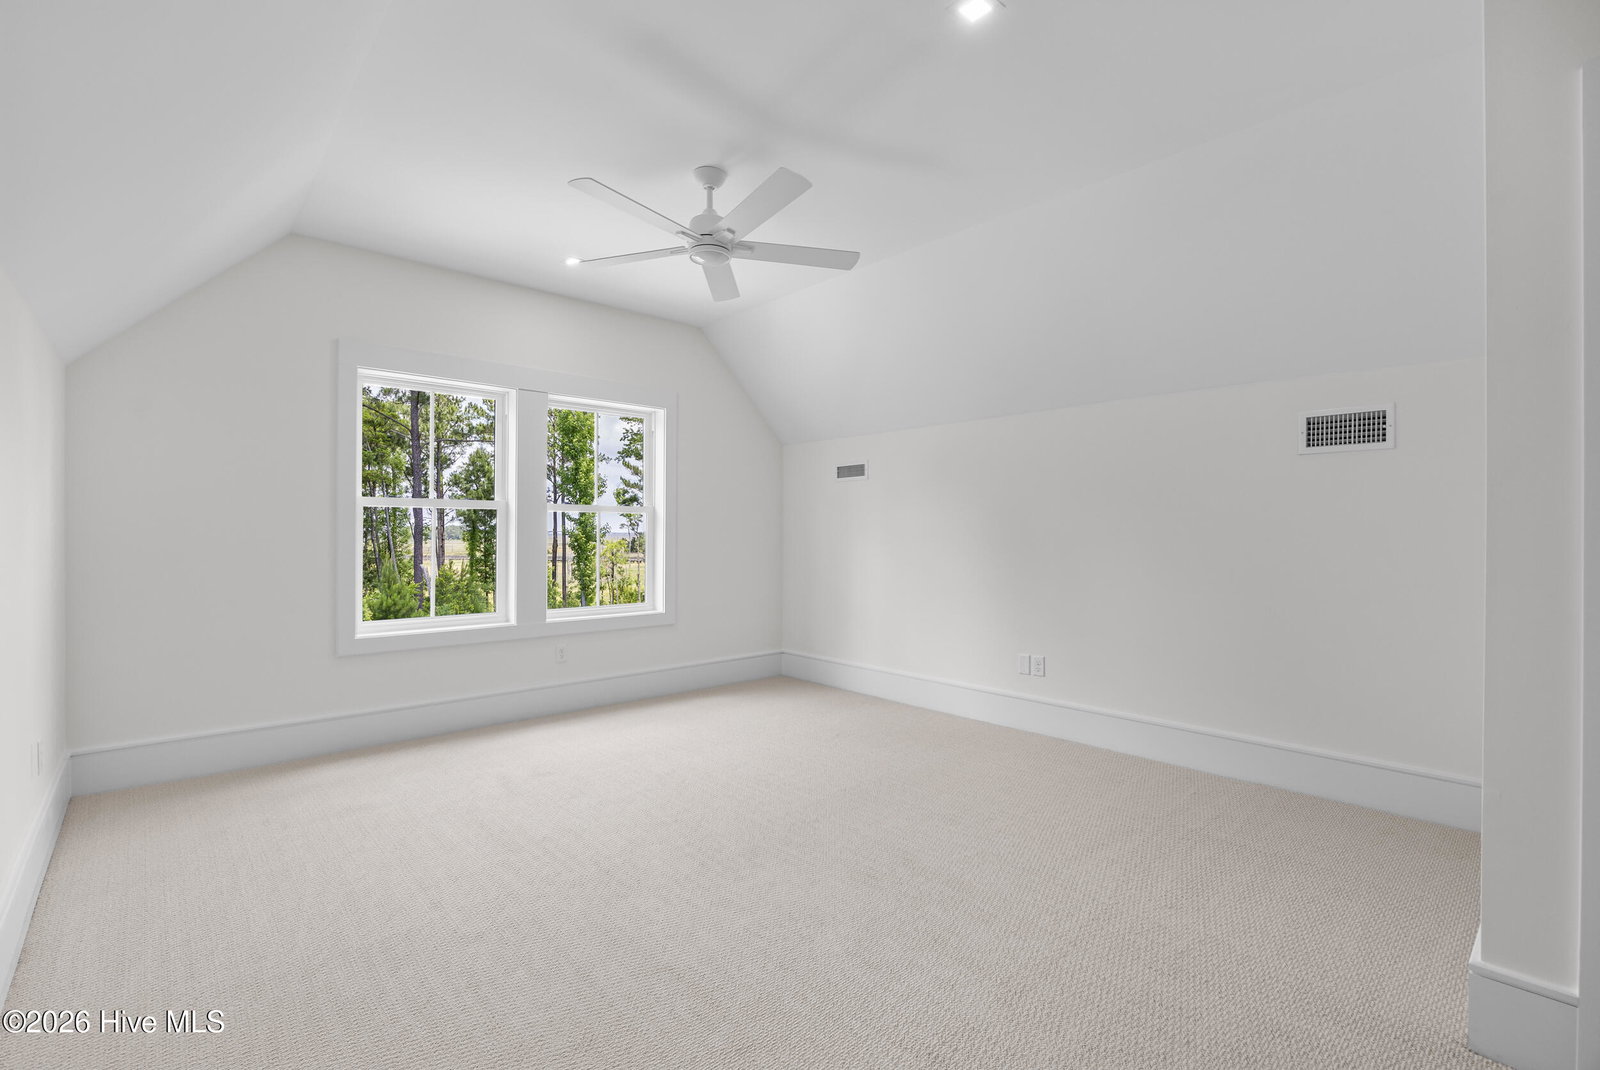




Built by Michael Christian Homes, this home is loaded with intentional upgrades and quality craftsmanship throughout. Featuring a vaulted dining room and vaulted office/optional bedroom, oak beam accents, and French oak flooring, the interior also includes all-wood custom frameless cabinetry with soft-close features, Thermador professional appliances with a natural gas range, all LED lighting with décor switches, and solid core doors in bedrooms, bathrooms, and the laundry room. The first floor offers 10' ceilings, 2x6 exterior walls with R-19 insulation, a fully engineered structure, 30-year architectural shingles, an energy-wise package, and smart programmable thermostats. Additional features include a tankless natural gas on-demand water heater, natural gas vented fireplace with remote, thermostat, and blower, Moen plumbing fixtures with a lifetime warranty, and comfort-height toilets with soft-close seats. Exterior details include a copper natural gas lantern at the front porch, herringbone brick front porch, stamped concrete rear patio, full landscaping and irrigation, $6,000 in plantation shutters along the rear windows, and an epoxied garage.
Listing courtesy of Listing Agent: Rob H Warwick () from Listing Office: Coldwell Banker Sea Coast Advantage.

Copyright 2026 NCRMLS. All rights reserved. North Carolina Regional Multiple Listing Service, (NCRMLS), provides content displayed here (“provided content”) on an “as is” basis and makes no representations or warranties regarding the provided content, including, but not limited to those of non-infringement, timeliness, accuracy, or completeness. Individuals and companies using information presented are responsible for verification and validation of information they utilize and present to their customers and clients. NCRMLS will not be liable for any damage or loss resulting from use of the provided content or the products available through Portals, IDX, VOW, and/or Syndication. Recipients of this information shall not resell, redistribute, reproduce, modify, or otherwise copy any portion thereof without the expressed written consent of NCRMLS.
