


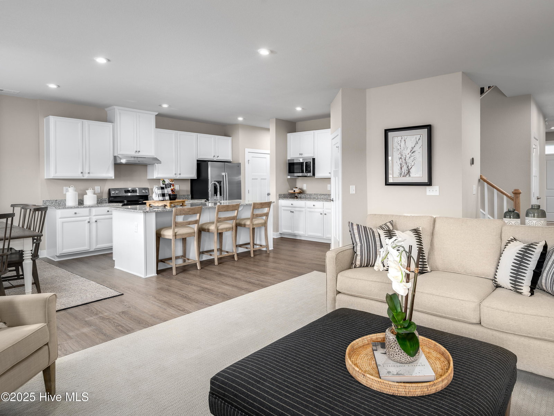
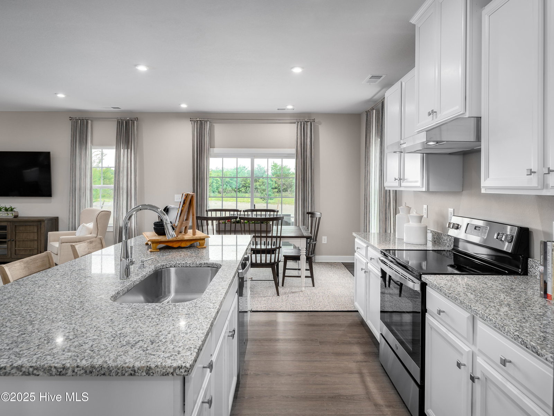
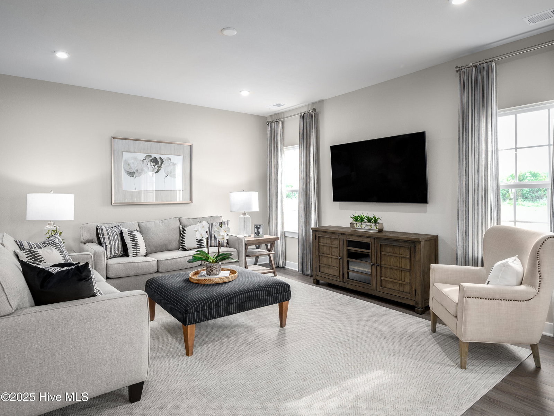
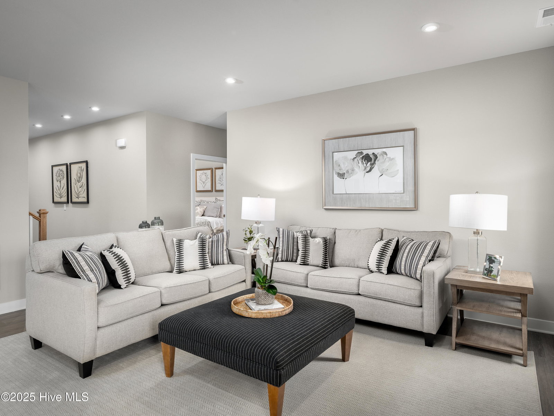
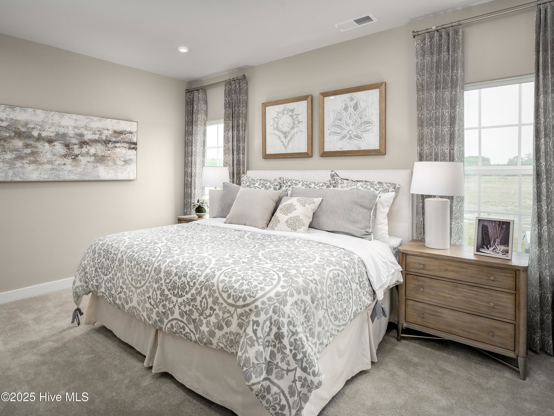
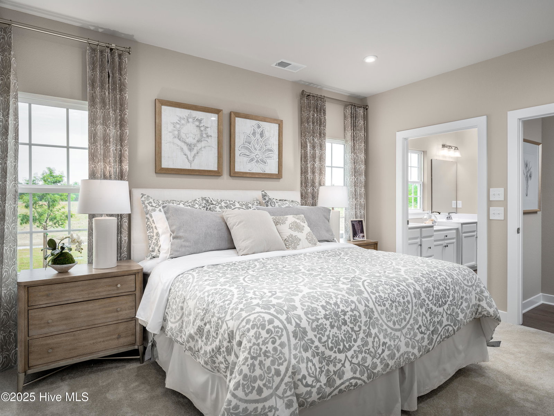


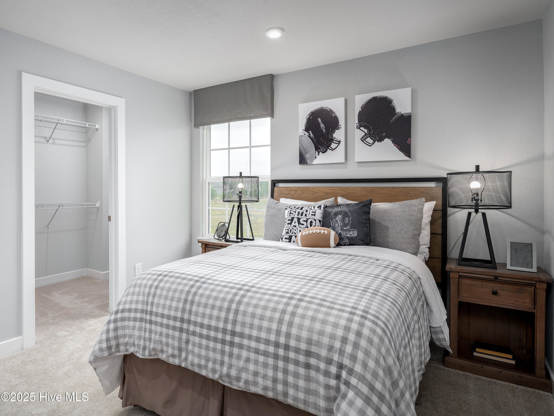
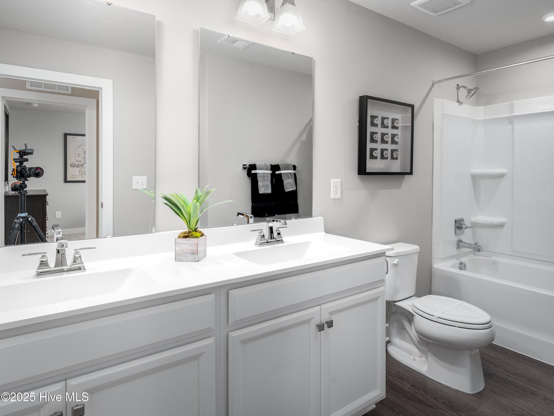


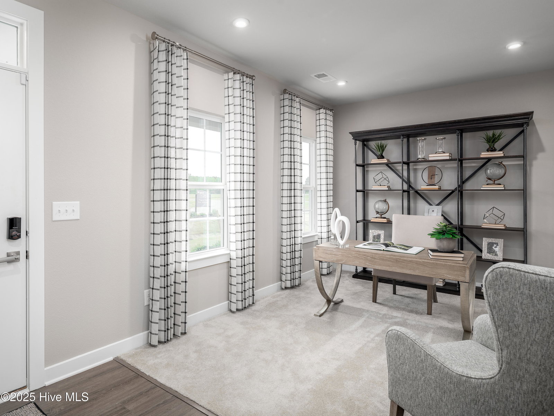

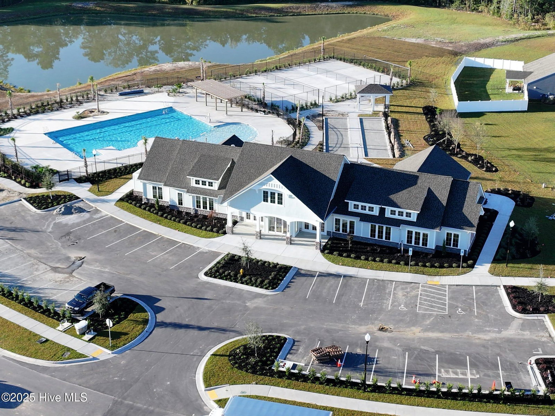

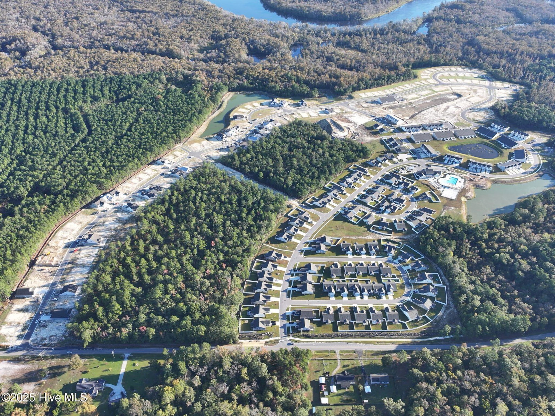
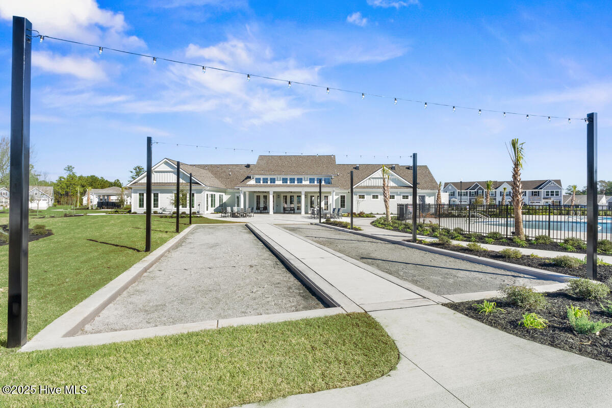

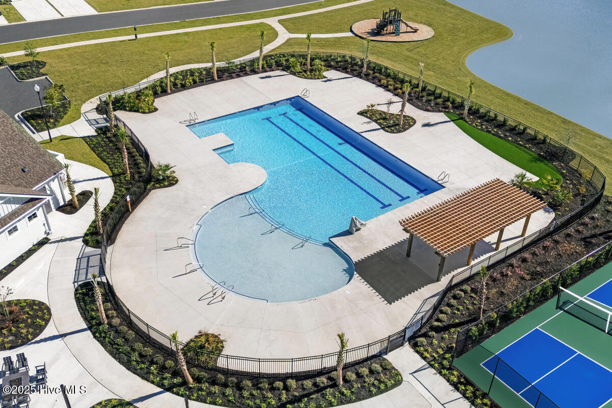

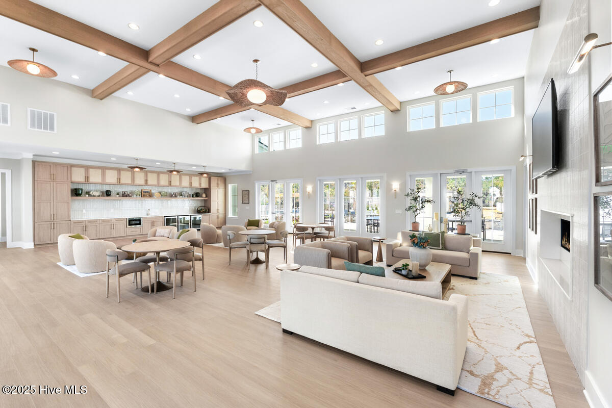

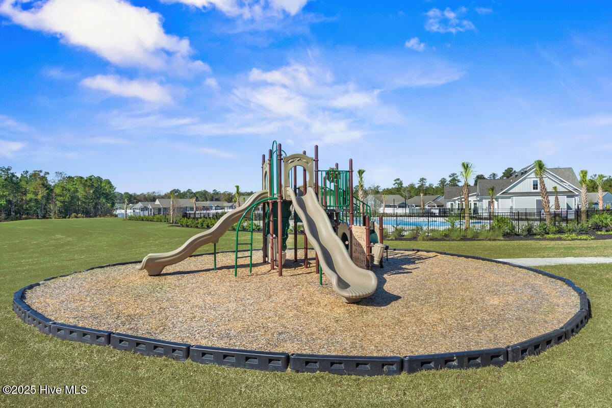
Live like every day is a getaway at Lakes at Riverbend--just minutes from Wilmington and the area's beautiful beaches--where effortless coastal living meets everyday comfort. The Anderson offers a perfect blend of style and flexibility, anchored by the convenience of a main-level owner's suite. An inviting foyer--optionally accented by a charming front porch--opens to a versatile flex space ideal for a home office, study, or playroom. The open-concept design connects a stunning family room to a gourmet kitchen with pantry, dining area, and access to the rear porch, creating a seamless flow for entertaining and daily living. A convenient laundry area links directly to the 2-car garage for added ease. Upstairs, two spacious bedrooms, a full bath, and a large loft provide room to grow, host guests, or create additional living space. Step outside your front door and into a community built for both relaxation and connection. Spend weekends at the beach-entry pool, stay active with pickleball or the fitness center, or take advantage of lawn care included for truly low-maintenance living. With quick access to shopping, dining, and major routes, The Anderson delivers comfort, convenience, and a lifestyle you'll love.
Listing courtesy of Listing Agent: Harold Chappell () from Listing Office: NextHome Cape Fear.

Copyright 2026 NCRMLS. All rights reserved. North Carolina Regional Multiple Listing Service, (NCRMLS), provides content displayed here (“provided content”) on an “as is” basis and makes no representations or warranties regarding the provided content, including, but not limited to those of non-infringement, timeliness, accuracy, or completeness. Individuals and companies using information presented are responsible for verification and validation of information they utilize and present to their customers and clients. NCRMLS will not be liable for any damage or loss resulting from use of the provided content or the products available through Portals, IDX, VOW, and/or Syndication. Recipients of this information shall not resell, redistribute, reproduce, modify, or otherwise copy any portion thereof without the expressed written consent of NCRMLS.
