


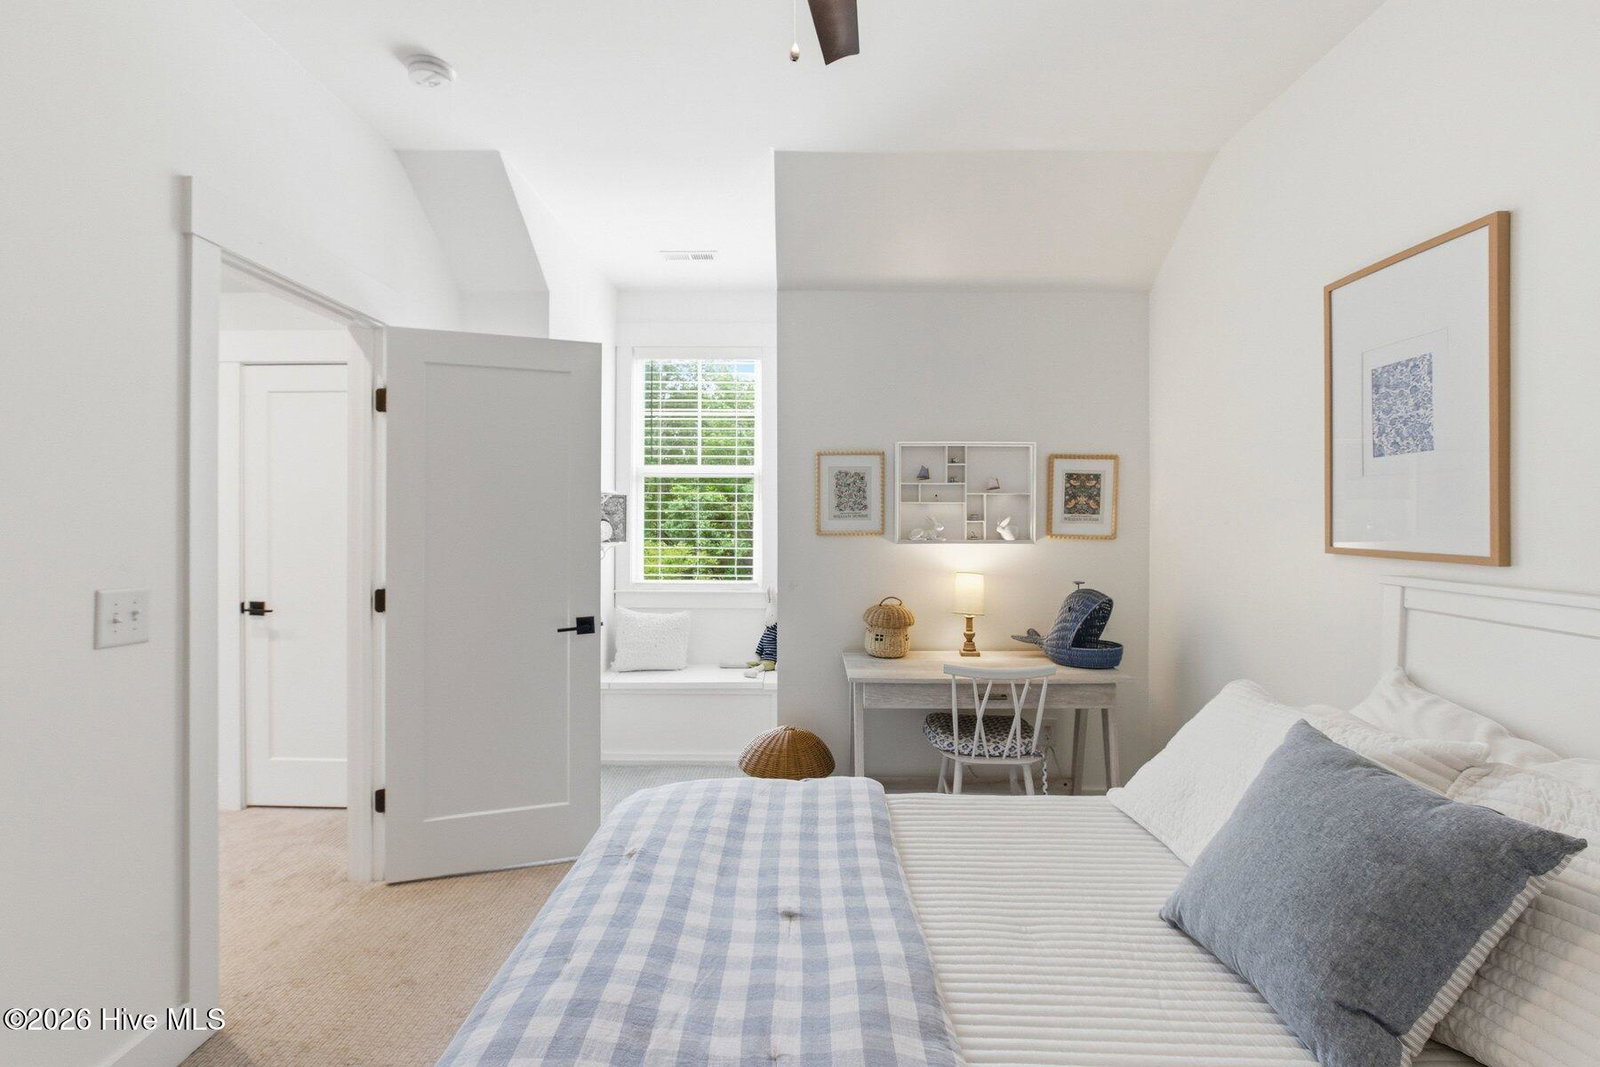


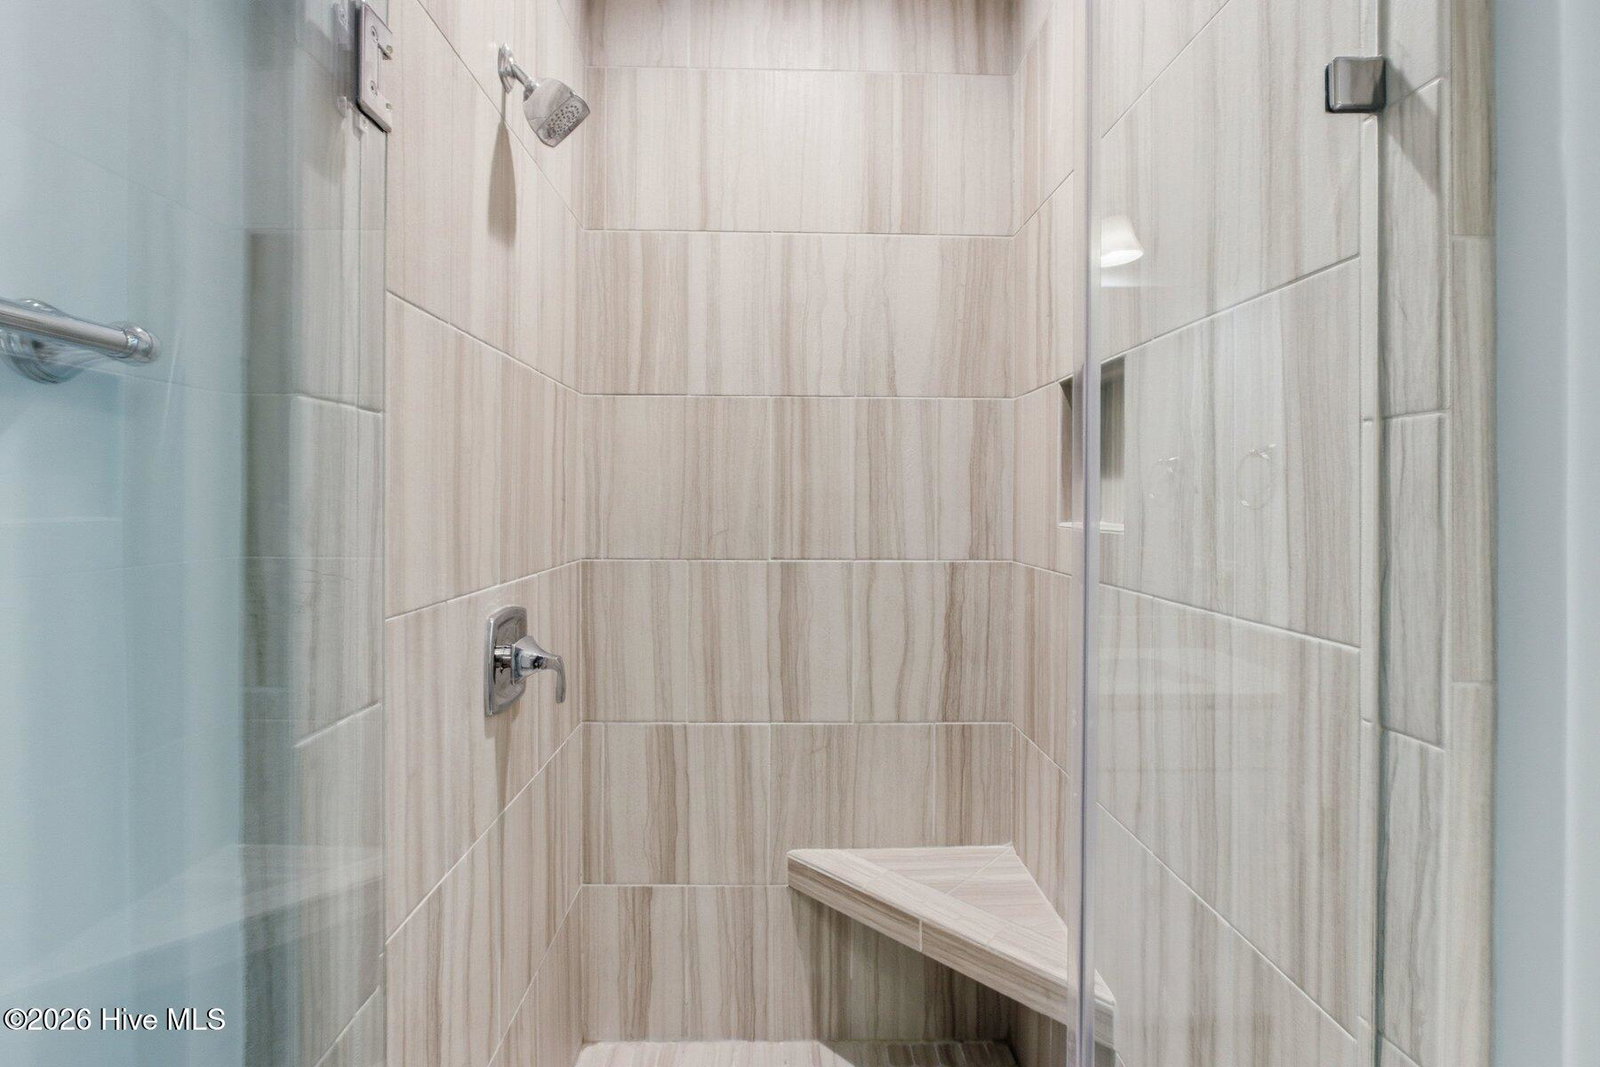


Tucked within the sought-after community of Masonboro Trace, this beautifully maintained residence blends timeless design with effortless indoor-outdoor living. Situated on a fenced .34-acre homesite within the highly regarded Masonboro, Roland-Grise, and Hoggard school districts, the home has been thoughtfully enhanced with a heated and cooled saltwater pool, a landscaped backyard retreat, expansive screened porch, and a whole-house reverse osmosis water filtration system designed for elevated year-round coastal living. Spanning approximately 2,448 square feet, the home offers 4 bedrooms and 3.5 baths with a light-filled, functional floor plan. Rich hardwood flooring, granite countertops, custom lighting, a fireplace, barn door accents, and refined finishes throughout create a warm yet elevated atmosphere. The main-level primary suite serves as a private retreat with a spacious walk-in closet, dual vanities, custom tiled shower, and pocket door for added privacy. Upstairs, two generously sized guest bedrooms and a versatile bonus room or fourth bedroom provide flexibility for guests, work-from-home needs, or additional living space. Additional highlights include HardiePlank siding, a two-car garage, and thoughtful custom details throughout. Ideally located just minutes from Wrightsville Beach and downtown Wilmington, this home offers a rare opportunity to enjoy refined coastal living in one of Wilmington's most convenient locations.
Listing courtesy of Listing Agent: David Benford Group () from Listing Office: Landmark Sotheby's International Realty.

Copyright 2026 NCRMLS. All rights reserved. North Carolina Regional Multiple Listing Service, (NCRMLS), provides content displayed here (“provided content”) on an “as is” basis and makes no representations or warranties regarding the provided content, including, but not limited to those of non-infringement, timeliness, accuracy, or completeness. Individuals and companies using information presented are responsible for verification and validation of information they utilize and present to their customers and clients. NCRMLS will not be liable for any damage or loss resulting from use of the provided content or the products available through Portals, IDX, VOW, and/or Syndication. Recipients of this information shall not resell, redistribute, reproduce, modify, or otherwise copy any portion thereof without the expressed written consent of NCRMLS.
