

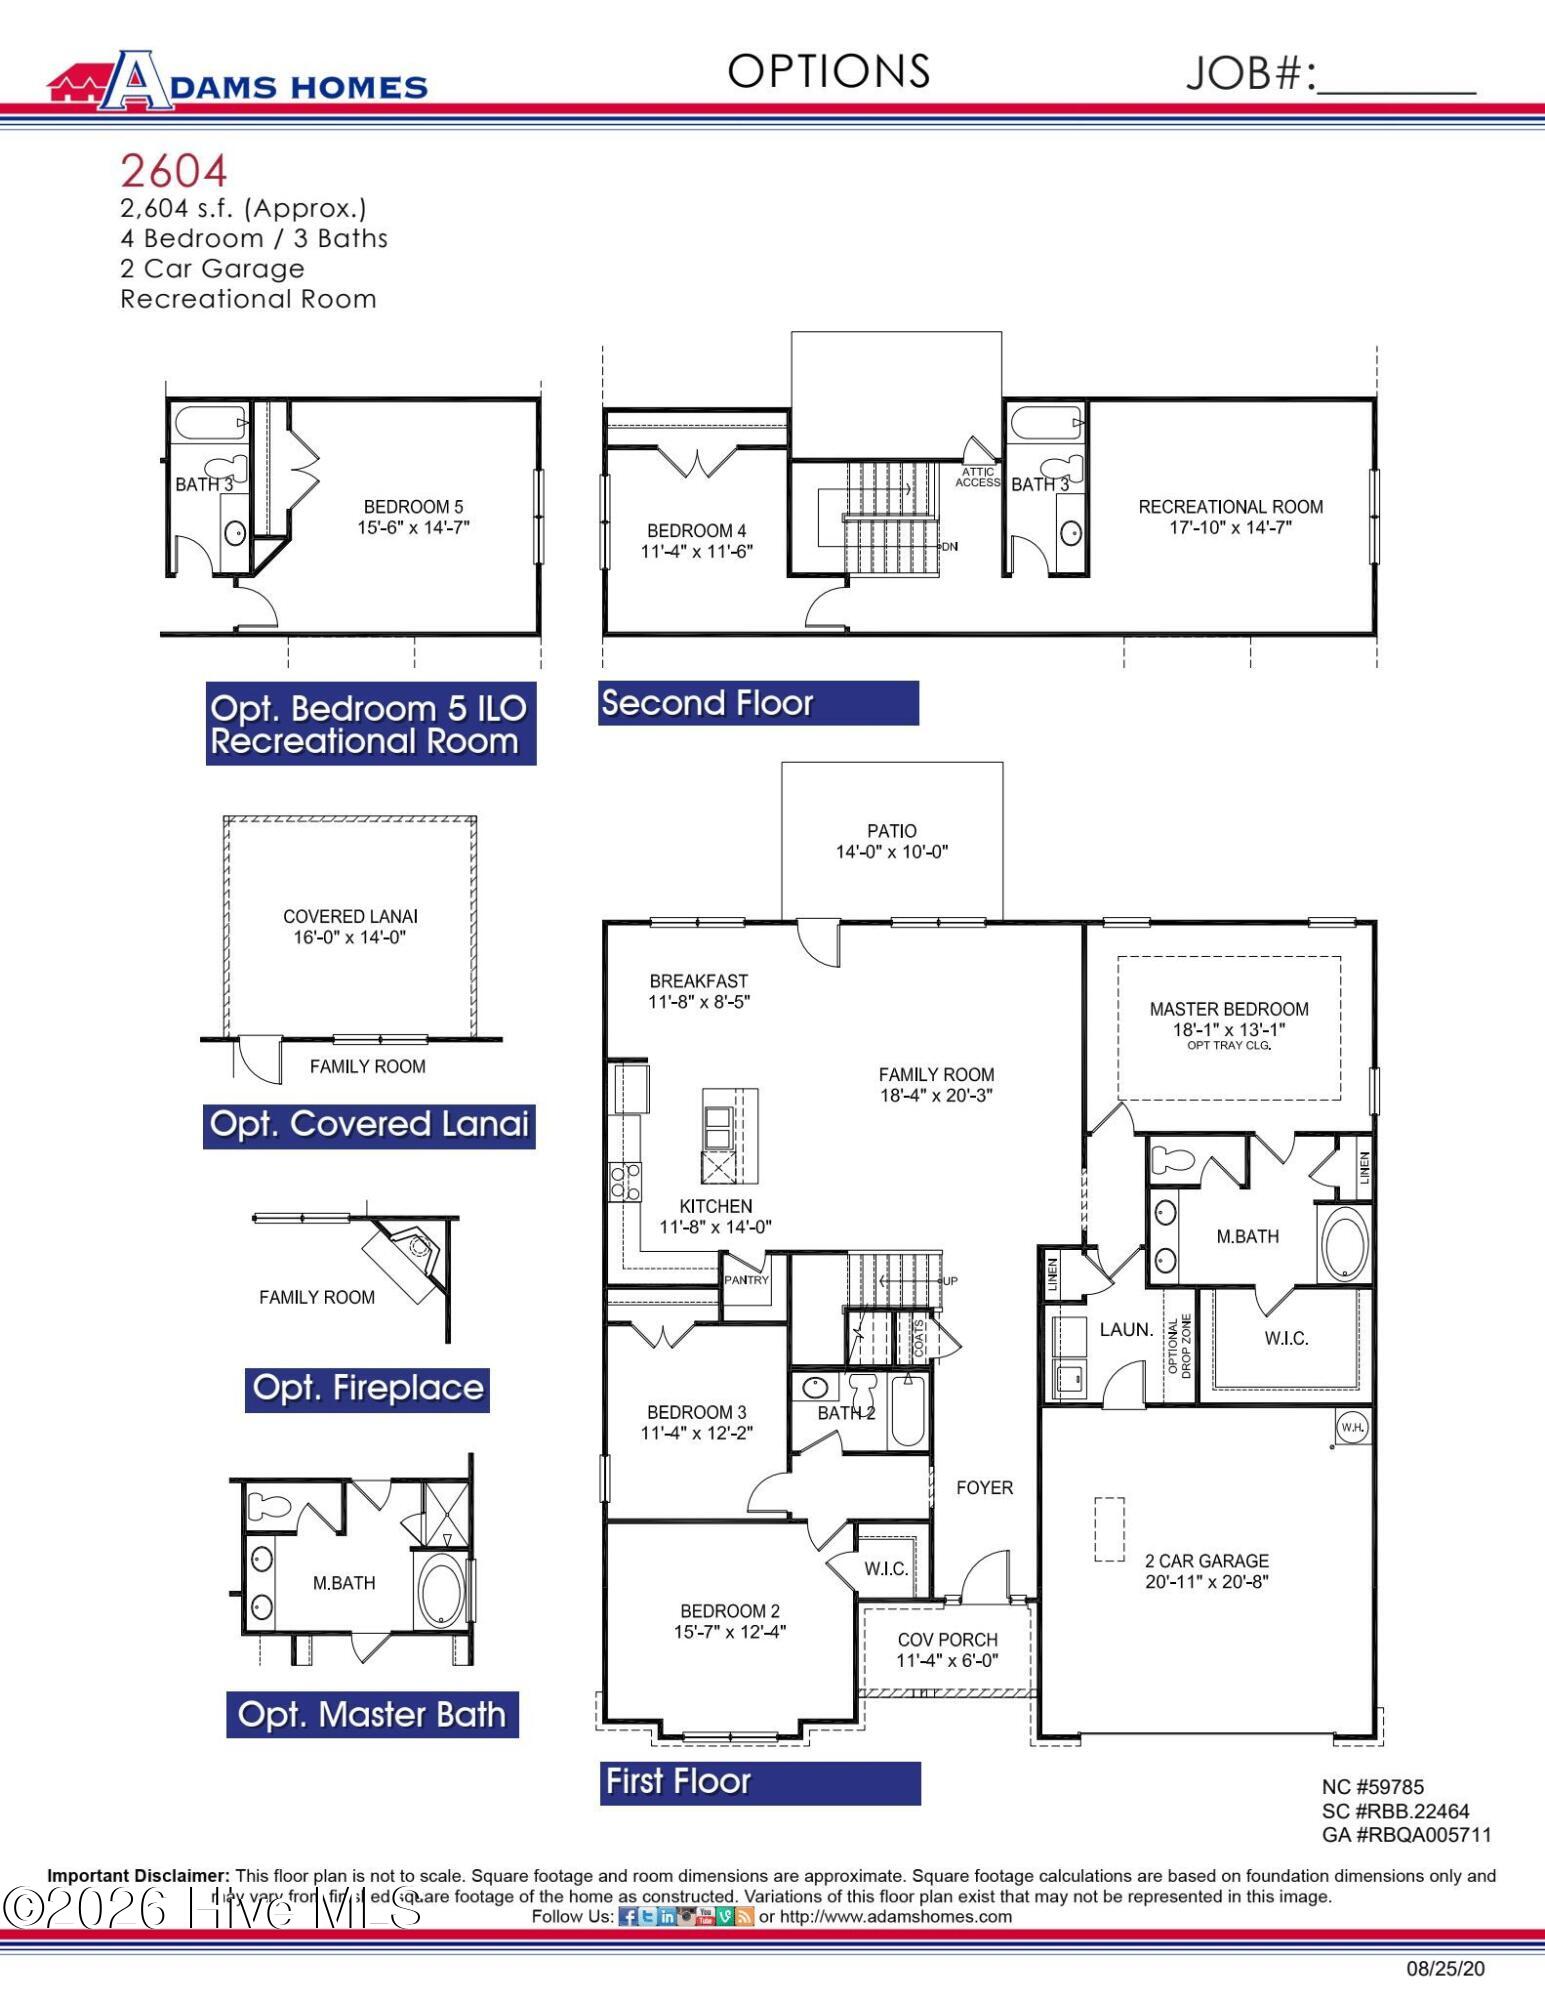


Welcome to Wood Creek Landing in Leland! Introducing the popular 2604 floor plan offering approximately 2,604 heated square feet with 4 bedrooms, 3 full bathrooms, a study, media room, and 2-car garage. This thoughtfully designed home features an open-concept layout connecting the kitchen, and living areas--ideal for everyday living and entertaining. Interior finishes include craftsman-style trim, crown molding, wainscoting, and modern black fixtures throughout. The kitchen showcases upgraded quartz countertops, a large center island with breakfast bar, white cabinetry with crown detail, soft-close cabinets, gray ceramic tile backsplash, and a single-basin sink. The family room features an electric fireplace, creating a warm and inviting focal point. The main-level primary suite includes a tray ceiling, dual vanity bath, walk-in closet, and private water closet. Two additional bedrooms are located on the first floor for added convenience. Upstairs offers a flexible layout with an additional office/study, full bathroom, and spacious media room--perfect for guests, home office, or recreation space. Conveniently located near Hwy 17 with easy access to Wilmington, shopping, dining, parks, and area beaches. Only a $1,000 builder deposit required. Incentives available. Photos are representative.
Listing courtesy of Listing Agent: Jacquelyn N Maxwell () from Listing Office: ADAMS HOMES REALTY NC INC.

Copyright 2026 NCRMLS. All rights reserved. North Carolina Regional Multiple Listing Service, (NCRMLS), provides content displayed here (“provided content”) on an “as is” basis and makes no representations or warranties regarding the provided content, including, but not limited to those of non-infringement, timeliness, accuracy, or completeness. Individuals and companies using information presented are responsible for verification and validation of information they utilize and present to their customers and clients. NCRMLS will not be liable for any damage or loss resulting from use of the provided content or the products available through Portals, IDX, VOW, and/or Syndication. Recipients of this information shall not resell, redistribute, reproduce, modify, or otherwise copy any portion thereof without the expressed written consent of NCRMLS.
