


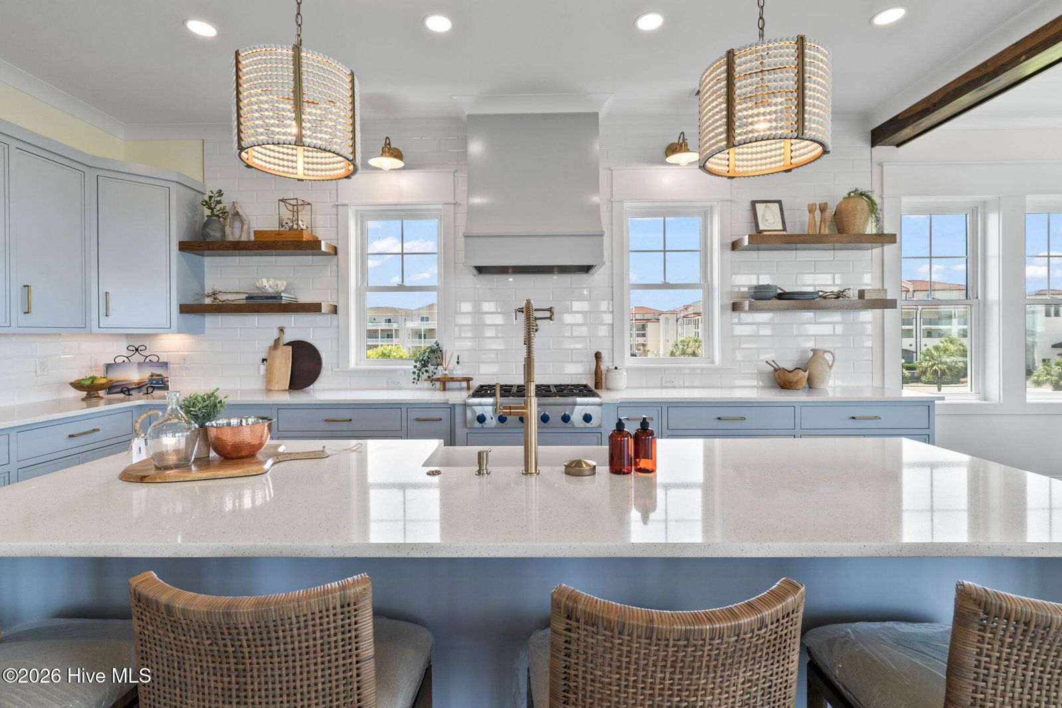


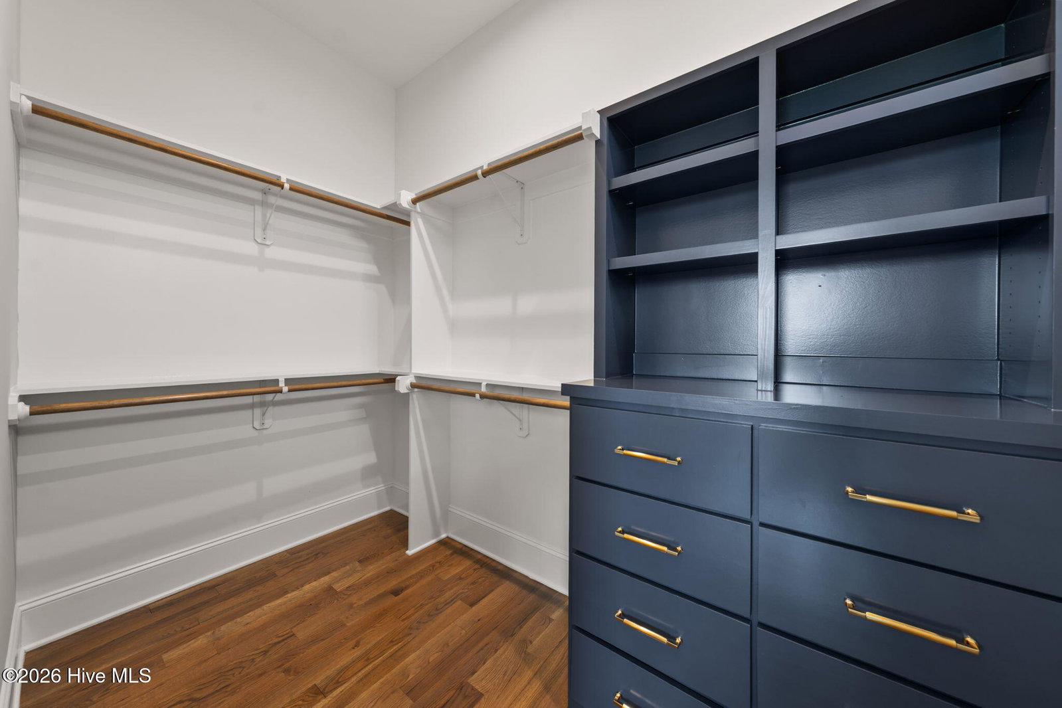


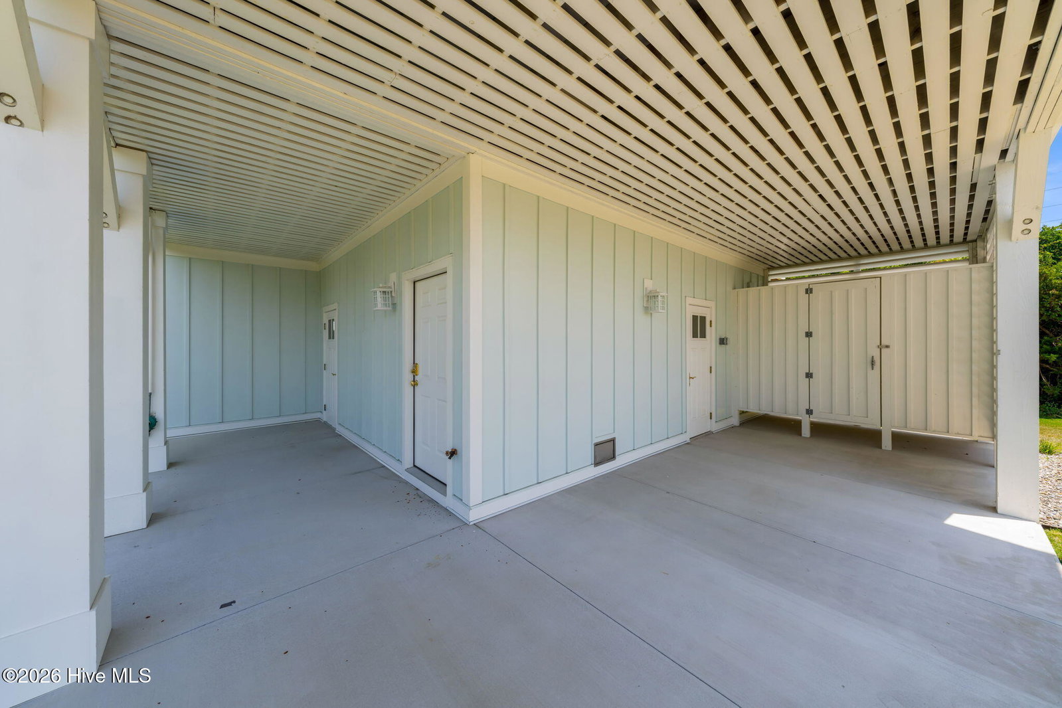


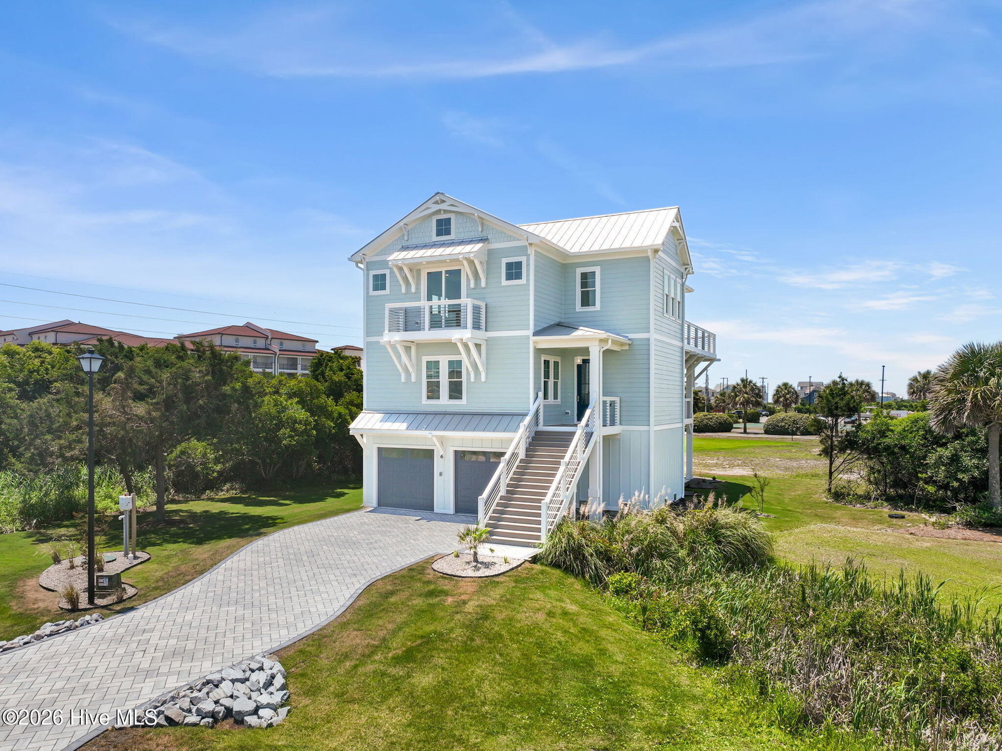


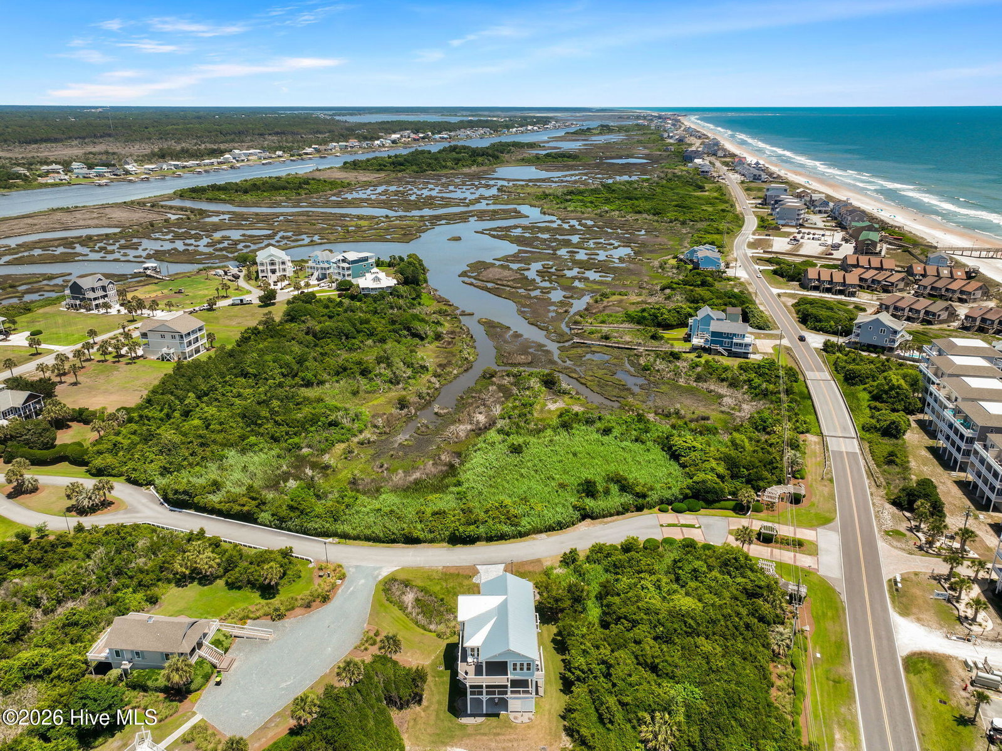




Turnkey coastal investment -- available for iits first summer season. Brand new custom construction in the sought-after Cape Island community of North Topsail Beach, NC. Built in 2025 and partially furnished, this property is ready to generate rental income from day one. Thoughtfully designed with a reverse floor plan, the main living areas and kitchen are elevated to capture the coastal breeze and partial water views from the wrap-around porches and upper decks -- a welcome reminder that the beach is just steps away. Inside, quality finishes throughout: site-finished hardwood floors, custom trim accent walls, designer lighting, gas cooktop, built-in Thermador appliances, and a tankless water heater. Two primary suites -- one on the main level, one downstairs -- make this an ideal setup for rental guests or multi-generational owners. Four bedrooms, 4,5 baths, 3,040 square feet across three floors, all accessible by elevator. The Cape Island community is where the real lifestyle value lives -- private beach access, pool, boat dock, community building, and boat ramp -- all for just $100/month HOA. Four-car tandem garage, outdoor shower, covered deck, lower patio, and multiple porches round out this low-maintenance coastal retreat and turnkey. New construction and first summer on the market, furnished, and priced to sell. Schedule your showing today.
Listing courtesy of Listing Agent: Amy Fann () from Listing Office: HomeTowne Realty.

Copyright 2026 NCRMLS. All rights reserved. North Carolina Regional Multiple Listing Service, (NCRMLS), provides content displayed here (“provided content”) on an “as is” basis and makes no representations or warranties regarding the provided content, including, but not limited to those of non-infringement, timeliness, accuracy, or completeness. Individuals and companies using information presented are responsible for verification and validation of information they utilize and present to their customers and clients. NCRMLS will not be liable for any damage or loss resulting from use of the provided content or the products available through Portals, IDX, VOW, and/or Syndication. Recipients of this information shall not resell, redistribute, reproduce, modify, or otherwise copy any portion thereof without the expressed written consent of NCRMLS.
