


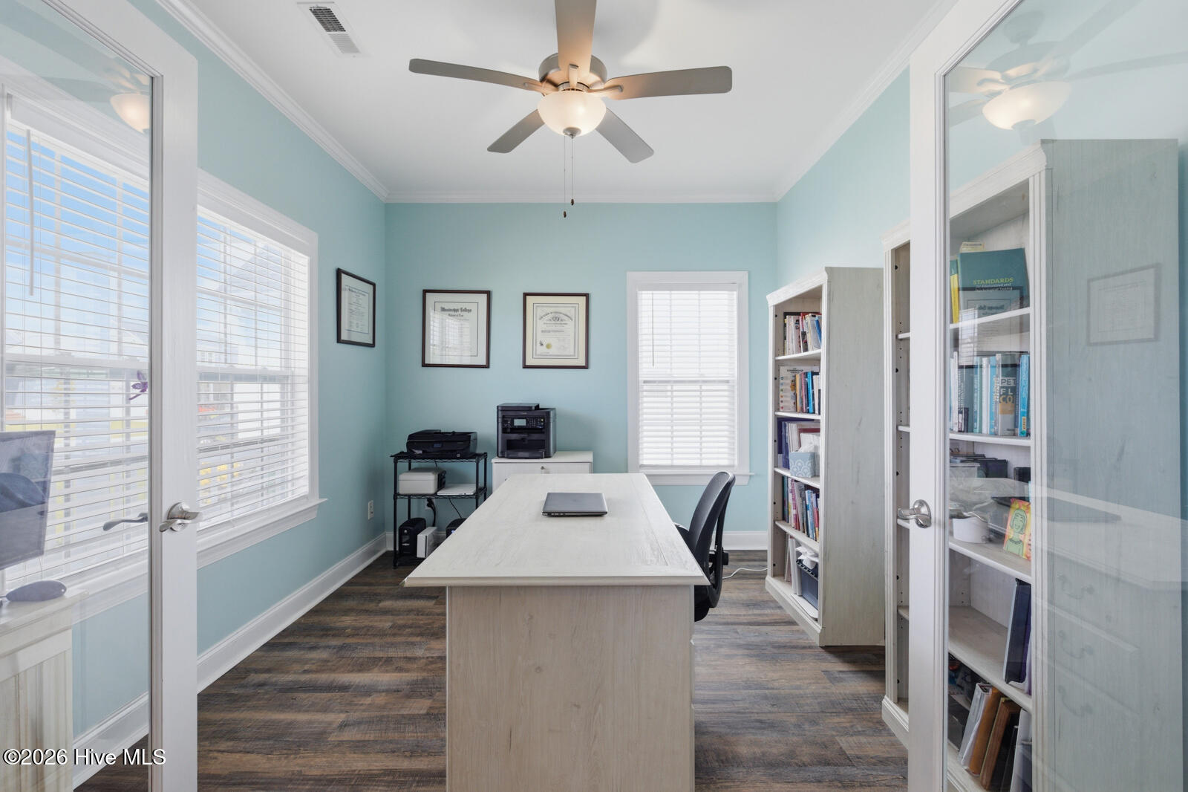


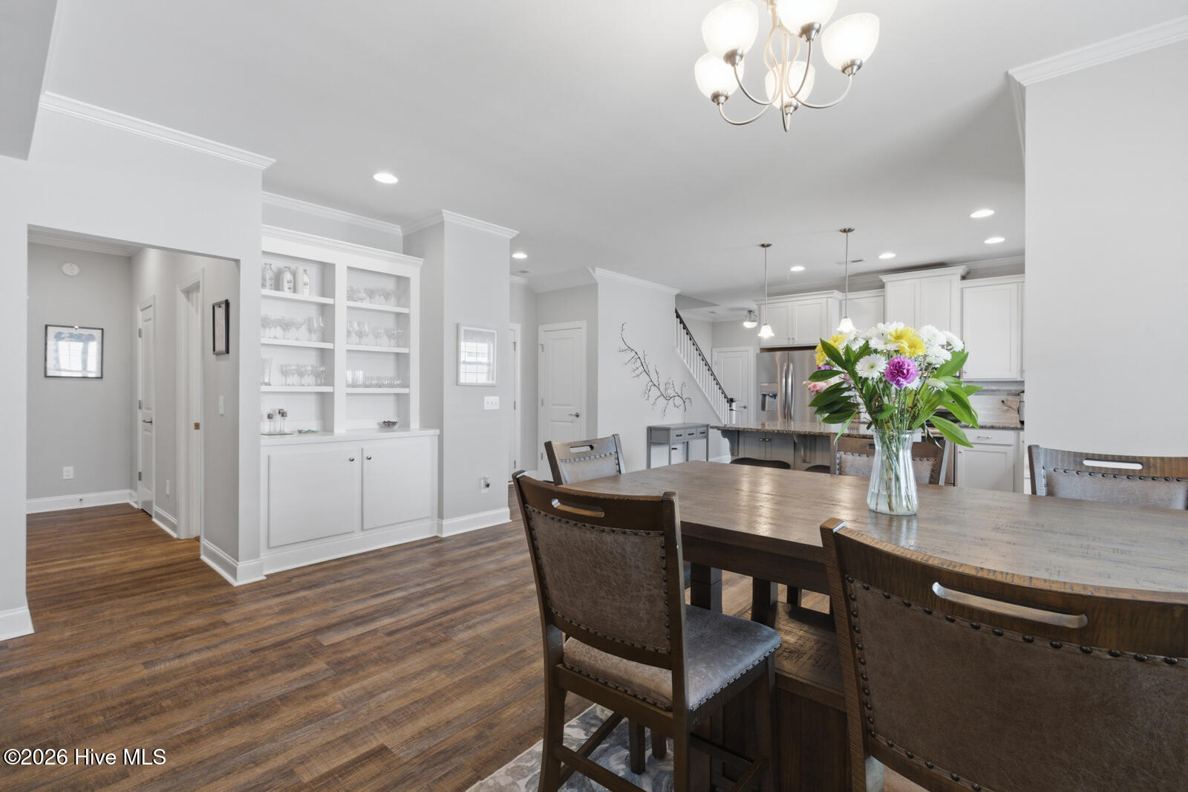


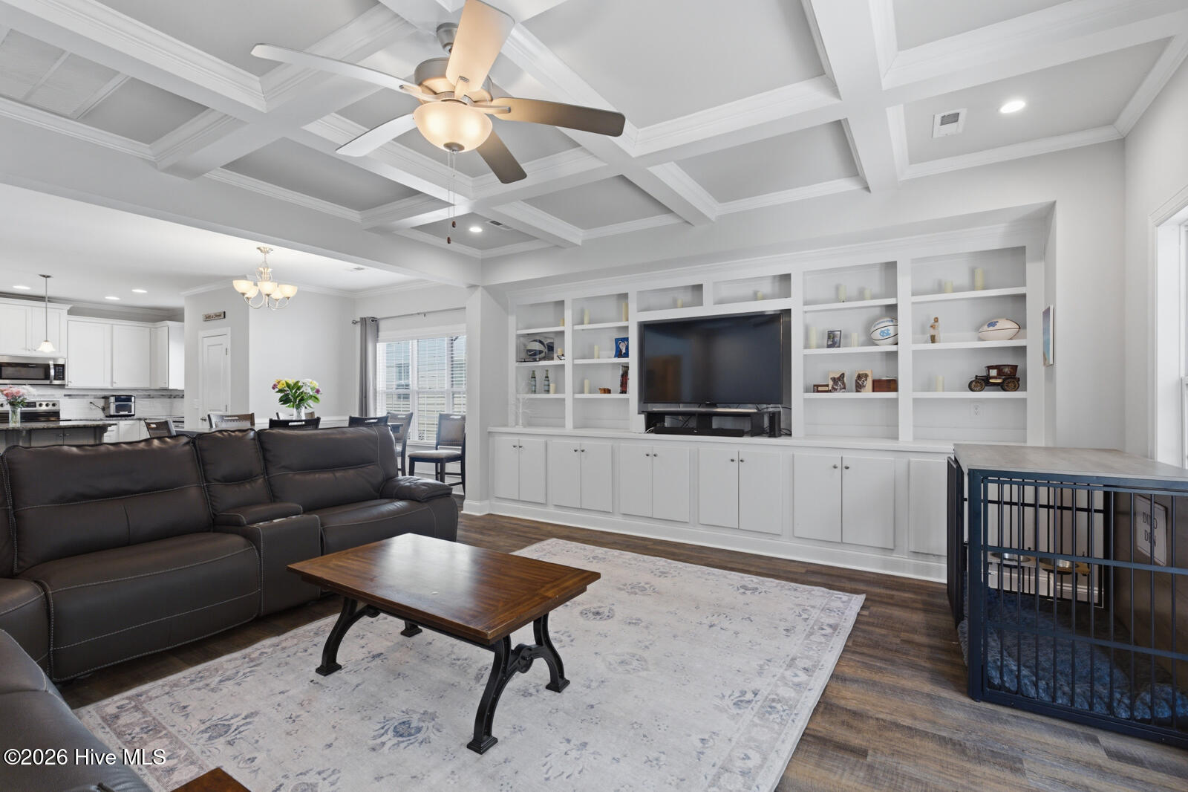


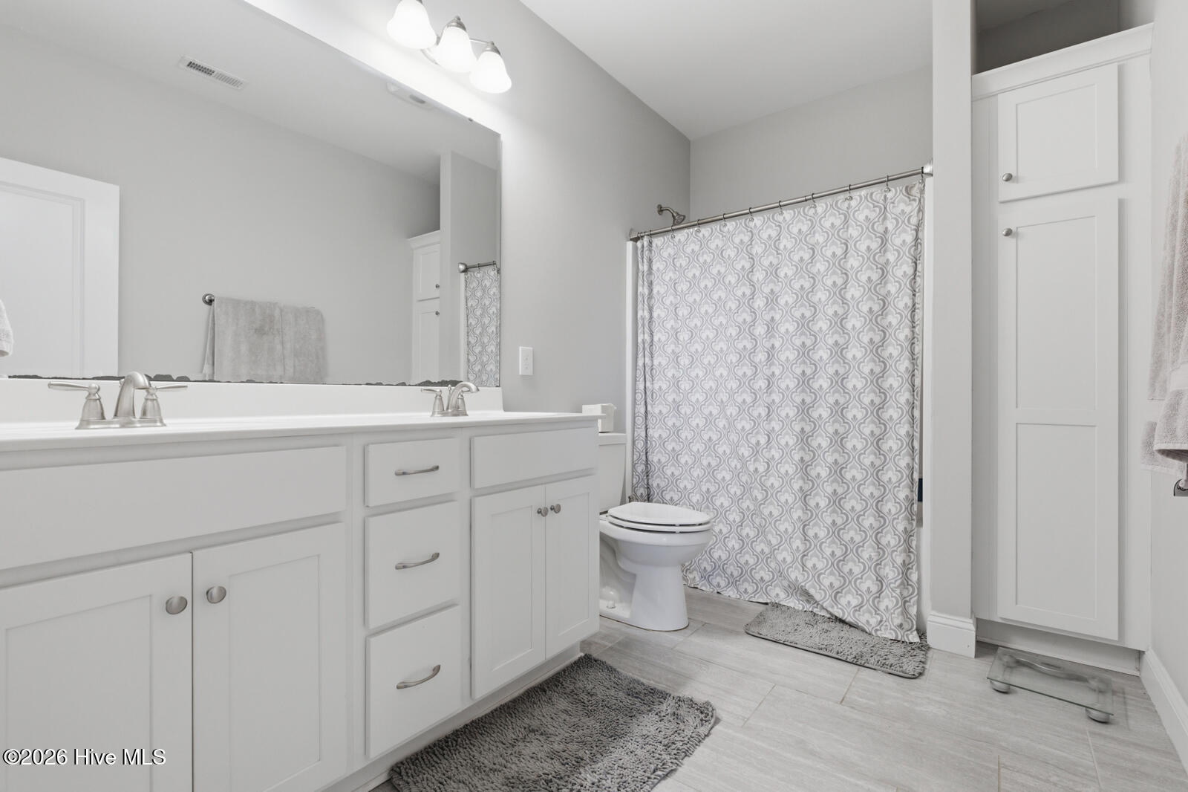


Welcome to Summerhouse on Everett Bay -- where coastal living meets comfort and style. This move-in ready 3-bedroom, 2.5-bath home offers a thoughtfully designed open floor plan perfect for both everyday living and entertaining. The kitchen, dining, and living areas flow seamlessly together, highlighted by a coffered ceiling in the living room that adds warmth and character to the space. Just off the entryway, you'll find a private office ideal for working from home, studying, or creating a quiet retreat. Upstairs, a spacious bonus room provides endless flexibility. Neutral paint colors throughout create a bright, airy feel and make it easy to personalize the home to your style. Step outside to enjoy the screened-in porch overlooking the fenced backyard that is perfect for relaxing evenings, pets, or outdoor gatherings. Seller is offering a $2,000 credit for upstairs carpeting replacement. The sought-after community of Summerhouse on Everett Bay delivers resort style amenities year-round, including a clubhouse, pool with a lazy river, fitness center, pickleball and tennis courts, walking trails, and direct Intracoastal Waterway access with a boat launch, day docks, and storage. All just a short drive to Topsail Island and conveniently located between Wilmington and Jacksonville.
Listing courtesy of Listing Agent: Megan Sholar () from Listing Office: Terri Alphin Smith & Co.

Copyright 2026 NCRMLS. All rights reserved. North Carolina Regional Multiple Listing Service, (NCRMLS), provides content displayed here (“provided content”) on an “as is” basis and makes no representations or warranties regarding the provided content, including, but not limited to those of non-infringement, timeliness, accuracy, or completeness. Individuals and companies using information presented are responsible for verification and validation of information they utilize and present to their customers and clients. NCRMLS will not be liable for any damage or loss resulting from use of the provided content or the products available through Portals, IDX, VOW, and/or Syndication. Recipients of this information shall not resell, redistribute, reproduce, modify, or otherwise copy any portion thereof without the expressed written consent of NCRMLS.
