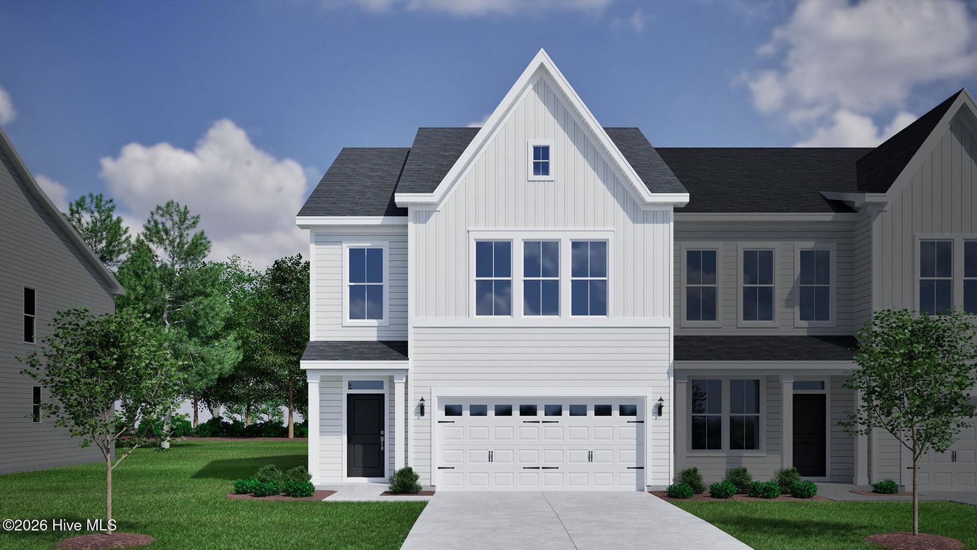


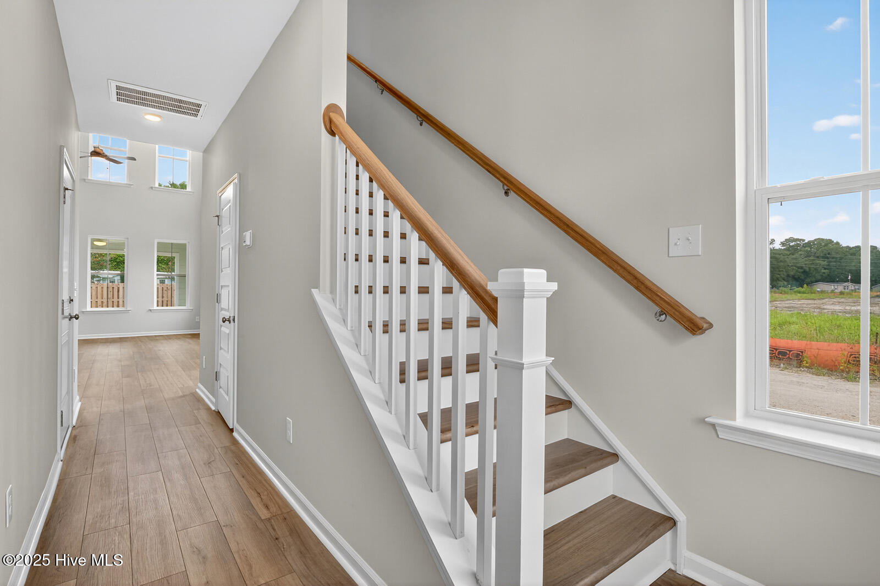


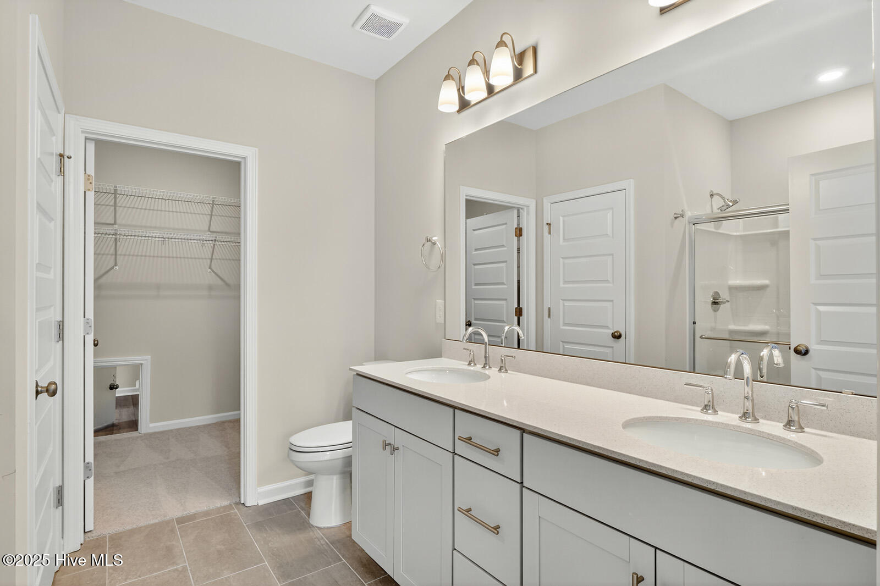


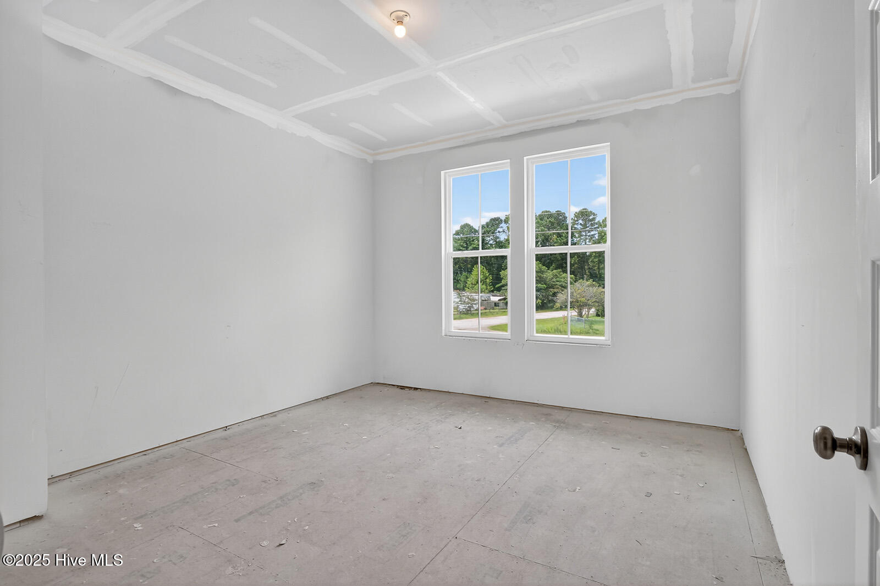


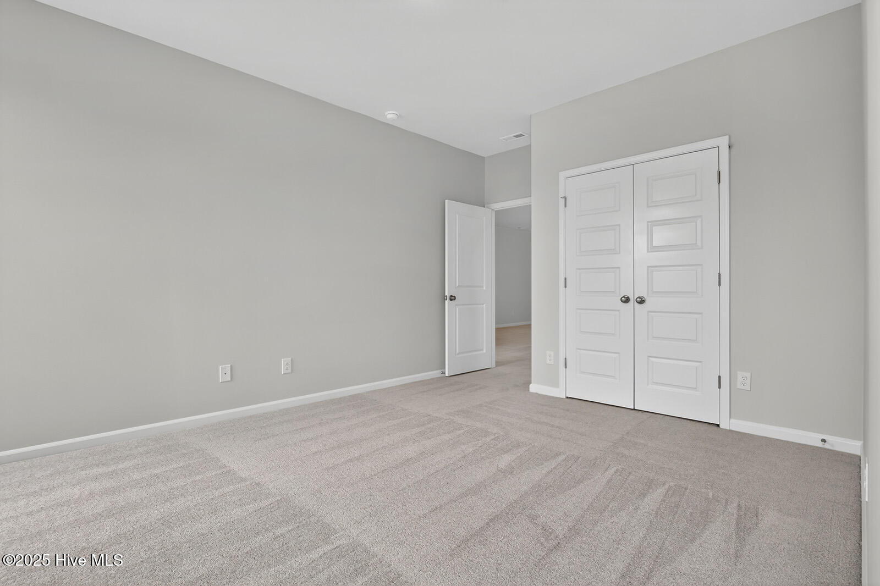


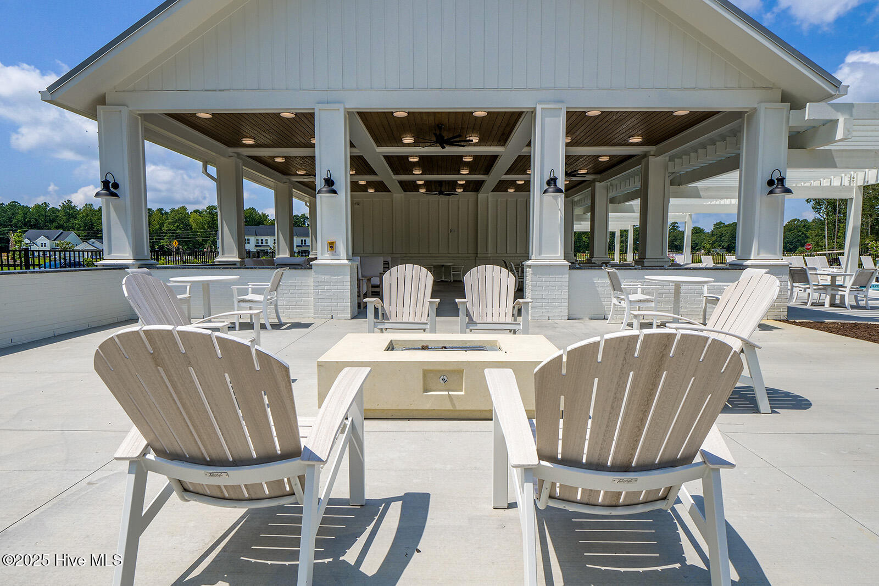


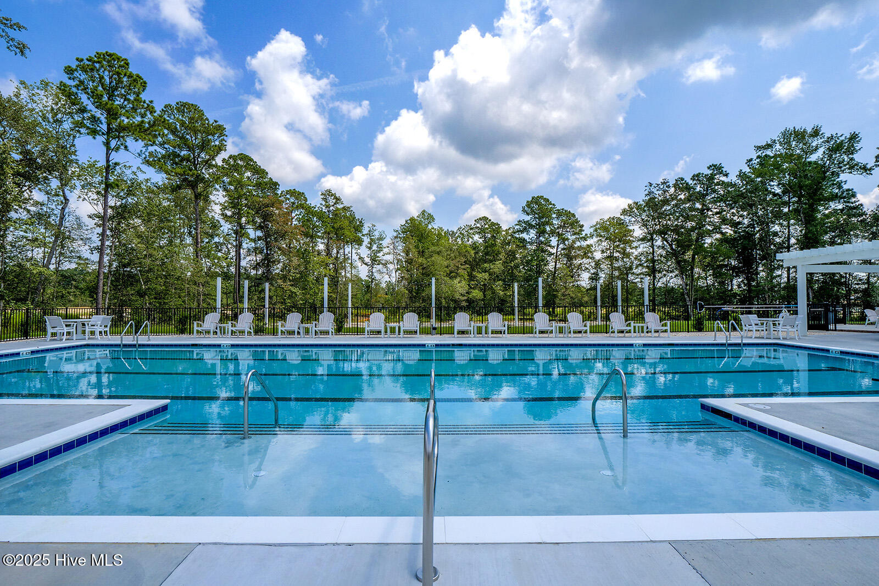


This spacious end unit townhome boasts a two-car garage, first-floor primary suite and open concept living. Upon entering, you'll find a convenient powder room that seamlessly flows into the great room, kitchen and eat-in that feature soaring two-story ceilings and a fireplace. Additionally, this home offers a covered porch, perfect for outdoor relaxation. Downstairs the primary suite includes a walk-in closet, dual vanities, and walk-in shower. A laundry room pass through off the primary closet adds extra convenience. Upstairs, you'll discover two secondary bedrooms, a full bathroom, bonus room and a large, versatile loft space. Located just minutes to shopping and dining as well as Historic Downtown Wilmington, Welcome to Grand Park. This Master Planned community will offer amenities such as a swimming pool, covered outdoor pavilion.
Listing courtesy of Listing Agent: Mason W Gallman () from Listing Office: Mungo Homes.

Copyright 2026 NCRMLS. All rights reserved. North Carolina Regional Multiple Listing Service, (NCRMLS), provides content displayed here (“provided content”) on an “as is” basis and makes no representations or warranties regarding the provided content, including, but not limited to those of non-infringement, timeliness, accuracy, or completeness. Individuals and companies using information presented are responsible for verification and validation of information they utilize and present to their customers and clients. NCRMLS will not be liable for any damage or loss resulting from use of the provided content or the products available through Portals, IDX, VOW, and/or Syndication. Recipients of this information shall not resell, redistribute, reproduce, modify, or otherwise copy any portion thereof without the expressed written consent of NCRMLS.
