


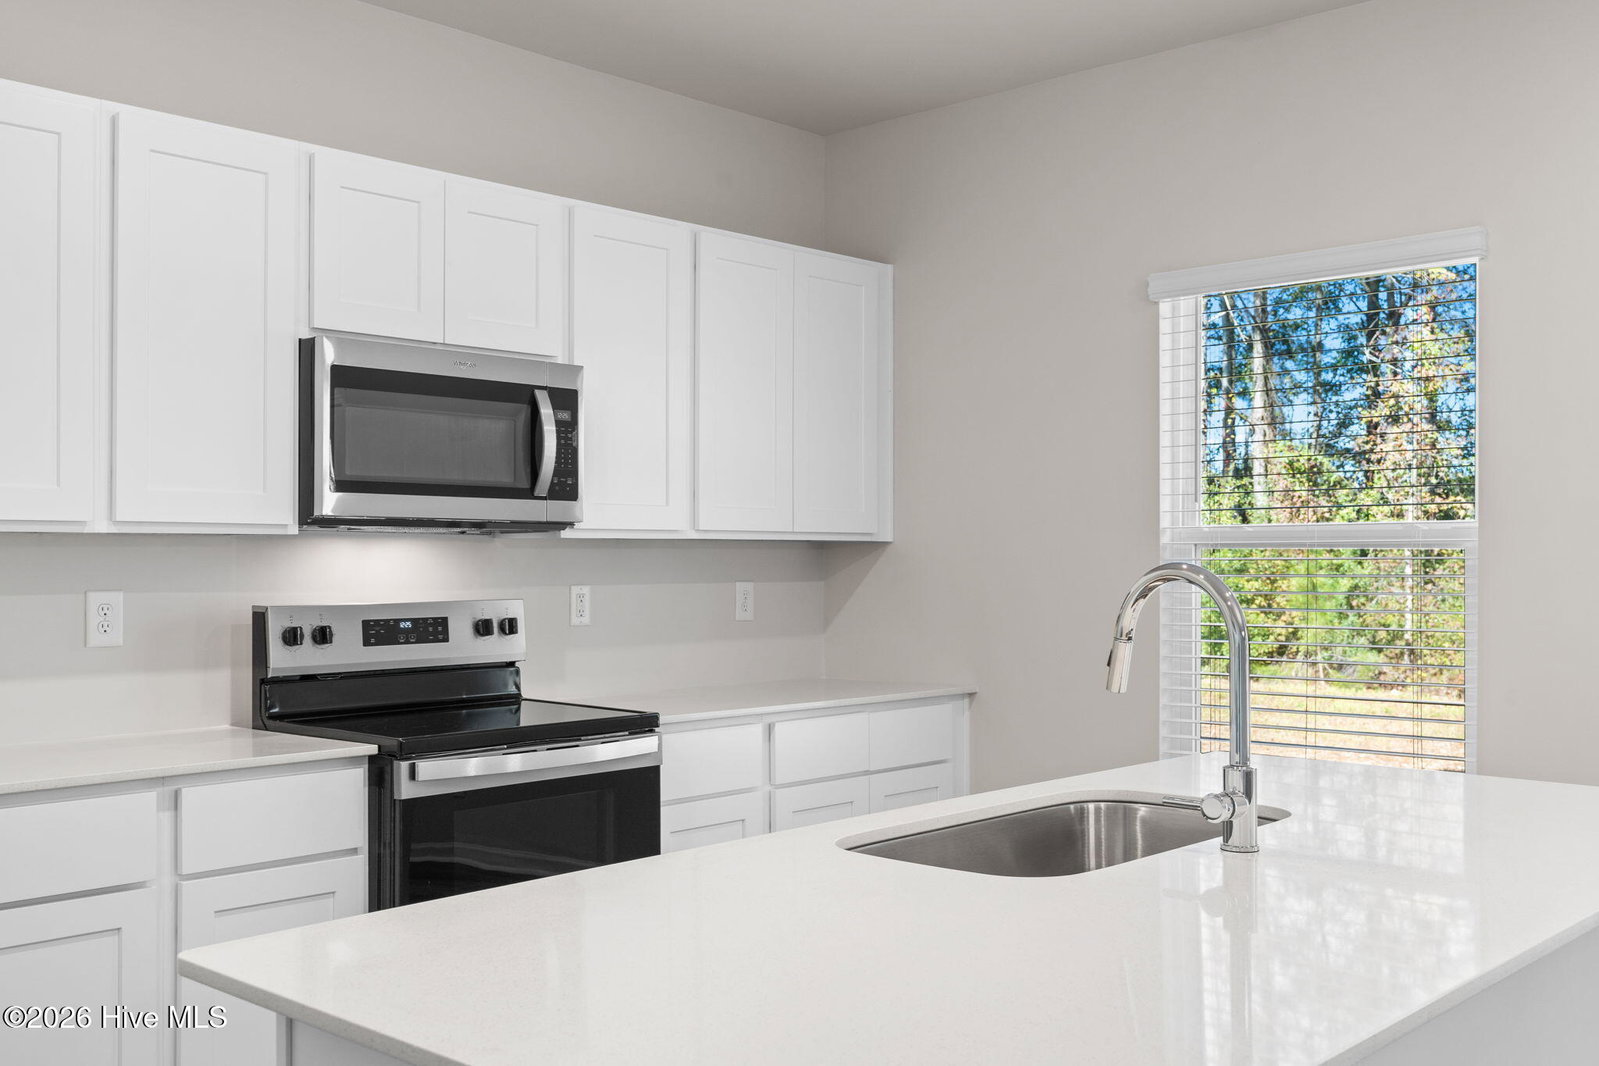


Welcome to the Prelude - a well-crafted two-story home that offers both practicality and elegance. The exterior features a two-car garage and a charming covered front porch, perfect for outdoor relaxation. Inside, the first floor includes a study with a large walk-in storage closet, ideal for a home office or library. A conveniently located powder room adds extra convenience for guests. The open living area seamlessly combines the kitchen, dining, and living spaces, creating a perfect environment for entertaining and family gatherings. On the second floor, a versatile loft area provides additional living space, PLUS a multifunction space for a second study, playroom or bonus room offers a quiet retreat for work or hobbies. The two secondary bedrooms are well-sized and share a full bathroom. The spacious owner's suite is a highlight, featuring a large walk-in closet and a luxurious bathroom with dual vanities and a walk-in shower, creating a private sanctuary within the home. The Prelude floor plan is designed to meet the needs of modern living with ample space and thoughtful details throughout. Located on a beautiful treelined backyard, this house is ready to be called home. All selections are final which will offer quartz countertops in the kitchen and bathrooms, 9 foot ceilings on the main, LVP throughout the home and much more! With phenomenal Builder's incentive, take advantage of this beautiful, light and airy home! Includes move-in package: Blinds, washer/dryer and refrigerator.
Listing courtesy of Listing Agent: Brad D Norris () from Listing Office: Dream Finders Realty LLC.

Copyright 2026 NCRMLS. All rights reserved. North Carolina Regional Multiple Listing Service, (NCRMLS), provides content displayed here (“provided content”) on an “as is” basis and makes no representations or warranties regarding the provided content, including, but not limited to those of non-infringement, timeliness, accuracy, or completeness. Individuals and companies using information presented are responsible for verification and validation of information they utilize and present to their customers and clients. NCRMLS will not be liable for any damage or loss resulting from use of the provided content or the products available through Portals, IDX, VOW, and/or Syndication. Recipients of this information shall not resell, redistribute, reproduce, modify, or otherwise copy any portion thereof without the expressed written consent of NCRMLS.
