


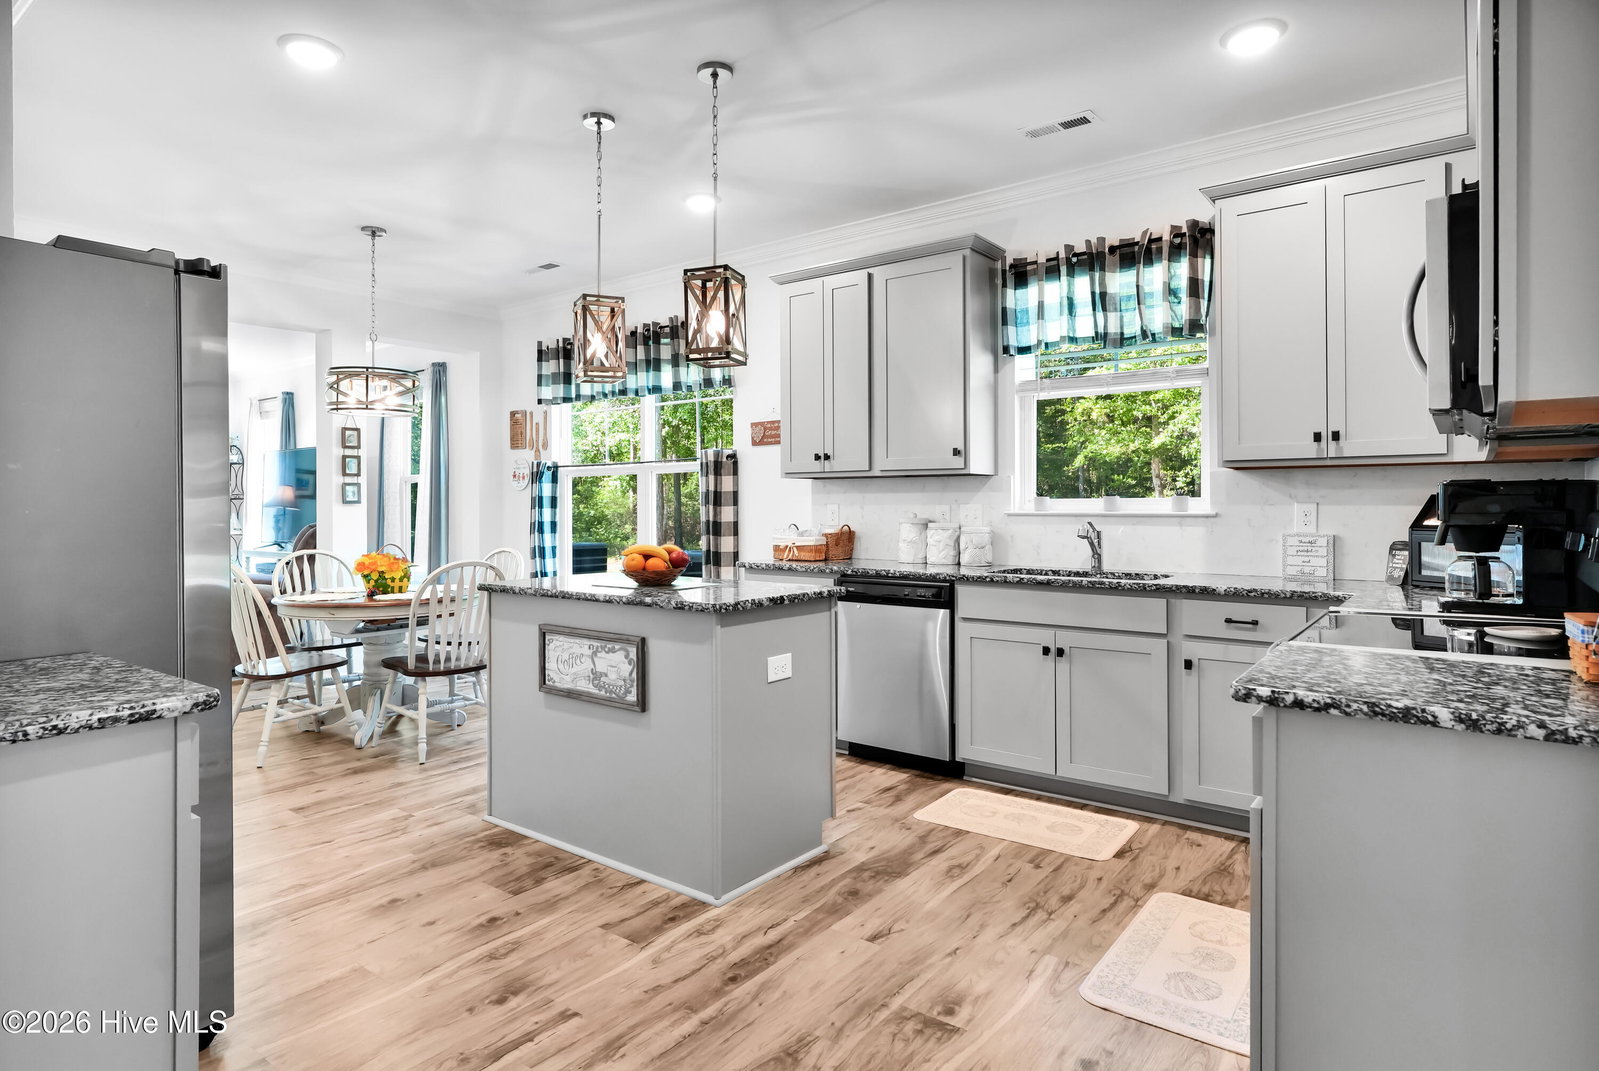


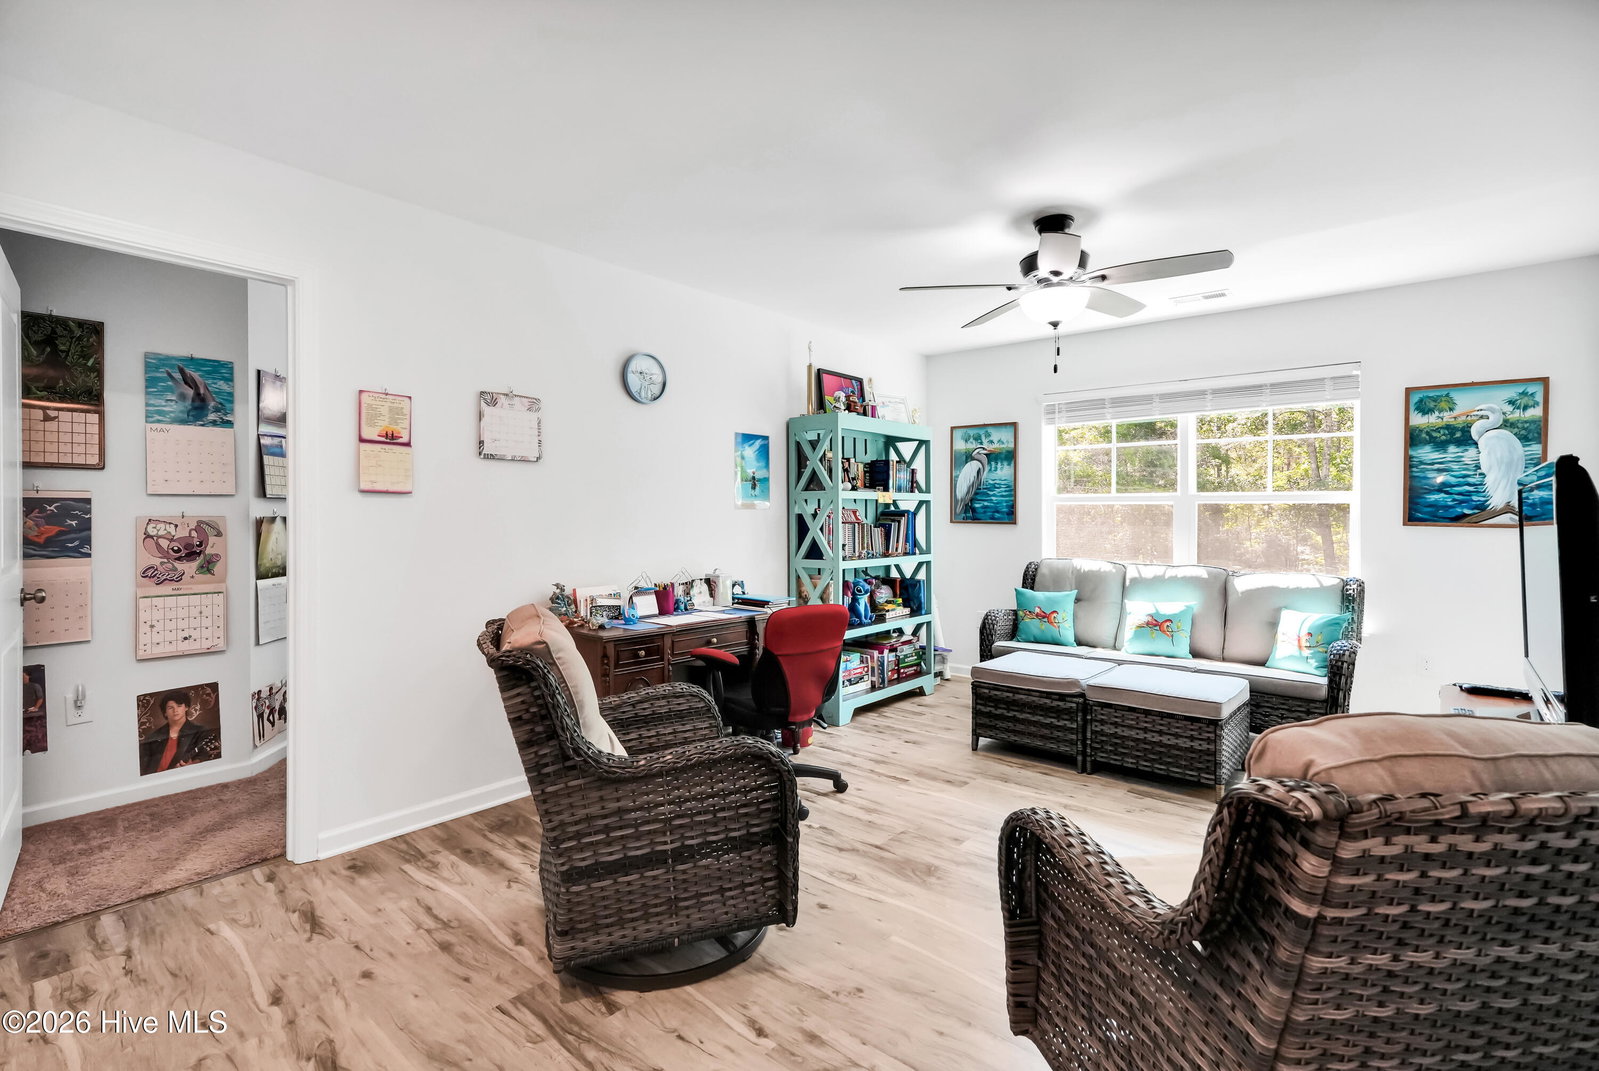


Tucked away on a spacious lot of over half an acre in Ruffin's River Landing, this thoughtfully designed home offers the perfect blend of comfort, storage, and flexible living space. Walking inside, tall ceilings and a functional layout greet you to create an open, welcoming feel. The main level features a spacious primary suite along with a second bedroom and full bathroom, offering convenient first-floor living. The dining room showcases an elegant coffered ceiling, adding character and charm to the heart of the home. The kitchen is designed with both style and function in mind, featuring a large island, granite countertops, abundant cabinet space, and a spacious pantry for extra storage and organization. Upstairs provides flexibility and privacy with two additional bedrooms, a full bathroom, and a second living area. A door at the top of the stairs allows the upper level to be closed off, making it ideal for guests, extra living space, hobbies, or a private retreat. Enjoy outdoor living year-round with a screened porch, covered front porch, fire pit, and a large partially fenced backyard with plenty of room to spread out. A large shed with electricity adds even more versatility for hobbies, storage, or workshop space. Storage is abundant throughout with a 2-car garage, floored attic space, generous closet storage, and the detached shed. With indoor and outdoor spaces designed for both everyday living and entertaining, this home has it all! Schedule a showing to see it firsthand!
Listing courtesy of Listing Agent: Amy Boltz () from Listing Office: Margaret Rudd Assoc/Sp.

Copyright 2026 NCRMLS. All rights reserved. North Carolina Regional Multiple Listing Service, (NCRMLS), provides content displayed here (“provided content”) on an “as is” basis and makes no representations or warranties regarding the provided content, including, but not limited to those of non-infringement, timeliness, accuracy, or completeness. Individuals and companies using information presented are responsible for verification and validation of information they utilize and present to their customers and clients. NCRMLS will not be liable for any damage or loss resulting from use of the provided content or the products available through Portals, IDX, VOW, and/or Syndication. Recipients of this information shall not resell, redistribute, reproduce, modify, or otherwise copy any portion thereof without the expressed written consent of NCRMLS.
