
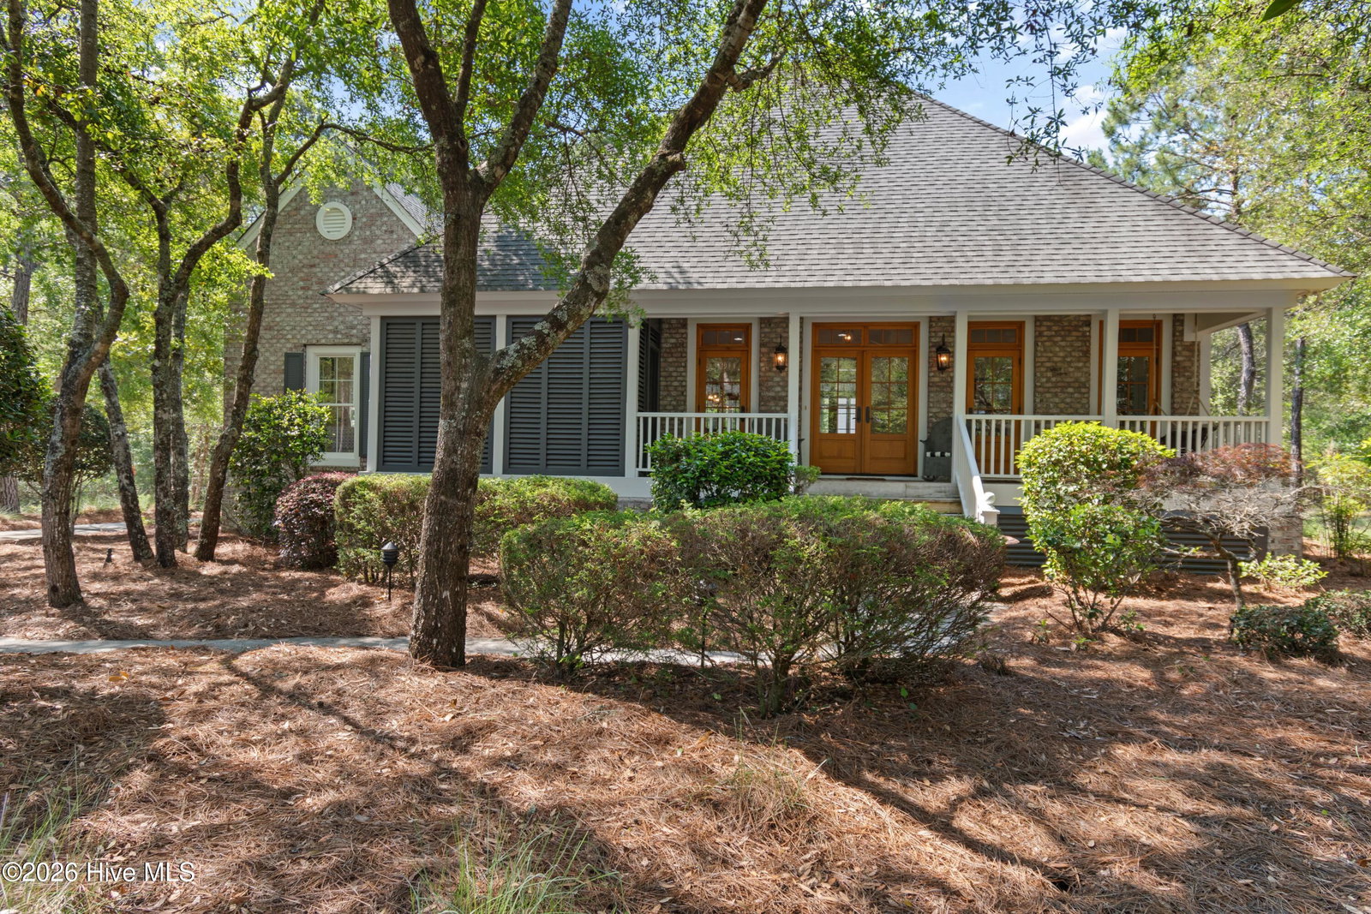


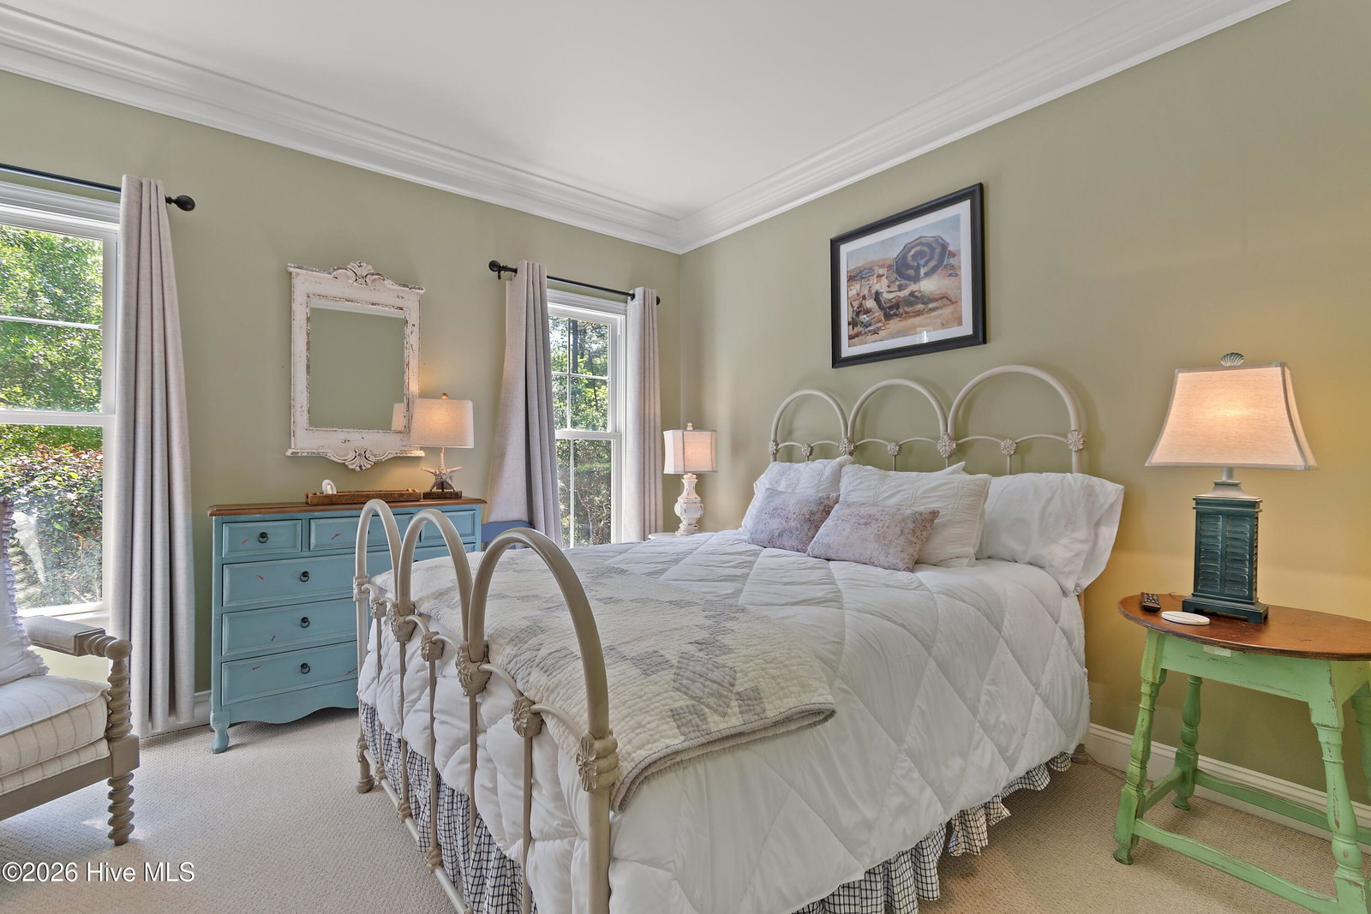


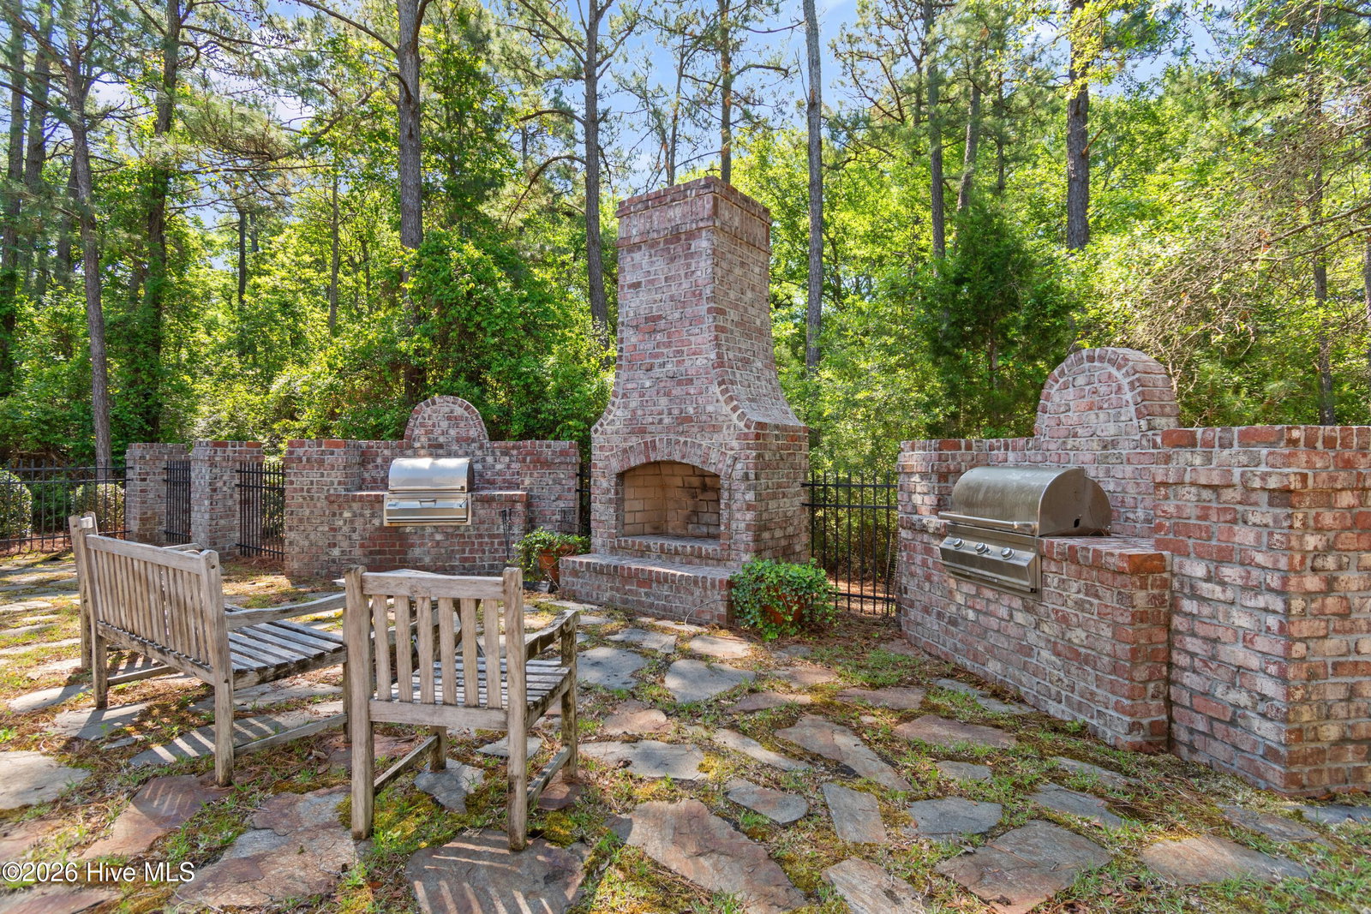


Gorgeous custom home situated in the highly desired, amenity rich, waterfront, community of Seascape! Located just 4 miles from Holden Beach! Welcome to 3599 Concordia Avenue. Upon arrival, you are greeted to a tucked away home situated on a half acre lot. An inviting concrete drive leading to a side facing two car garage. The landscaping has been well maintained and you will find the fenced in back yard and outside grill and chimney area a great space to host family gatherings, entertain guests, and plenty more. Spacious front porch to complement an oversized screened in back porch. Inside you will find a gorgeous home boasting plenty of highly desired features and a floorpan that offers ample space without being too much to maintain. Entering the home you have a separate sitting space immediately to your right. You will notice the wood flooring throughout the main living areas, kitchen, and hallways, adding character and a nice touch to the home. Spacious living space with the kitchen and the rest of the home to your left as you walk in. Plenty of living space for good sized furniture, great space for entertainment. The built in bookshelves are another unique feature. Just off the living space is the primary bedroom and bathroom. Separate end of the house for added privacy. Ample amount of space for your bedroom suit with a sitting area surrounded by windows allowing tons of natural light in. The master bath is equipped with tile flooring, double vanities, walk-in shower, and a walk in closet. Making your way through the rest of the home you find yourself in the kitchen which boasts soapstone countertops and is equipped with a farmhouse sink, stainless appliances, gas cooktop, electric oven, & built in microwave. Ample cabinet space and a centered kitchen island with a separate prep sink. Just off the kitchen is your combination dining area. Down the walkway you will find a secondary pantry/storage room with another sink and dishwasher to go along with the dishwasher that is in the kitchen. A wet bar with added cabinet space and another smaller sink. Two spacious guest bedrooms are separated by a shared bathroom in between. To the right as you make your way to the bonus room is the oversized laundry room as well as the garage entrance. Upstairs you will find the bonus room with a private bathroom. A great space for additional guests or another sitting space to complement the separate sitting space as you enter the home. This home will blow you away the minute you step in the door. It will wow you with its charisma and charm and you will instantly dream of making this your next destination. It checks off plenty of boxes. Seascape is a respected, highly sought after, community offering plenty of privacy with a ton of amenities at your fingertips. Make the decision to make this home your next one!
Listing courtesy of Listing Agent: Troy Hill () from Listing Office: PROACTIVE Real Estate.

Copyright 2026 NCRMLS. All rights reserved. North Carolina Regional Multiple Listing Service, (NCRMLS), provides content displayed here (“provided content”) on an “as is” basis and makes no representations or warranties regarding the provided content, including, but not limited to those of non-infringement, timeliness, accuracy, or completeness. Individuals and companies using information presented are responsible for verification and validation of information they utilize and present to their customers and clients. NCRMLS will not be liable for any damage or loss resulting from use of the provided content or the products available through Portals, IDX, VOW, and/or Syndication. Recipients of this information shall not resell, redistribute, reproduce, modify, or otherwise copy any portion thereof without the expressed written consent of NCRMLS.
