

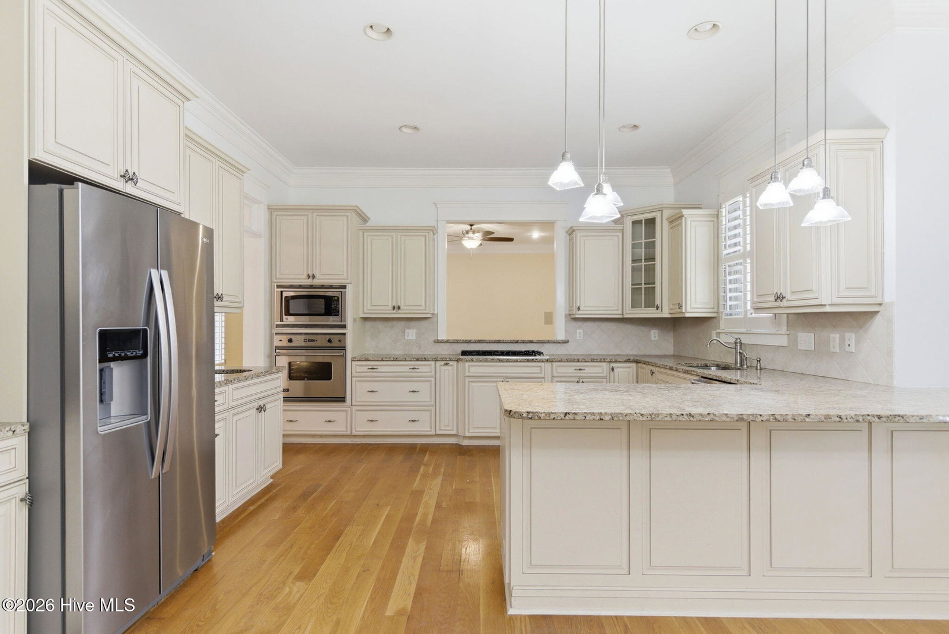


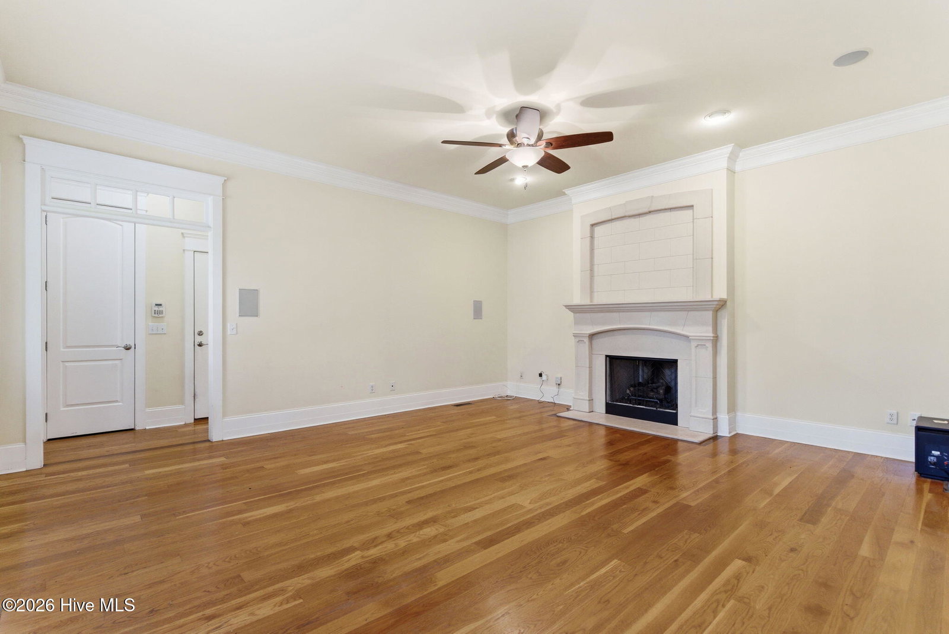


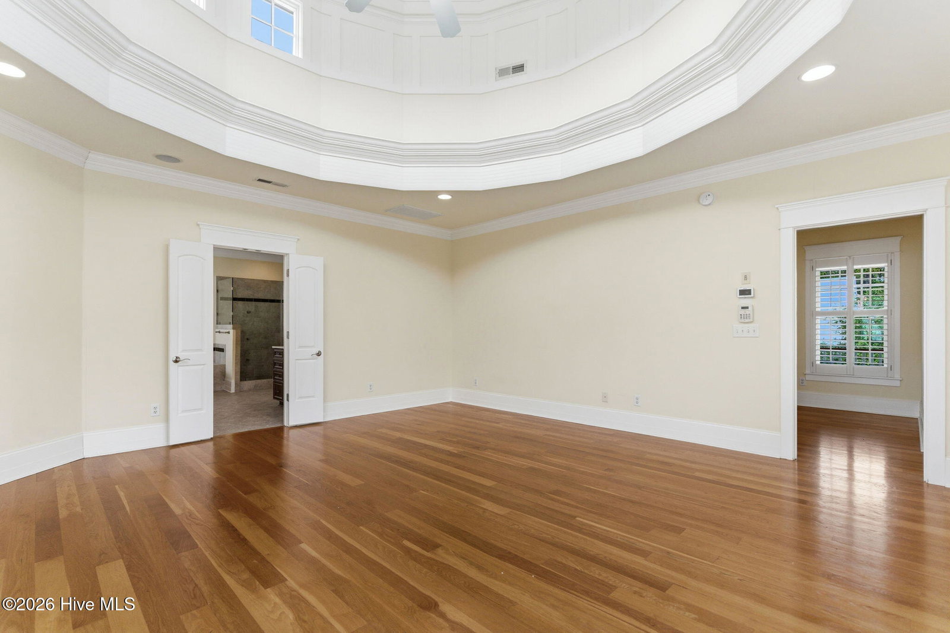


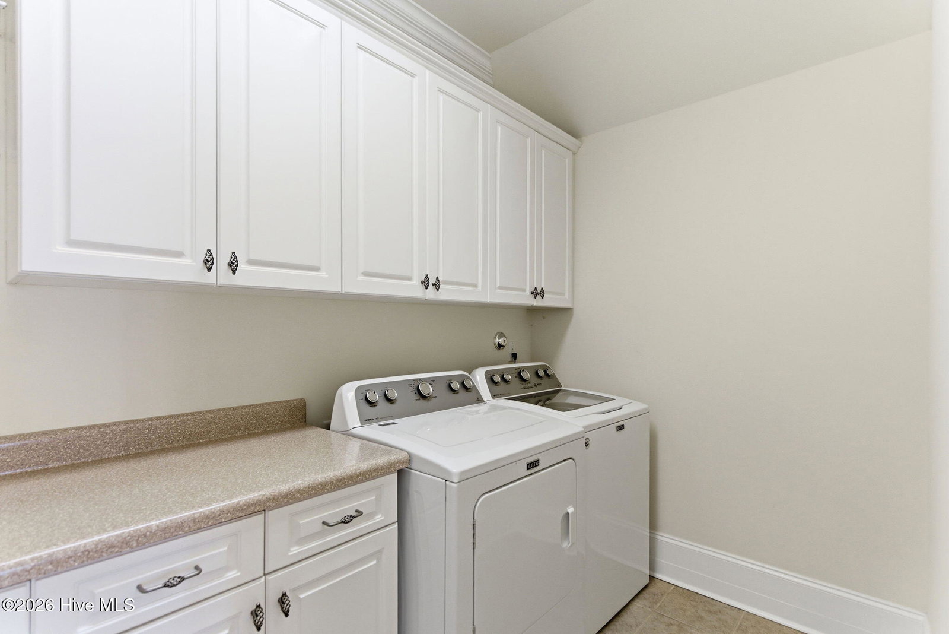


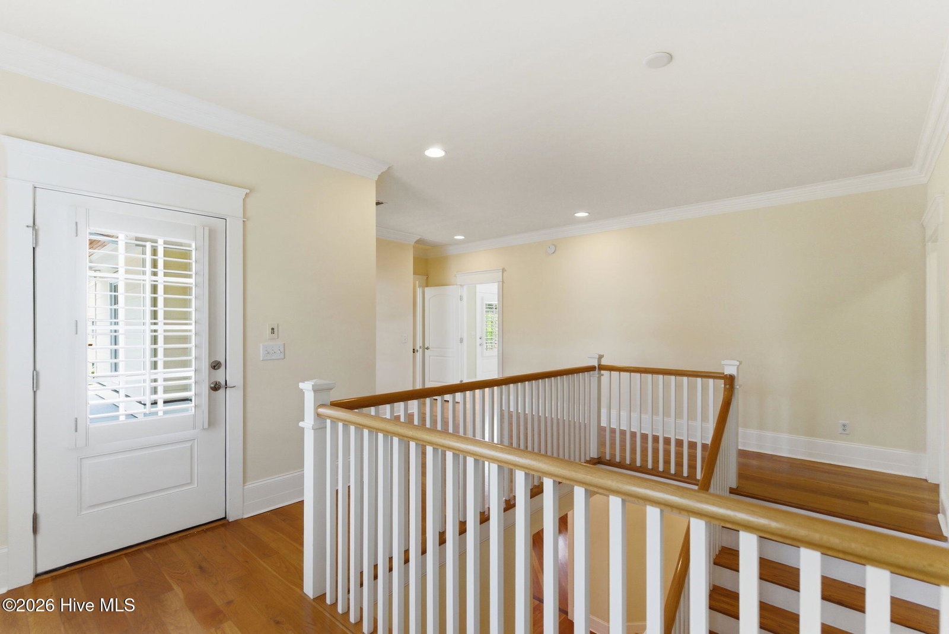


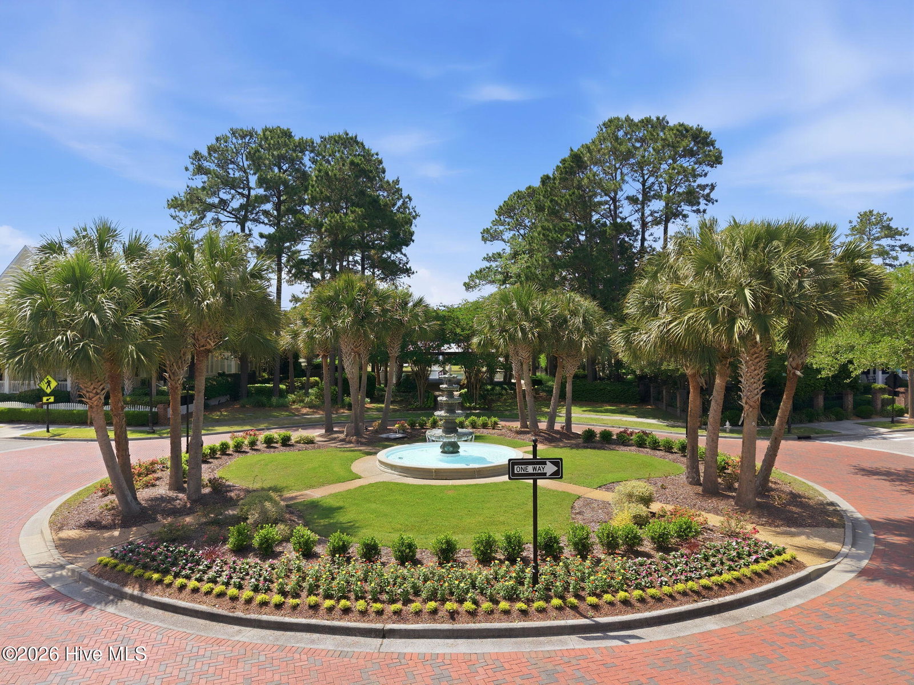

Spanning an exceptional floor plan in the coveted Parkside at Mayfaire, this stunning 4 bedroom, 3 full bath, 2 half bath home sits on a .22 acre corner lot and offers elevated coastal living with Charleston-inspired architecture, expansive outdoor spaces, and a 3-car garage. Double 8-ft porches, a wraparound front porch, & a private rear balcony create multiple options for morning coffee and relaxing. Inside, a grand foyer highlights 10-ft ceilings, 8-ft doors, rich hardwood flooring, triple crown molding, & plantation shutters throughout. A formal dining room, anchored by a statement chandelier, flows seamlessly to the screened porch. The impressive kitchen is equipped with Viking appliances (gas cooktop, dishwasher, electric oven), custom solid wood cabinetry with 42'' uppers, a walk-in pantry, generous prep space, & a sunny dining area. The adjacent living room features a natural gas fireplace w/ integrated surround sound. A front office or optional fourth bedroom offers direct porch access, while a separate first-floor suite with walk-in closet and en suite bath provides comfort and flexibility for guests. Upstairs, a spacious landing opens to the upper porch and balcony, creating a versatile second living area. The circular primary suite is a true retreat, highlighted by a soaring domed ceiling, private balcony, expansive walk-in closet, and a spa-like bath with dual vanities, jetted corner tub, & tiled walk-in shower with sprayers. An additional bedroom with en suite bath & balcony access, along with a well-appointed laundry room, completes the second level. Outdoor living continues with a brick patio & fully fenced, professionally landscaped yard with wrought iron fencing, offering both privacy & charm. Residents of Parkside enjoy scenic ponds, green spaces, a gazebo park, & sidewalks, all just moments from Mayfaire Town Center, premier dining, & the Cross City Trail, with convenient access to Wrightsville Beach. Call today to make this stunning home yours!
Listing courtesy of Listing Agent: Jeff Lesley () from Listing Office: Century 21 Vanguard.

Copyright 2026 NCRMLS. All rights reserved. North Carolina Regional Multiple Listing Service, (NCRMLS), provides content displayed here (“provided content”) on an “as is” basis and makes no representations or warranties regarding the provided content, including, but not limited to those of non-infringement, timeliness, accuracy, or completeness. Individuals and companies using information presented are responsible for verification and validation of information they utilize and present to their customers and clients. NCRMLS will not be liable for any damage or loss resulting from use of the provided content or the products available through Portals, IDX, VOW, and/or Syndication. Recipients of this information shall not resell, redistribute, reproduce, modify, or otherwise copy any portion thereof without the expressed written consent of NCRMLS.
