


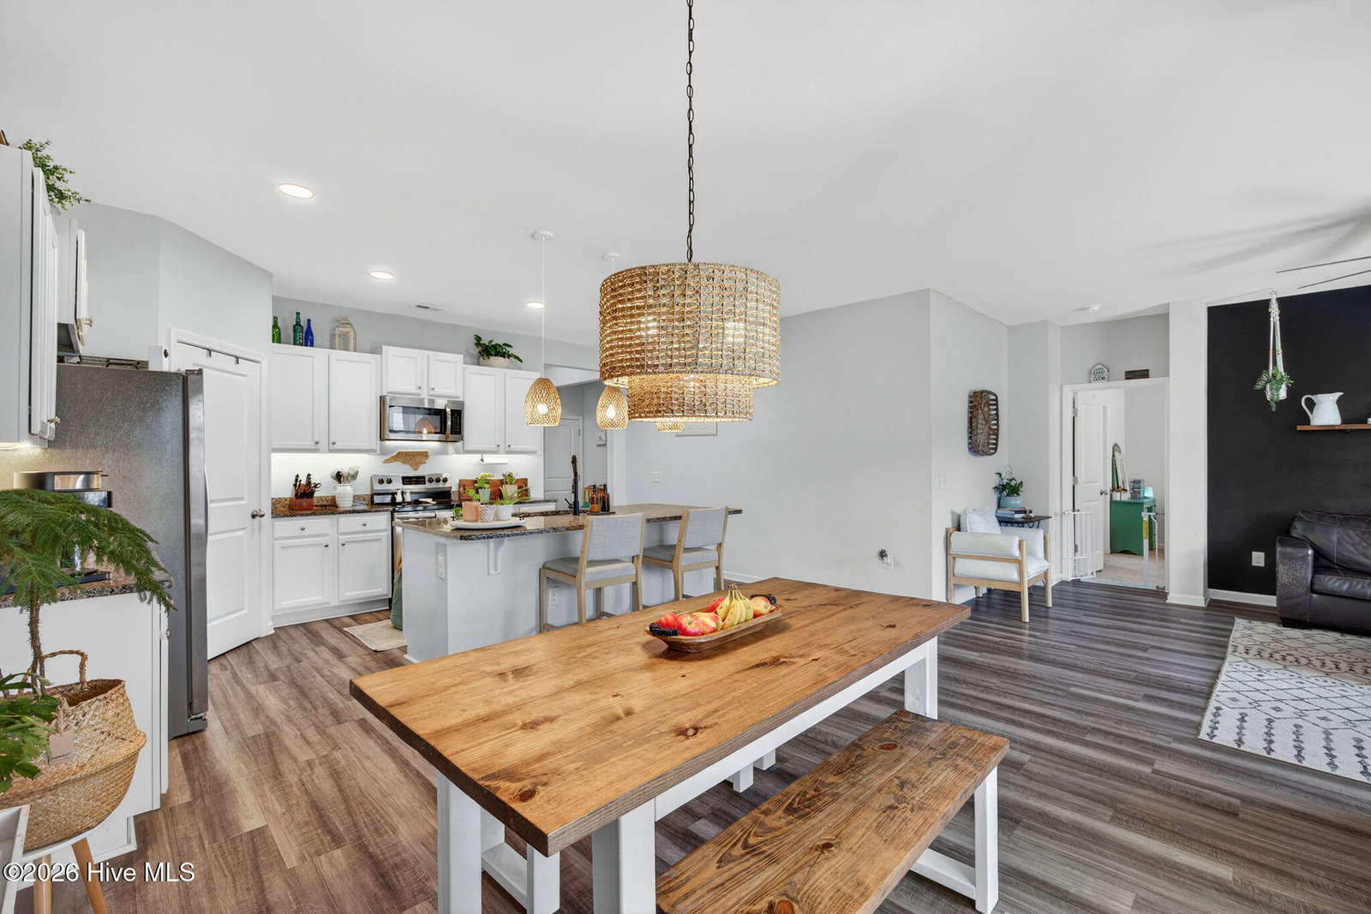


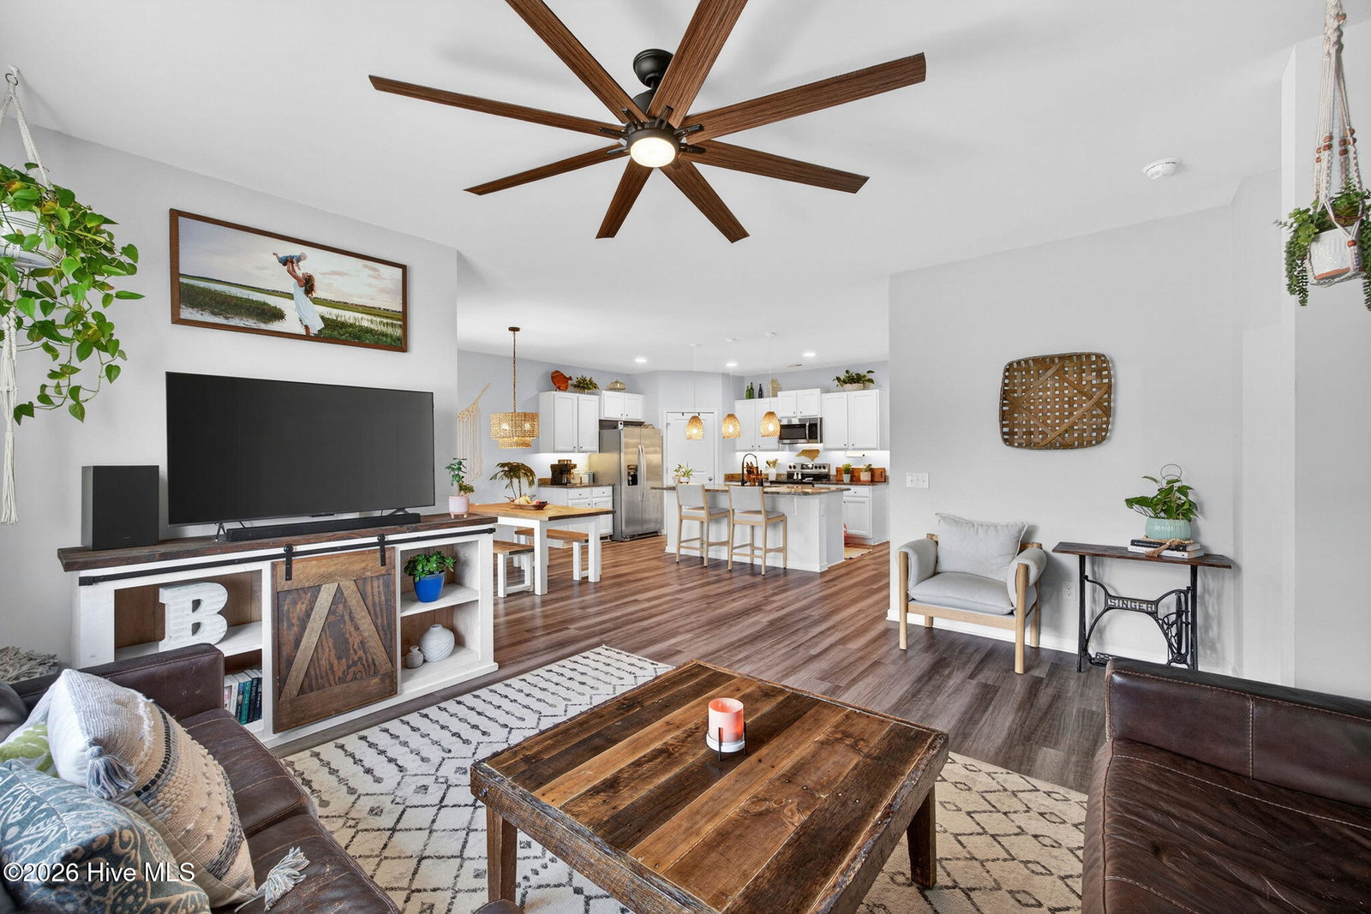


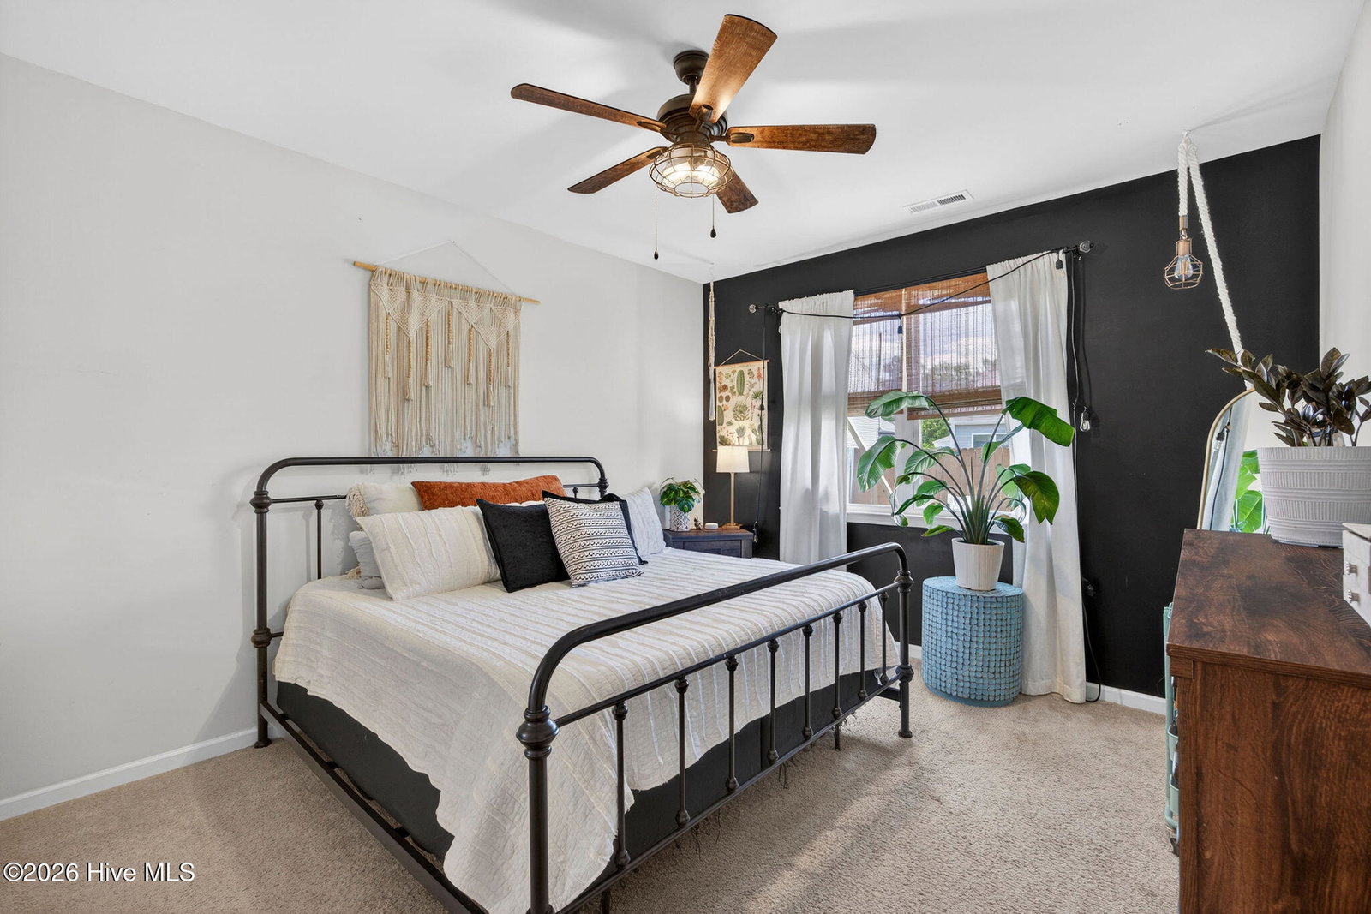


Welcome to this beautifully maintained, move-in ready home in the sought after Sunrise Terrace community! Offering 4 bedrooms, 2 bathrooms, and a spacious 2 car garage, this thoughtfully designed one level home delivers the perfect blend of comfort, style, and easy coastal living. The popular open concept ''Cali'' floor plan features durable LVP flooring throughout the main living areas, neutral finishes, and a bright, airy layout ideal for everyday living and entertaining. The stunning kitchen is the heart of the home, showcasing timeless white cabinetry, granite countertops, stainless steel appliances, a large center island with stylish pendant lighting, and a convenient corner pantry. Privately situated at the back of the home, the spacious primary suite offers a relaxing retreat complete with dual vanities, a soaking tub with custom tile work, separate shower, and oversized walk-in closet. Three additional bedrooms provide flexibility for guests, family, or a home office setup. Step outside to your fully fenced backyard oasis featuring a covered patio, newly added pergola, and cozy fire pit, perfect for relaxing evenings or entertaining friends and family year-round. There's even potential to easily convert the covered porch into a screened-in retreat. Conveniently located just minutes from Wilmington, downtown attractions, Novant Health New Hanover Regional Medical Center, shopping, dining, and everyday conveniences, this immaculate home truly checks every box. Don't miss your opportunity to make it yours and schedule your private showing today!
Listing courtesy of Listing Agent: Pam H Fox () from Listing Office: Nest Realty.

Copyright 2026 NCRMLS. All rights reserved. North Carolina Regional Multiple Listing Service, (NCRMLS), provides content displayed here (“provided content”) on an “as is” basis and makes no representations or warranties regarding the provided content, including, but not limited to those of non-infringement, timeliness, accuracy, or completeness. Individuals and companies using information presented are responsible for verification and validation of information they utilize and present to their customers and clients. NCRMLS will not be liable for any damage or loss resulting from use of the provided content or the products available through Portals, IDX, VOW, and/or Syndication. Recipients of this information shall not resell, redistribute, reproduce, modify, or otherwise copy any portion thereof without the expressed written consent of NCRMLS.
