


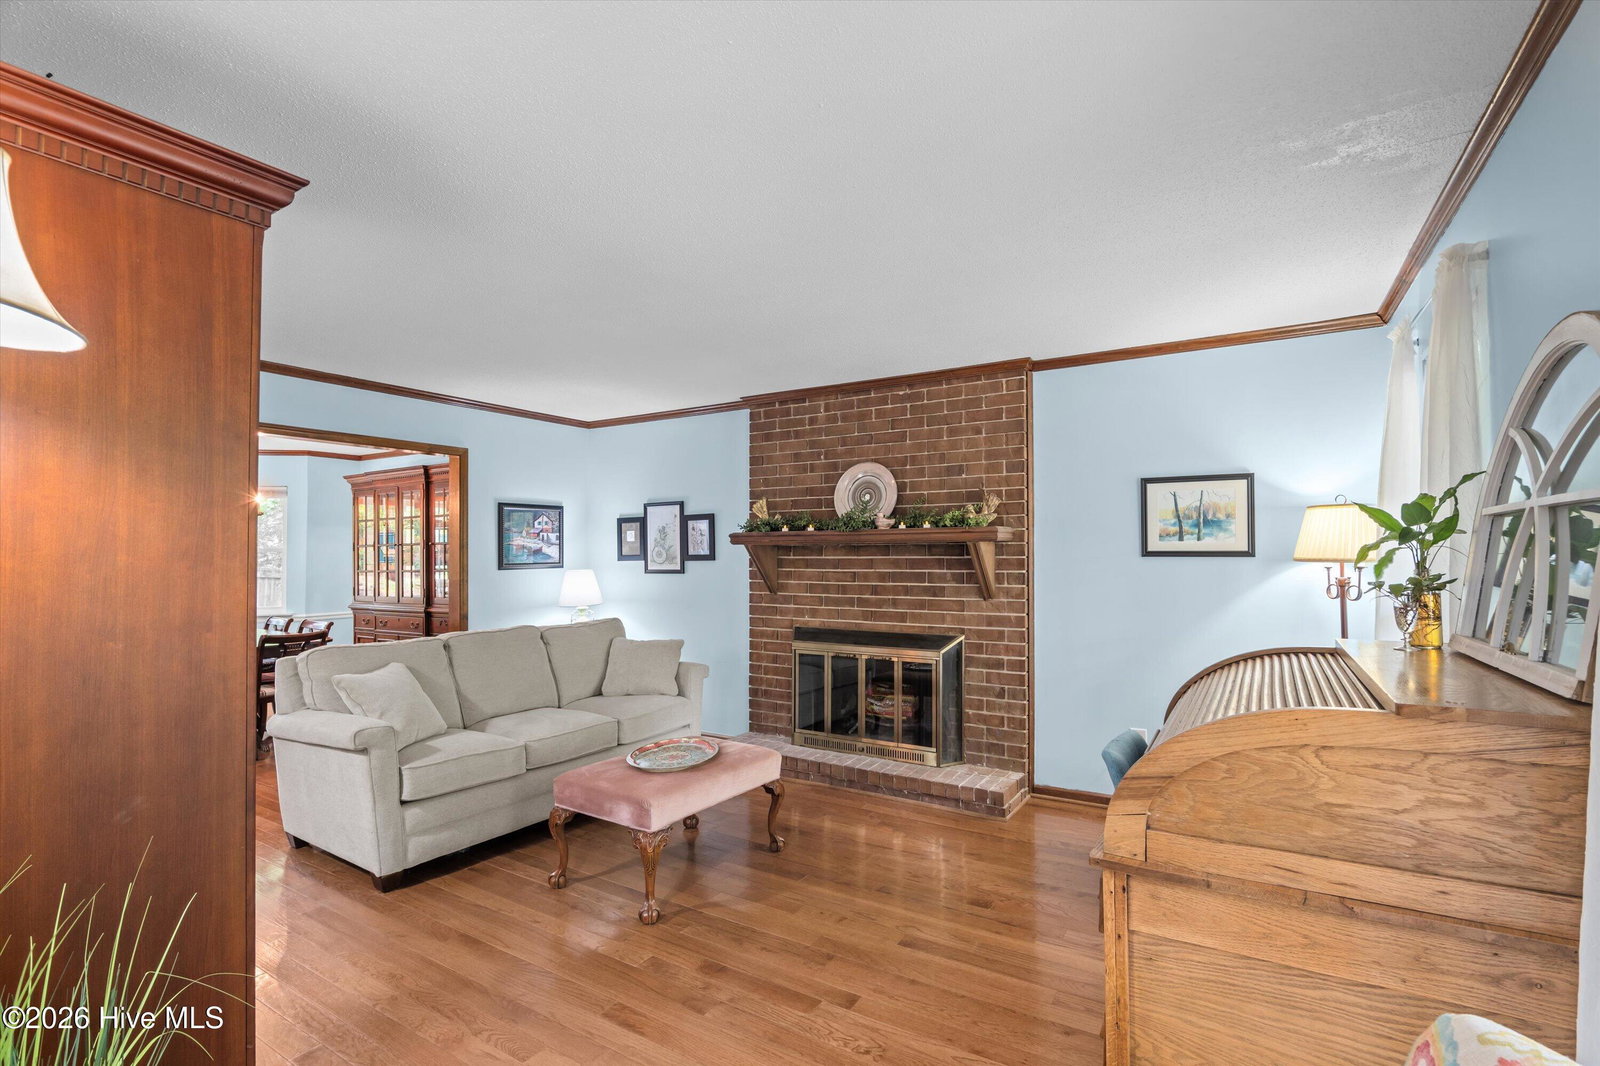


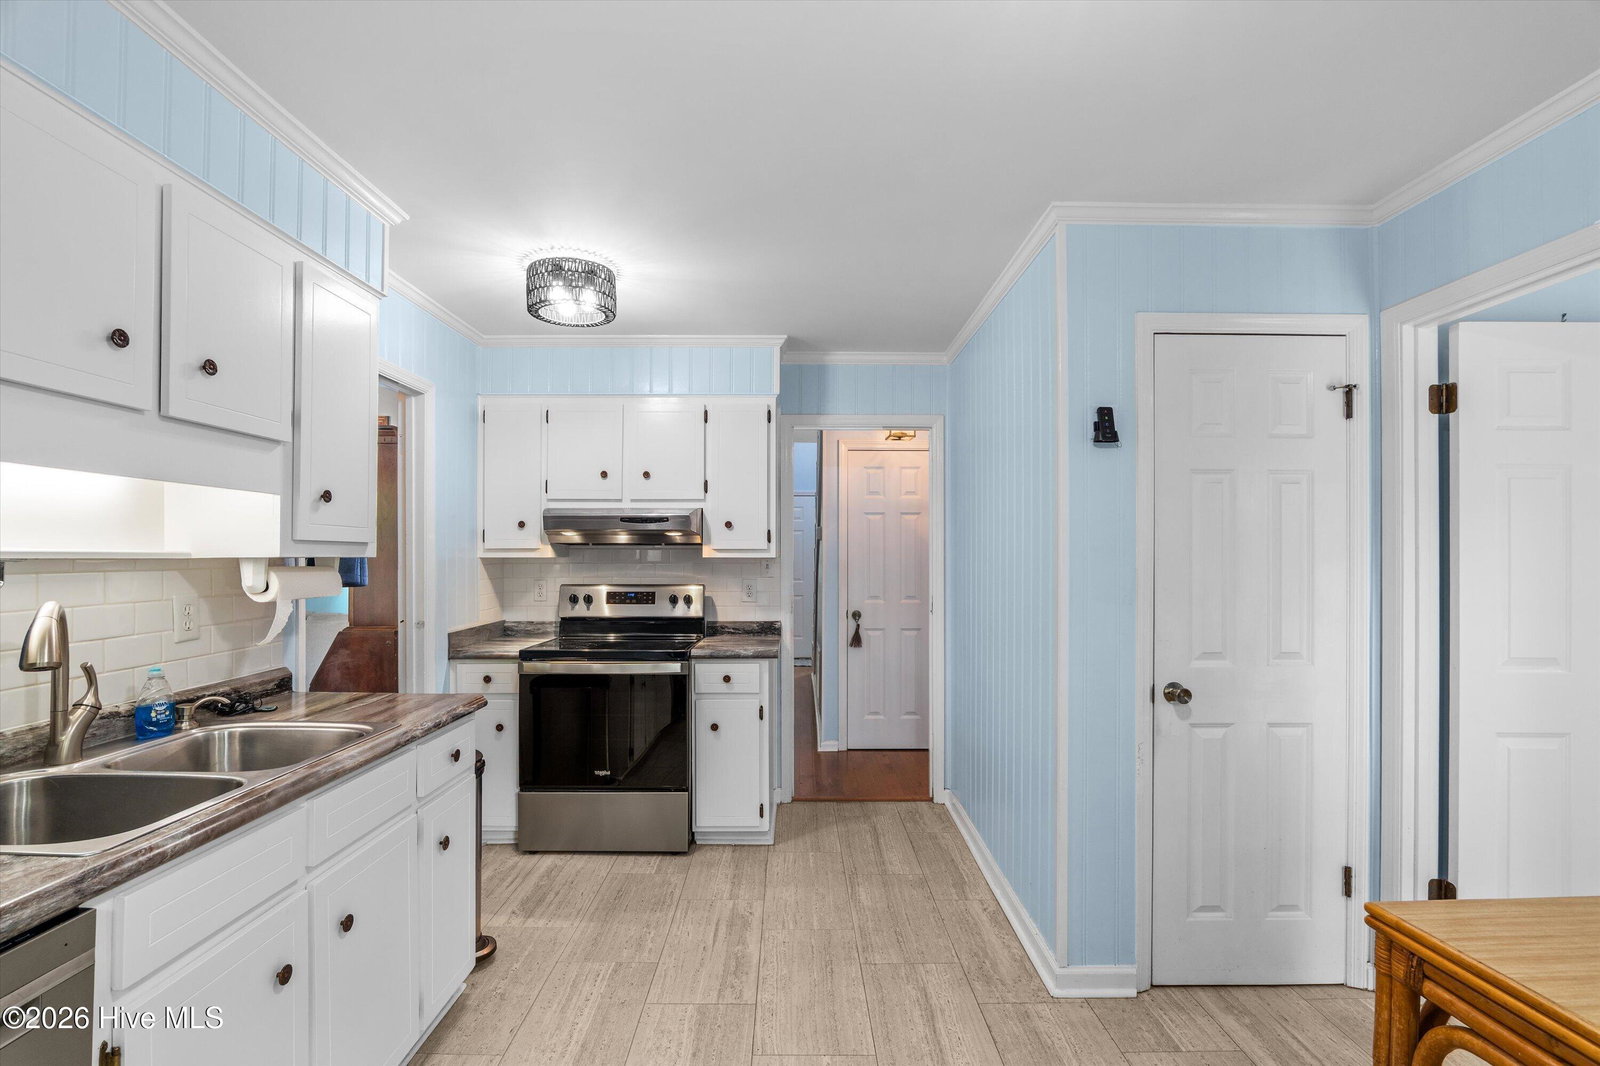


4752 Red Leaf Way is Cape Cod style home sitting on corner lot as well as top of hill. This home has inviting front porch, large enough for rocking chairs. Enter home with large open foyer flanked with stairs and newly painted ballisters and railing. Large bookcase is in entry but WILL BE REMOVED UPON CLOSING. Living room to the right and has lots of light pouring in with brick fireplace. Large conversation areas. Large dining room with bay windows that look at over the backyard vegetation. Kitchen has updated countertops and painted cabinets. All stainless Whirlpool appliances. Large pantry and space for breakfast nook. Laundry room with hanging rack area or place for extra freezer. Exit to back porch. Primary bedroom has walk in closet and full bathroom that was just remodeled with walk in shower. Go upstairs and you have 2 bedrooms , one of which is more like a bonus room with tons of access to attic space. Bathroom up is jack and jill style with 2 vanities. Back yard is a gardeners dream with lots of different blooming vegetation and magical with different entertaining areas to enjoy the stars at night. Fully fenced yard with gate . One car garage with 2 extra spots for cars to be parked.
Listing courtesy of Listing Agent: JACKIE CHRISTENSEN () from Listing Office: Better Homes & Gardens Executive Partners.

Copyright 2026 NCRMLS. All rights reserved. North Carolina Regional Multiple Listing Service, (NCRMLS), provides content displayed here (“provided content”) on an “as is” basis and makes no representations or warranties regarding the provided content, including, but not limited to those of non-infringement, timeliness, accuracy, or completeness. Individuals and companies using information presented are responsible for verification and validation of information they utilize and present to their customers and clients. NCRMLS will not be liable for any damage or loss resulting from use of the provided content or the products available through Portals, IDX, VOW, and/or Syndication. Recipients of this information shall not resell, redistribute, reproduce, modify, or otherwise copy any portion thereof without the expressed written consent of NCRMLS.
